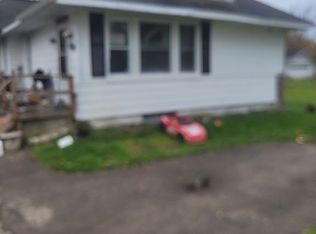
Investor opportunity in Mt. Morris! This 2-bedroom, 1.5-bath ranch offers plenty of potential for an investor looking for their next rehab or rental property. The main-floor laundry area could potentially be converted into a third bedroom, providing additional flexibility and future value.
The home also features a full basement for additional storage and usable space, along with a partially fenced backyard. Located in a neighborhood seeing continued investment, with multiple nearby properties being renovated and utilized as rentals. Whether you're looking for your next rehab project, rental property, or an opportunity to build equity, this property offers plenty of possibilities. Bring your vision and make it your own!
For sale
$32,000
6104 Hilton Ln, Mount Morris, MI 48458
2beds
1,140sqft
Single Family Residence
Built in 1965
6,534 Square Feet Lot
$-- Zestimate®
$28/sqft
$-- HOA
What's special
- 61 days
- 203
- 12
Zillow last checked:
Listing updated:
Listed by:
Tyler Richards 810-728-6558,
The Sedlarik Group Realty LLC 810-252-6749
Source: Realcomp II,MLS#: 20261064328
Facts & features
Interior
Bedrooms & bathrooms
- Bedrooms: 2
- Bathrooms: 2
- Full bathrooms: 1
- 1/2 bathrooms: 1
Bedroom
- Level: Entry
- Area: 143
- Dimensions: 13 X 11
Bedroom
- Level: Entry
- Area: 132
- Dimensions: 12 X 11
Other
- Level: Entry
- Area: 40
- Dimensions: 8 X 5
Other
- Level: Entry
- Area: 32
- Dimensions: 4 X 8
Dining room
- Level: Entry
- Area: 220
- Dimensions: 22 X 10
Kitchen
- Level: Entry
- Area: 135
- Dimensions: 15 X 9
Laundry
- Level: Entry
- Area: 80
- Dimensions: 10 X 8
Living room
- Level: Entry
- Area: 176
- Dimensions: 11 X 16
Heating
- Forced Air, Natural Gas
Features
- Basement: Unfinished
- Has fireplace: No
Interior area
- Total interior livable area: 1,140 sqft
- Finished area above ground: 1,140
Video & virtual tour
Property
Parking
- Total spaces: 2
- Parking features: Two Car Garage, Attached
- Attached garage spaces: 2
Features
- Levels: One
- Stories: 1
- Entry location: GroundLevelwSteps
- Pool features: None
- Fencing: Back Yard
Lot
- Size: 6,534 Square Feet
- Dimensions: 60 x 110
Details
- Parcel number: 1414578001
- Special conditions: Short Sale No,Standard
Construction
Type & style
- Home type: SingleFamily
- Architectural style: Ranch
- Property subtype: Single Family Residence
Materials
- Brick, Vinyl Siding
- Foundation: Basement, Block
- Roof: Asphalt
Condition
- New construction: No
- Year built: 1965
Utilities & green energy
- Sewer: Public Sewer
- Water: Public
Community & HOA
Community
- Subdivision: AMY JO SUB 3
HOA
- Has HOA: No
Location
- Region: Mount Morris
Financial & listing details
- Price per square foot: $28/sqft
- Tax assessed value: $11,900
- Annual tax amount: $1,304
- Date on market: 8/13/2026
- Cumulative days on market: 61 days
- Listing agreement: Exclusive Right To Sell
- Listing terms: Cash
- Exclusions: Exclusion(s) Do Not Exist
Estimated market value
Not available
Estimated sales range
Not available
$1,042/mo
Price history
| Date | Event | Price |
|---|---|---|
| 8/13/2026 | Listed for sale | $32,000-8.6%$28/sqft |
Source:  Realcomp II #20261064328 Report a problem Realcomp II #20261064328 Report a problem | ||
| 8/13/2026 | Listing removed | $35,000$31/sqft |
Source: Berkshire Hathaway HomeServices Michigan and Northern Indiana Real Estate #61050199216 Report a problem | ||
| 5/15/2026 | Price change | $35,000-11.4%$31/sqft |
Source:  MiRealSource #50199216 Report a problem MiRealSource #50199216 Report a problem | ||
| 4/8/2026 | Price change | $39,500-1.3%$35/sqft |
Source: MiRealSource #50199216 Report a problem | ||
| 2/11/2026 | Listed for sale | $40,000$35/sqft |
Source: MiRealSource #50199216 Report a problem | ||
Public tax history
| Year | Property taxes | Tax assessment |
|---|---|---|
| 2025 | $454 +1.8% | $11,900 +29.3% |
| 2024 | $446 | $9,200 +16.5% |
| 2023 | -- | $7,900 +21.5% |
| 2022 | -- | $6,500 +18.2% |
| 2021 | -- | $5,500 +12.2% |
| 2020 | -- | $4,900 +2.1% |
| 2019 | -- | $4,800 |
| 2018 | $457 +41.8% | $4,800 -4% |
| 2017 | $322 -54% | $5,000 -3.8% |
| 2016 | $701 | $5,200 -50.5% |
| 2015 | $701 +497.6% | $10,500 +2.9% |
| 2014 | $117 | $10,200 -17.7% |
| 2012 | -- | $12,400 +3.3% |
| 2011 | -- | $12,000 -40.3% |
| 2010 | -- | $20,100 -30% |
| 2008 | $657 | $28,700 -8.9% |
| 2006 | -- | $31,500 +6.4% |
| 2005 | -- | $29,600 +2.8% |
| 2004 | -- | $28,800 +2.5% |
| 2003 | -- | $28,100 +17.1% |
| 2002 | -- | $24,000 +4.8% |
| 2001 | -- | $22,900 +6.5% |
| 2000 | -- | $21,500 |
Find assessor info on the county website
Monthly payment
Est. payment
Payment breakdown
Explore the cost of this home by adjusting the details. Changes won't be saved.Climate risks
Neighborhood: 48458
Similar homes
- $38,9003 bd2 ba1k sqft1201 Oleander Dr, Mount Morris, MI 48458For Sale

 MLS ID #20261079613, Zena Berri, U.S. Investor Group. Realcomp II
 - $30,0003 bd1 ba1.2k sqft1029 Lorene Ave, Mount Morris, MI 48458For Sale By Owner
- $32,0002 bd1 ba743 sqft1175 E Home Ave, Flint, MI 48505For Sale

 MLS ID #50223755, Valencia Gullet-Neal, Berkshire Hathaway HomeServices Kee Realty Farmington Hills. MiRealSource
 - $36,4002 bd1 ba924 sqft1215 W Genesee Ave, Flint, MI 48505For Sale
 MLS ID #20261073134, Antonio Deleone, The Brand Real Estate. Realcomp II
 - $37,0003 bd1 ba935 sqft1801 W Hobson Ave, Flint, MI 48504For SaleMLS ID #20261081998, Leo Perchanok, National Realty Centers, Inc. Realcomp II
- $30,5002 bd2 ba1k sqft4084 Hunter Rd, Flint, MI 48504For SaleMLS ID #50207009, Jennifer Oliver, Elite Real Estate Professionals, Inc.. MiRealSource
- $29,9003 bd2 ba1.2k sqft1118 Garland St, Flint, MI 48503For SaleMLS ID #20261072255, Thomas C Farrell, Crown Real Estate Group. Realcomp II
- $36,0003 bd1 ba935 sqft3609 Sterling St, Flint, MI 48504For SaleMLS ID #50223761, Valencia Gullet-Neal, Berkshire Hathaway HomeServices Kee Realty Farmington Hills. MiRealSource
- $30,5002 bd1 ba897 sqft301 W Ruth Ave, Flint, MI 48505For SaleMLS ID #50133936, Nadeem A Gebrael, Gebrael Management. MiRealSource
- $39,9003 bd1 ba1k sqft1446 N Cornell Ave, Flint, MI 48505For SaleMLS ID #20261073705, Amy L Loomis, Five Star Real Estate Davison. Realcomp II
- $22,0003 bd1 ba1.3k sqft1177 N Cornell Ave, Flint, MI 48505For SaleMLS ID #20261080083, Sonny Kaushik, Ikon Property Group. Realcomp II
- $27,0002 bd1 ba891 sqft1704 E Webster Rd, Flint, MI 48505For SaleMLS ID #20251061030, Rafael Corpuz, Burrell Real Estate. Realcomp II
- $45,0002 bd1 ba750 sqft1241 Knickerbocker Ave, Flint, MI 48505For SaleMLS ID #50217907, Allan L Hobson, REMAX Edge. MiRealSource
- $25,0003 bd2 ba993 sqft766 E Bundy Ave, Flint, MI 48505For SaleMLS ID #20261050597, Amarria DeLoach, Golden Key Realty Group LLC. Realcomp II
- $27,0002 bd1 ba864 sqft818 E Dewey St, Flint, MI 48505For SaleMLS ID #50221653, Kendalyn Ross, HamadyRobinson, REALTORS®. MiRealSource
- $29,9003 bd1 ba792 sqft3151 Risedorph Ave, Flint, MI 48506For SaleMLS ID #20261079609, Paul Raymond, RE/MAX Select. Realcomp II
- $19,9002 bd1 ba1.4k sqft3302 Van Buren Ave, Flint, MI 48503For SaleMLS ID #20261082112, Sonny Kaushik, Ikon Property Group. Realcomp II
- $29,9992 bd1 ba800 sqft855 Victoria Ave, Flint, MI 48507For SaleMLS ID #50218511, Darold Cummins, ERA Prime Real Estate Group. MiRealSource
