Open House Sunday October 18th 12-2pm. NEWLY REMODELED & MOVE-IN READY! Welcome to 1282 W. Cass Avenue! Whether you're a first-time homebuyer looking for the perfect place to call home or a savvy investor looking to expand your rental portfolio, this property is a must-see! This beautifully refreshed 3-bedroom, 1-bathroom home features new flooring throughout, fresh paint, a brand-new furnace, new hot water heater, and stainless steel appliances. With all these updates already completed, you can enjoy peace of mind without the hassle of renovations. Nothing to do but move right in, find a tenant and start generating rental income, or settle into your new home just in time to host family and friends for the holidays! Don't miss this fantastic opportunity to own a turnkey property. Schedule your showing today!
For sale
$79,900
1282 W Cass Ave, Flint, MI 48505
3beds
854sqft
Single Family Residence
Built in 1965
7,405 Square Feet Lot
$-- Zestimate®
$94/sqft
$-- HOA
What's special
Brand-new furnaceFresh paintNew hot water heaterNew flooring throughoutStainless steel appliances
- 3 days
- 372
- 29
Zillow last checked:
Listing updated:
Listed by:
Matika Smith Fisher 810-610-6222,
Keller Williams First 810-515-1503
Source: MiRealSource,MLS#: 50225231 Originating MLS: East Central Association of REALTORS
Facts & features
Interior
Bedrooms & bathrooms
- Bedrooms: 3
- Bathrooms: 1
- Full bathrooms: 1
Bedroom 1
- Level: Entry
- Area: 100
- Dimensions: 10 x 10
Bedroom 2
- Level: Entry
- Area: 120
- Dimensions: 10 x 12
Bedroom 3
- Level: Entry
- Area: 99
- Dimensions: 11 x 9
Bathroom 1
- Level: Entry
- Area: 45
- Dimensions: 5 x 9
Living room
- Level: Entry
Heating
- Forced Air, Natural Gas
Features
- Has basement: Yes
- Has fireplace: No
Interior area
- Total structure area: 1,675
- Total interior livable area: 854 sqft
- Finished area above ground: 854
- Finished area below ground: 0
Property
Features
- Levels: One
- Stories: 1
- Frontage type: Road
- Frontage length: 59
Lot
- Size: 7,405 Square Feet
- Dimensions: 59 x 120 x 59 x 120
Details
- Parcel number: 1424551104
- Special conditions: Private
Construction
Type & style
- Home type: SingleFamily
- Architectural style: Ranch
- Property subtype: Single Family Residence
Materials
- Vinyl Siding
- Foundation: Basement
Condition
- Year built: 1965
Utilities & green energy
- Sewer: Public Sanitary, Public At Street
- Water: Public, Public Water at Street
Community & HOA
Community
- Subdivision: Northgate Heights
HOA
- Has HOA: No
Location
- Region: Flint
Financial & listing details
- Price per square foot: $94/sqft
- Tax assessed value: $34,600
- Annual tax amount: $549
- Date on market: 10/17/2026
- Cumulative days on market: 3 days
- Listing agreement: Exclusive Right To Sell
- Listing terms: Cash,Conventional,FHA
Estimated market value
Not available
Estimated sales range
Not available
$1,121/mo
Price history
| Date | Event | Price |
|---|---|---|
| 10/17/2026 | Listed for sale | $79,900+699%$94/sqft |
Source:  MiRealSource #50225231 Report a problem | ||
| 2/5/2026 | Sold | $10,000$12/sqft |
Source: Public Record Report a problem | ||
Public tax history
| Year | Property taxes | Tax assessment |
|---|---|---|
| 2025 | $538 +2.4% | $17,300 +7.5% |
| 2024 | $526 | $16,100 +17.5% |
| 2023 | -- | $13,700 +15.1% |
| 2022 | -- | $11,900 +21.4% |
| 2021 | -- | $9,800 +16.7% |
| 2020 | -- | $8,400 +6.3% |
| 2019 | -- | $7,900 -2.5% |
| 2018 | $434 +49.1% | $8,100 -3.6% |
| 2017 | $291 +0.6% | $8,400 -4.5% |
| 2016 | $290 | $8,800 +33.3% |
| 2015 | $290 +489.8% | $6,600 +50% |
| 2014 | $49 | $4,400 -6.4% |
| 2012 | -- | $4,700 -26.6% |
| 2011 | -- | $6,400 -20% |
| 2010 | -- | $8,000 -61.4% |
| 2008 | $642 | $20,700 +2.5% |
| 2006 | -- | $20,200 +2% |
| 2005 | -- | $19,800 +65% |
| 2004 | -- | $12,000 |
| 2003 | -- | $12,000 |
| 2002 | -- | $12,000 +5.3% |
| 2001 | -- | $11,400 +6.5% |
| 2000 | -- | $10,700 |
Find assessor info on the county website
Monthly payment
Est. payment
Payment breakdown
Explore the cost of this home by adjusting the details. Changes won't be saved.Climate risks
Neighborhood: 48505
Nearby schools
Schools provided by the listing agent
- District: Beecher Community School District
Source: MiRealSource. This data may not be complete. We recommend contacting the local school district to confirm school assignments for this home.
Similar homes
- $79,9003 bd1 ba936 sqft5322 Winthrop Blvd, Flint, MI 48505For Sale
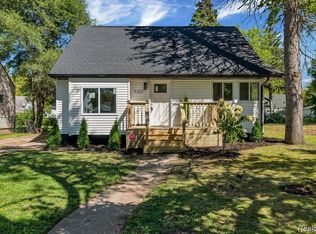
 MLS ID #20261046624, Marwah Abdallah, Real Estate For A CAUSE. Realcomp II
- $45,0002 bd1 ba731 sqft601 W Alma Ave, Flint, MI 48505For Sale
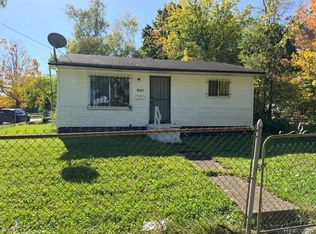 MLS ID #20261083185, Leann Bleckley, The Agency of Gateway. Realcomp II
- $73,5003 bd1 ba920 sqft6155 Natchez Dr, Mount Morris, MI 48458For Sale
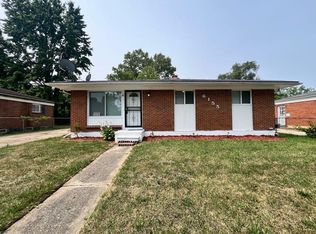
 MLS ID #50218142, Emily Ackerman, TDM Inc.. MiRealSource
- $84,9003 bd1 ba999 sqft5413 Fleming Rd, Flint, MI 48504For Sale
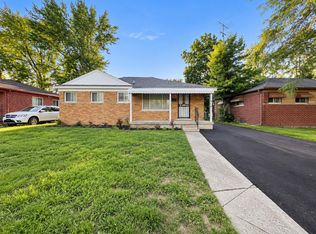 MLS ID #50221596, Emily Ackerman, TDM Inc.. MiRealSource
- $60,0003 bd1 ba900 sqft6229 Otoole Ln, Mount Morris, MI 48458For SaleMLS ID #20261083610, LaShon English, American Associates Inc. Realcomp II
- $74,9002 bd1 ba864 sqft567 Helen St, Mount Morris, MI 48458For SaleMLS ID #20261081124, Ray Megie, Realty Executives Main St LLC. Realcomp II
- $75,0003 bd1 ba1.2k sqft3336 E Pierson Rd, Flint, MI 48506For SaleMLS ID #20261068473, Anita Turner, Howard Homes 4 You LLC. Realcomp II
- $78,0004 bd2 ba1.2k sqft2921 E Pierson Rd, Flint, MI 48506For SaleMLS ID #20261073881, Turquoise Hodge, Hand Map Real Estate LLC. Realcomp II
- $45,0002 bd1 ba750 sqft1241 Knickerbocker Ave, Flint, MI 48505For SaleMLS ID #50217907, Allan L Hobson, REMAX Edge. MiRealSource
- $58,9003 bd1 ba900 sqft6217 Otoole Ln, Mount Morris, MI 48458For SaleMLS ID #50217560, Shannon Jones, ERA Prime Real Estate Group. MiRealSource
- $90,0003 bd2 ba1.2k sqft4722 Birchcrest Dr, Flint, MI 48504For SaleMLS ID #20261050445, Anthony Misplon, Real Estate For A CAUSE. Realcomp II
- $59,9002 bd1 ba936 sqft5916 Susan St, Flint, MI 48505For SaleMLS ID #20261068948, Bethany A Brokaw, The Brokaw Group. Realcomp II
- $81,9003 bd1 ba887 sqft1329 Neubert Ave, Flint, MI 48507For SaleMLS ID #20261067393, Lina Aboughanem, Inca Realty, LLC. Realcomp II
- $54,9002 bd1 ba896 sqft833 W Atherton Rd, Flint, MI 48507For Sale
 MLS ID #26055469, Ahmed ''Ali'' Khalil, Real Broker, LLC. MichRIC
- $84,9003 bd1 ba870 sqft1126 Ossington Ave, Flint, MI 48507For SaleMLS ID #20261069203, Yenisey Landrian Silvera, Homeflo. Realcomp II
- $92,9003 bd1 ba808 sqft3525 Lippincott Blvd, Flint, MI 48507For SaleMLS ID #20261081448, Erin Redmond, KW Domain. Realcomp II
- $45,0003 bd1 ba878 sqft5813 Winthrop Blvd, Flint, MI 48505For SaleMLS ID #20261069998, Michael F MacDonald, Tremaine Real Estate. Realcomp II
- $59,9003 bd1 ba864 sqft2045 Flamingo Dr, Mount Morris, MI 48458For SaleMLS ID #20261061663, Jeff Glover, KW Professionals. Realcomp II
- $89,0003 bd1 ba941 sqft948 Hubbard Ave, Flint, MI 48503For SaleMLS ID #20261068260, Esmeralda Puga, Exit Ahead Realty. Realcomp II
- $49,9003 bd2 ba1k sqft258 E Hobson Ave, Flint, MI 48505For SaleMLS ID #20261036023, Bladimyr Aranda, Prime Real Estate & Associates. Realcomp II
