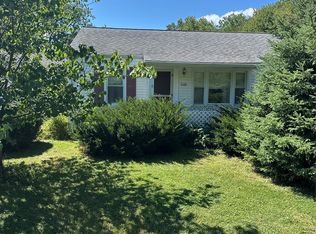
Move-in ready and available for immediate possession! This recently updated ranch-style home is conveniently located just a couple of blocks from Moore Elementary School and Mt. Morris Jr. High. Step inside to find extensive updates throughout, including a brand-new kitchen, two updated bathrooms, new flooring, fresh paint, new fixtures, and replacement windows where needed. With many of the major updates already completed, this home is ready for its new owner to move in and enjoy. Clean, updated, and conveniently located, this is one you’ll want to see!
Pending
$169,900
1093 Corydon Dr, Mount Morris, MI 48458
3beds
976sqft
Single Family Residence
Built in 1945
8,276 Square Feet Lot
$-- Zestimate®
$174/sqft
$-- HOA
What's special
- 35 days
- 200
- 8
Zillow last checked:
Listing updated:
Listed by:
Adam E Abt 810-955-1087,
NextHome Inspire 810-771-5240,
Hailey Kuchar 810-247-7716,
NextHome Inspire
Source: MiRealSource,MLS#: 50221295 Originating MLS: East Central Association of REALTORS
Originating MLS: East Central Association of REALTORSFacts & features
Interior
Bedrooms & bathrooms
- Bedrooms: 3
- Bathrooms: 2
- Full bathrooms: 1
- 1/2 bathrooms: 1
Bedroom 1
- Features: Carpet
- Level: Entry
- Area: 120
- Dimensions: 12 x 10
Bedroom 2
- Features: Carpet
- Level: Entry
- Area: 96
- Dimensions: 12 x 8
Bedroom 3
- Features: Carpet
- Level: Entry
- Area: 121
- Dimensions: 11 x 11
Bathroom 1
- Features: Laminate
- Level: Entry
- Area: 40
- Dimensions: 8 x 5
Kitchen
- Features: Laminate
- Level: Entry
- Area: 120
- Dimensions: 12 x 10
Living room
- Features: Carpet
- Level: Entry
- Area: 264
- Dimensions: 24 x 11
Heating
- Forced Air, Natural Gas
Appliances
- Included: Dryer, Microwave, Refrigerator, Washer, Gas Water Heater
- Laundry: Entry
Features
- Sump Pump
- Flooring: Laminate, Carpet
- Basement: Crawl Space
- Has fireplace: No
Interior area
- Total structure area: 976
- Total interior livable area: 976 sqft
- Finished area above ground: 976
- Finished area below ground: 0
Property
Parking
- Total spaces: 3
- Parking features: 3 or More Spaces, Garage, Attached, Direct Access, Electric in Garage
- Attached garage spaces: 1
Features
- Levels: One
- Stories: 1
- Patio & porch: Porch
- Fencing: Fenced
- Frontage type: Road
- Frontage length: 75
Lot
- Size: 8,276 Square Feet
- Dimensions: 75' x 110'
- Features: City Lot
Details
- Additional structures: Shed(s)
- Parcel number: 1106501225
Construction
Type & style
- Home type: SingleFamily
- Architectural style: Ranch
- Property subtype: Single Family Residence
Materials
- Vinyl Siding
Condition
- New construction: No
- Year built: 1945
Utilities & green energy
- Sewer: Public Sanitary
- Water: Private Well
Community & HOA
Community
- Subdivision: Dixie Hills
HOA
- Has HOA: No
Location
- Region: Mount Morris
Financial & listing details
- Price per square foot: $174/sqft
- Tax assessed value: $96,400
- Annual tax amount: $2,882
- Date on market: 9/9/2026
- Cumulative days on market: 36 days
- Listing agreement: Exclusive Right To Sell
- Listing terms: Cash,Conventional,FHA,USDA Loan,VA Loan
- Ownership type: LLC
Estimated market value
Not available
Estimated sales range
Not available
$1,237/mo
Price history
| Date | Event | Price |
|---|---|---|
| 9/17/2026 | Pending sale | $169,900$174/sqft |
Source:  MiRealSource #50221295 Report a problem MiRealSource #50221295 Report a problem | ||
| 9/9/2026 | Listed for sale | $169,900+235.2%$174/sqft |
Source:  NextHome #50221295 Report a problem NextHome #50221295 Report a problem | ||
| 1/24/2024 | Sold | $50,692-41.1%$52/sqft |
Source: Public Record Report a problem | ||
| 1/27/2006 | Sold | $86,000$88/sqft |
Source: Public Record Report a problem | ||
Public tax history
| Year | Property taxes | Tax assessment |
|---|---|---|
| 2025 | $1,562 -9.2% | $48,200 +7.6% |
| 2024 | $1,720 | $44,800 +15.5% |
| 2023 | -- | $38,800 +9.9% |
| 2022 | -- | $35,300 +11% |
| 2021 | -- | $31,800 +17.3% |
| 2020 | -- | $27,100 +15.3% |
| 2019 | -- | $23,500 +13.5% |
| 2018 | $1,142 +125.9% | $20,700 +3% |
| 2017 | $505 +0.9% | $20,100 +4.1% |
| 2016 | $501 | $19,300 +13.5% |
| 2015 | $501 +192.5% | $17,000 +12.6% |
| 2014 | $171 | $15,100 +5.6% |
| 2012 | -- | $14,300 -2.1% |
| 2011 | -- | $14,600 -52.8% |
| 2010 | -- | $30,900 -11.7% |
| 2008 | $1,039 | $35,000 -3.6% |
| 2006 | -- | $36,300 +35.4% |
| 2005 | -- | $26,800 |
| 2004 | -- | $26,800 +7.2% |
| 2003 | -- | $25,000 +8.7% |
| 2002 | -- | $23,000 +4.1% |
| 2001 | -- | $22,100 +7.3% |
| 2000 | -- | $20,600 |
Find assessor info on the county website
Monthly payment
Est. payment
Payment breakdown
Explore the cost of this home by adjusting the details. Changes won't be saved.Climate risks
Neighborhood: 48458
Nearby schools
Schools provided by the listing agent
- District: Mt.Morris Consolidated Schools
Source: MiRealSource. This data may not be complete. We recommend contacting the local school district to confirm school assignments for this home.

Similar homes
- $169,9003 bd1 ba1.1k sqft906 Maple St, Mount Morris, MI 48458For Sale

 MLS ID #50223924, Adam N Myers, ERA Prime Real Estate Group. MiRealSource
 - $149,9003 bd1 ba1k sqft8053 Leadley Ave, Mount Morris, MI 48458For Sale

 MLS ID #20261036608, Antanas G Viskantas, Keller Williams First. Realcomp II
 - $--2 bd3 ba1.3k sqft518 Oak St, Mt Morris, MI 48458Auction
 Auction.com 1
 - $119,9003 bd1 ba900 sqft8508 N Saginaw Rd, Mount Morris, MI 48458For Sale
 MLS ID #50223623, Bradley LaBrie, Keller Williams First. MiRealSource
 - $144,9002 bd1 ba1.1k sqft12214 Benson Rd, Mount Morris, MI 48458For SaleMLS ID #50218586, Hailey Kuchar, NextHome Inspire. MiRealSource
- $150,0003 bd1 ba1k sqft9115 N Vassar Rd, Mount Morris, MI 48458For SaleMLS ID #50213573, John Good, REMAX Edge. MiRealSource
- $160,0003 bd2 ba1.1k sqft13148 N Saginaw Rd, Clio, MI 48420For SaleMLS ID #50201438, Kelsi V Long, Century 21 Signature Realty - Bay City. MiRealSource
- $145,0002 bd2 ba1k sqft4455 Burgundy Dr, Flint, MI 48506For SaleMLS ID #20261082603, Zack Lessner, New Michigan Realty. Realcomp II
- $129,9002 bd1 ba663 sqft635 Spruce St, Mount Morris, MI 48458For SaleMLS ID #20261072147, Thomas C Farrell, Crown Real Estate Group. Realcomp II
- $179,9003 bd1 ba1.2k sqft13080 N Saginaw Rd, Clio, MI 48420For SaleMLS ID #20261062610, Alisha Stanton, The Sedlarik Group Realty LLC. Realcomp II
- $174,9003 bd1 ba954 sqft2222 Francisco St, Flushing, MI 48433For SaleMLS ID #50222354, Lilian Hanna, Keller Williams First. MiRealSource
- $204,9003 bd1 ba1.2k sqft13065 Neff Rd, Clio, MI 48420For SaleMLS ID #20261071847, Jackie Stratton, Keller Williams First. Realcomp II
- $99,9003 bd1 ba1k sqft516 Roosevelt Ave, Mount Morris, MI 48458For SaleMLS ID #20261023992, Amador C Melgoza III, National Realty Centers, Inc. Realcomp II
- $165,0003 bd1 ba1k sqft4465 S Center Rd, Burton, MI 48519For SaleMLS ID #20261065160, David Keller, Vision Realty Centers. Realcomp II
- $199,9003 bd1 ba1.3k sqft5286 Roberts Dr, Flint, MI 48506For SaleMLS ID #50216005, Shannon Jones, ERA Prime Real Estate Group. MiRealSource
- $109,0003 bd1 ba1.1k sqft826 E Mount Morris St, Mount Morris, MI 48458For SaleMLS ID #20261050754, Steve Koleno, Beycome Brokerage Realty LLC. Realcomp II
- $184,9002 bd2 ba1.2k sqft5199 Lapeer Rd, Burton, MI 48509For SaleMLS ID #20261053907, Chad Eldridge, Real Estate For A CAUSE. Realcomp II
- $154,9003 bd1 ba1.1k sqft2116 Noble Ave, Flint, MI 48532For SaleMLS ID #20261074157, Thomas C Farrell, Crown Real Estate Group. Realcomp II
- $174,9003 bd1 ba1.2k sqft1380 Audrey St, Burton, MI 48509For SaleMLS ID #20261059468, Jocelyn Tucker, The Brand Real Estate. Realcomp II
- $160,0003 bd1 ba1.2k sqft1198 Brabbs St, Burton, MI 48509For SaleMLS ID #20261065640, Tina Aginaga, Keller Williams Premier. Realcomp II
