Great opportunity to start 2026 strong! Priced at $45,000.00—well below the 2025 average sale price of $217,000 in The Greater Shiawassee Association of t Realtor residential listings. This 1 (possibly 2) bedroom, 1 bath home offers 924 sq ft of living space, a full basement, and sits on a deep 41 x 264 lot. Features a newer 16 x 31 garage with door opener and interior shelving. Conveniently located near Baker College. Ideal for investors or buyers looking to build equity. Cash Offers Only !!!!Don’t miss this one!
For sale
$42,500
414 Prindle St, Owosso, MI 48867
2beds
924sqft
Single Family Residence
Built in 1935
0.25 Acres Lot
$-- Zestimate®
$46/sqft
$-- HOA
What's special
Full basement
- 281 days
- 390
- 15
Zillow last checked:
Listing updated:
Listed by:
Lance Omer 989-239-1003,
Re/Max of Owosso 989-725-8119
Source: MiRealSource,MLS#: 50196849 Originating MLS: Greater Shiawassee Association of REALTORS
Originating MLS: Greater Shiawassee Association of REALTORSFacts & features
Interior
Bedrooms & bathrooms
- Bedrooms: 2
- Bathrooms: 1
- Full bathrooms: 1
- Main level bedrooms: 2
Bedroom 1
- Features: Carpet
- Level: Main
- Area: 81
- Dimensions: 9 x 9
Bedroom 2
- Features: Wood
- Level: Main
- Area: 56
- Dimensions: 7 x 8
Bathroom 1
- Features: Linoleum
- Level: First
- Area: 48
- Dimensions: 4 x 12
Dining room
- Features: Wood
- Level: Main
- Area: 88
- Dimensions: 8 x 11
Kitchen
- Features: Linoleum
- Level: Main
- Area: 132
- Dimensions: 11 x 12
Living room
- Features: Wood
- Level: Main
- Area: 144
- Dimensions: 12 x 12
Heating
- Forced Air, Natural Gas
Features
- Flooring: Carpet, Wood, Linoleum
- Basement: Concrete
- Has fireplace: No
Interior area
- Total structure area: 1,248
- Total interior livable area: 924 sqft
- Finished area above ground: 924
- Finished area below ground: 0
Property
Parking
- Total spaces: 1
- Parking features: Detached
- Garage spaces: 1
Features
- Levels: One
- Stories: 1
- Frontage type: Road
- Frontage length: 41
Lot
- Size: 0.25 Acres
- Dimensions: 41 x 264
- Features: Large Lot - 65+ Ft., Subdivision
Details
- Parcel number: 05060100000900
- Zoning description: Residential
- Special conditions: Private
Construction
Type & style
- Home type: SingleFamily
- Architectural style: Conventional Frame
- Property subtype: Single Family Residence
Materials
- Vinyl Siding
- Foundation: Basement, Concrete Perimeter
Condition
- Year built: 1935
Utilities & green energy
- Sewer: Public Sanitary
- Water: Public
Community & HOA
Community
- Subdivision: Stewart & Companies Addition
HOA
- Has HOA: No
Location
- Region: Owosso
Financial & listing details
- Price per square foot: $46/sqft
- Tax assessed value: $81,400
- Annual tax amount: $1,639
- Date on market: 1/5/2026
- Cumulative days on market: 281 days
- Listing agreement: Exclusive Right To Sell
- Listing terms: Cash
Estimated market value
Not available
Estimated sales range
Not available
$1,280/mo
Price history
| Date | Event | Price |
|---|---|---|
| 6/29/2026 | Price change | $42,500-5.6%$46/sqft |
Source:  MiRealSource #50196849 Report a problem MiRealSource #50196849 Report a problem | ||
| 6/9/2026 | Price change | $45,000-10%$49/sqft |
Source: MiRealSource #50196849 Report a problem | ||
| 1/5/2026 | Listed for sale | $50,000$54/sqft |
Source: MiRealSource #50196849 Report a problem | ||
Public tax history
| Year | Property taxes | Tax assessment |
|---|---|---|
| 2025 | $1,623 +44.6% | $40,700 +8.2% |
| 2024 | $1,123 +3.4% | $37,600 +11.6% |
| 2023 | $1,087 | $33,700 +12% |
| 2022 | -- | $30,100 +4.5% |
| 2021 | $1,058 | $28,800 +11.2% |
| 2020 | -- | $25,900 +13.6% |
| 2019 | -- | $22,800 +2.2% |
| 2018 | -- | $22,300 +0.5% |
| 2017 | -- | $22,200 |
| 2016 | -- | $22,200 +2.3% |
| 2015 | -- | $21,700 +0.9% |
| 2014 | -- | $21,500 |
| 2011 | -- | -- |
| 2010 | -- | $1,500 |
| 2009 | -- | -- |
| 2008 | -- | $32,500 +10.9% |
| 2007 | -- | $29,300 |
| 2006 | -- | $29,300 +6.5% |
| 2005 | -- | $27,500 +9.1% |
| 2004 | -- | $25,200 +24.8% |
| 2002 | -- | $20,200 |
Find assessor info on the county website
Monthly payment
Est. payment
Payment breakdown
Explore the cost of this home by adjusting the details. Changes won't be saved.Climate risks
Neighborhood: 48867
Nearby schools
Schools provided by the listing agent
- District: Owosso Public Schools
Source: MiRealSource. This data may not be complete. We recommend contacting the local school district to confirm school assignments for this home.
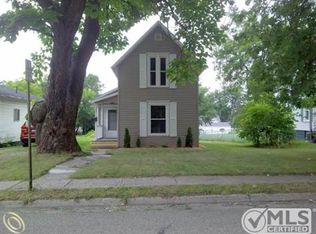
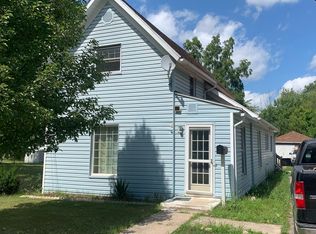
Similar homes
- $35,0003 bd1 ba1k sqft814 Lynn St, Owosso, MI 48867Auction
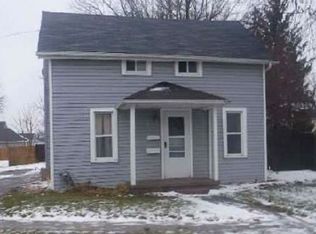 Xome
Xome - $49,9003 bd1 ba1.2k sqft9800 Juddville Rd, Corunna, MI 48817For Sale
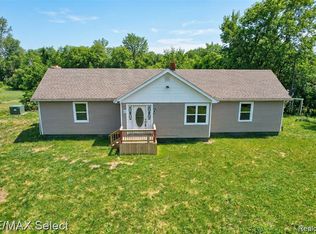
 MLS ID #20261079948, Shane Adams, RE/MAX Select. Realcomp II
 - $59,9002 bd1 ba1.2k sqft9436 E Bennington Rd, Durand, MI 48429For Sale
 MLS ID #20261063952, Zena Dakroub, Realty Executives Classic. Realcomp II
 - $55,0003 bd1 ba900 sqft725 S 1st St, Chesaning, MI 48616Auction
 Xome
Xome - $54,9002 bd2 ba980 sqft59 Bilwa Trl, Swartz Creek, MI 48473For SaleMLS ID #20261080107, Sarah Green, The Brokerage Real Estate Enthusiasts. Realcomp II
- $29,9002 bd1 ba562 sqft10001 E Goodall Rd #165, Durand, MI 48429For Sale
 MLS ID #50214492, Barbara Roll-Wyzga, Keller Williams First. MiRealSource
 - $25,0002 bd1 ba840 sqft4101 S Sheridan Rd Lot 246, Lennon, MI 48449For SaleMLS ID #20261010097, Rebecca Tinnin, Keller Williams First. Realcomp II
- $28,0001 bd1 ba508 sqft10001 E Goodall Rd Lot 422, Durand, MI 48429For SaleMLS ID #20261069987, Jennifer Tremaine, Real Estate by Tremaine. Realcomp II
- $60,0003 bd2 ba1.2k sqft277 Armstrong Ave, Flushing, MI 48433For SaleMLS ID #50220781, Genevieve Medina, Century 21 Signature Realty. MiRealSource
