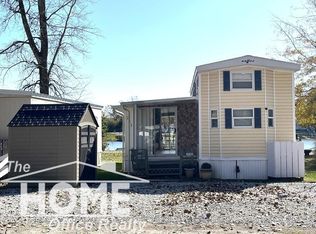
Seasonal (May 1st-Oct 31st) vacation home in Shiawassee County! Completely turnkey, pack your bags! 2-bedroom Wildwood Trailer Coach (31ft) with a 10x20 sun room attached! Front and back deck, 8x8 storage shed, stone driveway with plenty of parking, and a fire pit out back! Fully furnished, queen bed in main bedroom, (2) twin bunks and a pull-out full bed in the second bedroom, plus a twin-sized pull-out couch! Gold cart is included! $ 2300 annual HOA fee includes water, trash, and electrical. Sewer is a holding tank, and park maintenance empties the holding tank as needed for a minimal $ 8 fee. Amenities of the park: Clubhouse, beach, disc golf course, playground, tennis/pickle ball courts, volleyball, general store, security, fenced dog park area, and more!
For sale
Price cut: $5K (8/13)
$29,900
10001 E Goodall Rd #165, Durand, MI 48429
2beds
562sqft
Single Family Residence, Manufactured Home
Built in 2009
435 Square Feet Lot
$45,000 Zestimate®
$53/sqft
$192/mo HOA
What's special
Front and back deckFire pit out backFully furnishedTwin-sized pull-out couch
- 95 days
- 66
- 5
Zillow last checked:
Listing updated:
Listed by:
Barbara Roll-Wyzga 517-712-8009,
Keller Williams First 517-625-4663
Source: MiRealSource,MLS#: 50214492 Originating MLS: Greater Shiawassee Association of REALTORS
Originating MLS: Greater Shiawassee Association of REALTORSFacts & features
Interior
Bedrooms & bathrooms
- Bedrooms: 2
- Bathrooms: 1
- Full bathrooms: 1
- Main level bathrooms: 1
- Main level bedrooms: 2
Bedroom 1
- Features: Vinyl
- Level: Main
- Area: 88
- Dimensions: 11 x 8
Bedroom 2
- Features: Vinyl
- Level: Main
- Area: 48
- Dimensions: 8 x 6
Bathroom 1
- Features: Vinyl
- Level: Main
- Area: 18
- Dimensions: 6 x 3
Kitchen
- Features: Vinyl
- Level: Main
- Area: 132
- Dimensions: 12 x 11
Living room
- Features: Carpet
- Level: Main
- Area: 200
- Dimensions: 10 x 20
Heating
- None
Cooling
- Wall/Window Unit(s)
Appliances
- Included: Electric Water Heater
Features
- Flooring: Vinyl, Carpet
- Basement: None
- Has fireplace: No
Interior area
- Total structure area: 562
- Total interior livable area: 562 sqft
- Finished area above ground: 562
- Finished area below ground: 0
Video & virtual tour
Property
Parking
- Total spaces: 3
- Parking features: 3 or More Spaces
Features
- Levels: One
- Stories: 1
- Patio & porch: Deck, Porch
- Exterior features: Street Lights, Tennis Court(s)
- Waterfront features: Beach Access, No Gas Motors, No Wake Lake
- Frontage type: Road
- Frontage length: 1
Lot
- Size: 435 Square Feet
- Dimensions: 1 x 1 x 1 x 1
Details
- Additional structures: Shed(s)
- Parcel number: 01247165000
- Special conditions: Private
Construction
Type & style
- Home type: MobileManufactured
- Property subtype: Single Family Residence, Manufactured Home
Materials
- Masonite
Condition
- Year built: 2009
Utilities & green energy
- Sewer: Other-See Remarks, Holding Tank
- Water: Shared Well, Other-See Remarks
Community & HOA
Community
- Subdivision: Leisure Lake
HOA
- Has HOA: Yes
- HOA fee: $2,300 annually
- HOA name: Leisure Lake
- HOA phone: 989-288-2616
Location
- Region: Durand
Financial & listing details
- Price per square foot: $53/sqft
- Annual tax amount: $254
- Date on market: 7/10/2026
- Cumulative days on market: 96 days
- Listing agreement: Exclusive Right To Sell
- Listing terms: Cash
- Road surface type: Gravel
- Body type: Manufactured After 1976,Single Wide
Estimated market value
$45,000
$34,000 - $58,000
Not available
Price history
| Date | Event | Price |
|---|---|---|
| 8/13/2026 | Price change | $29,900-14.3%$53/sqft |
Source:  MiRealSource #50214492 Report a problem MiRealSource #50214492 Report a problem | ||
| 7/10/2026 | Listed for sale | $34,900$62/sqft |
Source: MiRealSource #50214492 Report a problem | ||
Public tax history
Tax history is unavailable.
Monthly payment
Climate risks
Neighborhood: 48429
Nearby schools
Schools provided by the listing agent
- District: Durand Area Schools
Source: MiRealSource. This data may not be complete. We recommend contacting the local school district to confirm school assignments for this home.


Similar homes
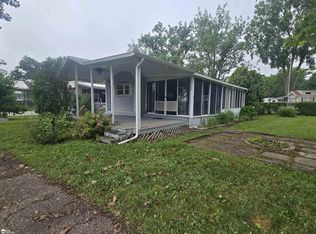
- $28,0001 bd1 ba508 sqft10001 E Goodall Rd Lot 422, Durand, MI 48429For Sale

 MLS ID #20261069987, Jennifer Tremaine, Real Estate by Tremaine. Realcomp II
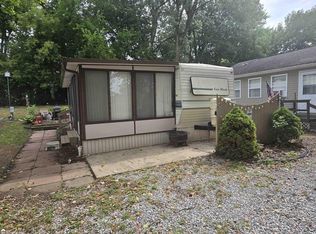
 - $18,5001 bd1 ba550 sqft10001 E Goodall Rd #24, Durand, MI 48429For Sale
 MLS ID #50217381, Darold Cummins, ERA Prime Real Estate Group. MiRealSource
 - $25,0002 bd1 ba840 sqft4101 S Sheridan Rd Lot 246, Lennon, MI 48449For Sale
 MLS ID #20261010097, Rebecca Tinnin, Keller Williams First. Realcomp II
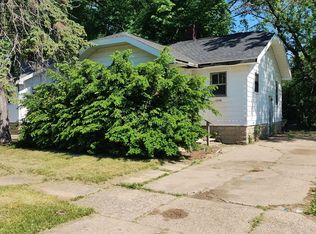
 - $29,9002 bd1 ba672 sqft2110 Wolcott St, Flint, MI 48504For Sale
 MLS ID #26036268, Ahmed ''Ali'' Khalil, Real Broker, LLC. MichRIC
 - $29,9002 bd1 ba761 sqft136 E McClellan St, Flint, MI 48505For SaleMLS ID #20261071407, Leann Bleckley, The Agency of Gateway. Realcomp II
- $29,9992 bd1 ba800 sqft855 Victoria Ave, Flint, MI 48507For SaleMLS ID #50218511, Darold Cummins, ERA Prime Real Estate Group. MiRealSource
- $29,9003 bd1 ba792 sqft3151 Risedorph Ave, Flint, MI 48506For SaleMLS ID #20261079609, Paul Raymond, RE/MAX Select. Realcomp II
- $32,0002 bd1 ba743 sqft1175 E Home Ave, Flint, MI 48505For SaleMLS ID #50223755, Valencia Gullet-Neal, Berkshire Hathaway HomeServices Kee Realty Farmington Hills. MiRealSource
- $35,0002 bd1 ba720 sqft2815 Reynolds St, Flint, MI 48503For SaleMLS ID #20261059309, Nicole Rumbold, Real Estate For A CAUSE. Realcomp II
- $34,0001 bd1 ba598 sqft2622 Swayze St, Flint, MI 48503For SaleMLS ID #50218768, Michele K Papatheodore, Keller Williams First. MiRealSource
- $34,9002 bd1 ba768 sqft1717 Stevenson St, Flint, MI 48504For SaleMLS ID #50206619, Lucy W Ham, Ham Group Realty. MiRealSource
- $23,9001 bd1 ba520 sqft3435 N Center Rd, Flint, MI 48506For SaleMLS ID #50221891, Colton Rine, Five Star Real Estate. MiRealSource
- $38,9002 bd1 ba743 sqft1519 Lincoln Ave, Flint, MI 48507For SaleMLS ID #20261062009, Paul Raymond, RE/MAX Select. Realcomp II
- $22,5002 bd1 ba810 sqft3039 Roanoke St, Flint, MI 48504For SaleMLS ID #50207007, Jennifer Oliver, Elite Real Estate Professionals, Inc.. MiRealSource
- $16,9002 bd1 ba700 sqft915 Stocker Ave, Flint, MI 48503For SaleMLS ID #20261080542, Harry M Lee, Apex Realty Centers. Realcomp II
- $19,9002 bd1 ba692 sqft933 E Foss Ave, Flint, MI 48505For SaleMLS ID #26040307, Ahmed ''Ali'' Khalil, Real Broker, LLC. MichRIC
- $19,9002 bd1 ba780 sqft317 E Baltimore Blvd, Flint, MI 48505For SaleMLS ID #50205895, Madison LaFramboise, Elite Real Estate Professionals, Inc.. MiRealSource
