Charming ranch home offering comfortable one-level living in a convenient location just minutes from downtown! This 2-bedroom, 1-bath home features a welcoming front porch, additional back porch, and a private backyard perfect for relaxing or entertaining. A handy shed provides extra storage for lawn equipment, tools, or outdoor gear. Located on a quiet dead-end street, this property offers a peaceful, private setting while keeping shopping, dining, and downtown amenities close at hand. Whether you're a first-time buyer, downsizing, or looking for an affordable home with a great location near Shiawassee River, this one is worth a look! Schedule your showing today.
For sale
$120,000
572 Beck Ave, Owosso, MI 48867
2beds
792sqft
Single Family Residence
Built in 1940
3,920 Square Feet Lot
$116,300 Zestimate®
$152/sqft
$-- HOA
What's special
Quiet dead-end streetComfortable one-level livingWelcoming front porchAdditional back porch
- 31 days
- 311
- 31
Zillow last checked:
Listing updated:
Listed by:
Kelly Bila 989-721-1271,
Berkshire Hathaway HomeServices 517-351-3617
Source: Greater Lansing AOR,MLS#: 299849
Facts & features
Interior
Bedrooms & bathrooms
- Bedrooms: 2
- Bathrooms: 1
- Full bathrooms: 1
Primary bedroom
- Features: Laminate Floor
- Level: First
- Area: 153 Square Feet
- Dimensions: 17 x 9
Bedroom 2
- Features: Laminate Floor
- Level: First
- Area: 94.5 Square Feet
- Dimensions: 10.5 x 9
Bathroom 1
- Features: Laminate Floor
- Level: First
- Area: 63 Square Feet
- Dimensions: 9 x 7
Dining room
- Description: no dining
- Level: First
- Area: 0 Square Feet
- Dimensions: 0.01 x 0.01
Kitchen
- Features: Laminate Floor
- Level: First
- Area: 108 Square Feet
- Dimensions: 9 x 12
Laundry
- Features: Laminate Floor
- Level: First
- Area: 120 Square Feet
- Dimensions: 12 x 10
Living room
- Features: Laminate Floor
- Level: First
- Area: 175.5 Square Feet
- Dimensions: 15 x 11.7
Heating
- Natural Gas, Wall Furnace
Cooling
- Window Unit(s)
Appliances
- Included: Range, Refrigerator
- Laundry: Laundry Room, Main Level
Features
- Laminate Counters, Open Floorplan
- Flooring: Laminate
- Basement: Crawl Space
- Has fireplace: No
- Fireplace features: None
Interior area
- Total structure area: 792
- Total interior livable area: 792 sqft
- Finished area above ground: 792
- Finished area below ground: 0
Property
Parking
- Parking features: Driveway
- Has uncovered spaces: Yes
Features
- Levels: One
- Stories: 1
- Entry location: East side front door
- Patio & porch: Deck, Front Porch, Rear Porch
- Exterior features: None
- Spa features: None
- Fencing: None
- Has view: Yes
- View description: Neighborhood
Lot
- Size: 3,920 Square Feet
- Dimensions: 33 x 125
- Features: Back Yard, City Lot
Details
- Foundation area: 0
- Parcel number: 7800740041045
- Zoning description: Zoning
Construction
Type & style
- Home type: SingleFamily
- Architectural style: Ranch
- Property subtype: Single Family Residence
Materials
- Vinyl Siding
- Foundation: Block
- Roof: Shingle
Condition
- Year built: 1940
Utilities & green energy
- Electric: Circuit Breakers
- Sewer: Public Sewer
- Water: Public
- Utilities for property: Water Connected, Sewer Connected, Natural Gas Connected, Electricity Connected
Community & HOA
Community
- Subdivision: Woodlawn
HOA
- Has HOA: No
- Amenities included: None
Location
- Region: Owosso
Financial & listing details
- Price per square foot: $152/sqft
- Tax assessed value: $63,600
- Annual tax amount: $1,083
- Date on market: 10/12/2026
- Listing terms: Cash,Conventional
- Road surface type: Paved
Estimated market value
$116,300
$110,000 - $122,000
$1,088/mo
Price history
| Date | Event | Price |
|---|---|---|
| 10/12/2026 | Listed for sale | $120,000+239%$152/sqft |
Source:  Greater Lansing AOR #299849 Report a problem | ||
| 8/28/2019 | Sold | $35,400+1.1%$45/sqft |
Source:  MiRealSource #31391210 Report a problem | ||
| 4/18/2003 | Sold | $35,000$44/sqft |
Source: Public Record Report a problem | ||
Public tax history
| Year | Property taxes | Tax assessment |
|---|---|---|
| 2025 | $1,054 +8.6% | $31,800 +10.4% |
| 2024 | $970 -14.3% | $28,800 +9.9% |
| 2023 | $1,132 | $26,200 +19.1% |
| 2022 | -- | $22,000 +8.4% |
| 2021 | $817 | $20,300 +12.8% |
| 2020 | -- | $18,000 +23.3% |
| 2019 | -- | $14,600 +3.5% |
| 2018 | -- | $14,100 +9.3% |
| 2017 | -- | $12,900 |
| 2016 | -- | $12,900 -1.5% |
| 2015 | -- | $13,100 +5.6% |
| 2014 | -- | $12,400 -1.6% |
| 2012 | -- | $12,600 -16.6% |
| 2010 | -- | $15,100 -27.4% |
| 2007 | -- | $20,800 |
| 2006 | -- | $20,800 +2% |
| 2005 | -- | $20,400 +1.5% |
| 2004 | -- | $20,100 +2.6% |
| 2002 | -- | $19,600 +18.8% |
| 2001 | -- | $16,500 +8.6% |
| 2000 | -- | $15,200 |
Find assessor info on the county website
Monthly payment
Est. payment
Payment breakdown
Explore the cost of this home by adjusting the details. Changes won't be saved.Climate risks
Neighborhood: 48867
Nearby schools
Schools provided by the listing agent
- High: Owosso
Source: Greater Lansing AOR. This data may not be complete. We recommend contacting the local school district to confirm school assignments for this home.
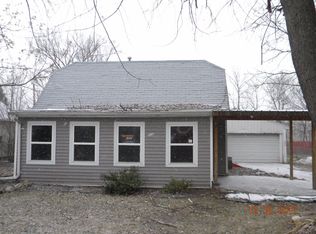

Similar homes
- $135,0002 bd1 ba786 sqft944 N Saginaw St, Owosso, MI 48867For Sale
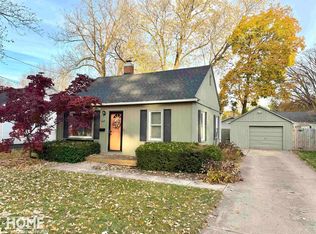
 MLS ID #50226489, Jacob Newman, The Home Office Realty LLC. MiRealSource
- $120,0003 bd1 ba978 sqft1520 Frederick St, Owosso, MI 48867For Sale

 MLS ID #26055904, Jaden P Chamberlain, Rogers Neighborhood Realty. MichRIC
- $115,9003 bd1 ba1k sqft1336 Olmstead St, Owosso, MI 48867For Sale
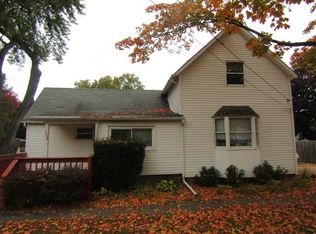 MLS ID #50224561, Mike Selleck, Richard Selleck Agency. MiRealSource
- $120,0003 bd1 ba1k sqft420 E King St, Owosso, MI 48867For Sale
 MLS ID #50221149, Jacob Newman, The Home Office Realty LLC. MiRealSource
- $110,0002 bd1 ba1.1k sqft608 N Shiawassee St, Owosso, MI 48867For SaleMLS ID #26054452, Bernadette M Nomura, Turnkey Realty LLC. MichRIC
- $155,0002 bd1 ba1k sqft400 E Monroe St, Owosso, MI 48867For SaleMLS ID #50222818, Lance Omer, Re/Max of Owosso. MiRealSource
- $134,9002 bd1 ba1k sqft210 Doepker Rd, Owosso, MI 48867For SaleMLS ID #50211296, Edwin G Cain, TDM Inc.. MiRealSource
- $160,0003 bd2 ba1k sqft205 S Oak St, Owosso, MI 48867For SaleMLS ID #50226130, Brandi Skinner, Kori Shook & Associates. MiRealSource
- $144,9002 bd1 ba950 sqft704 E North St, Owosso, MI 48867For SaleMLS ID #50219497, Sada V McNiel, ERA Prime Real Estate Group. MiRealSource
- $154,0003 bd1 ba800 sqft913 N Hickory St, Owosso, MI 48867For SaleMLS ID #50223370, Laurie Terry, Keller Williams First. MiRealSource
- $149,9003 bd2 ba1.1k sqft522 Ryan St, Owosso, MI 48867For SaleMLS ID #50222830, Dawn Kelley, Re/Max TriCounty. MiRealSource
- $74,9002 bd1 ba696 sqft1523 W Stewart St, Owosso, MI 48867For Sale
 MLS ID #20261081813, Benjamin J Corcoran, MBA Real Estate Services. Realcomp II
- $60,0004 bd1 ba1.1k sqft4873 Simpson Rd, Owosso, MI 48867For SaleMLS ID #50226345, Laurie Terry, Keller Williams First. MiRealSource
- $169,0003 bd1 ba1.1k sqft614 E Oliver St, Owosso, MI 48867For SaleMLS ID #50217559, Lance Omer, Re/Max of Owosso. MiRealSource
- $129,9003 bd1 ba1k sqft6302 Corunna Rd, Flint, MI 48532For SaleMLS ID #50222942, Aaron Whitson, Simplicity Realty. MiRealSource
- $149,9002 bd1 ba1.1k sqft1060 S Durand Rd, Lennon, MI 48449For SaleMLS ID #20261088485, Jodi Johnston, Exclusive House of Real Estate. Realcomp II
