This inviting single-family home offers a rare opportunity to create your dream space. Located close to shopping and expressways. Outside, the 1.8 acre yard provides room for landscaping, outdoor living and includes a large pole barn. This home is perfect for the creative buyer or investor who wants to build their own story.
For sale
$139,900
6302 Corunna Rd, Flint, MI 48532
3beds
1,049sqft
Single Family Residence
Built in 1950
1.82 Acres Lot
$139,100 Zestimate®
$133/sqft
$-- HOA
What's special
- 9 days
- 223
- 13
Zillow last checked:
Listing updated:
Listed by:
Aaron Whitson 810-397-3603,
Simplicity Realty 810-339-1098
Source: MiRealSource,MLS#: 50222942 Originating MLS: East Central Association of REALTORS
Originating MLS: East Central Association of REALTORSFacts & features
Interior
Bedrooms & bathrooms
- Bedrooms: 3
- Bathrooms: 1
- Full bathrooms: 1
Bedroom 1
- Level: First
- Area: 130
- Dimensions: 13 x 10
Bedroom 2
- Level: First
- Area: 117
- Dimensions: 13 x 9
Bedroom 3
- Level: Second
- Area: 154
- Dimensions: 14 x 11
Bathroom 1
- Level: First
Dining room
- Level: First
- Area: 130
- Dimensions: 13 x 10
Kitchen
- Level: First
- Area: 108
- Dimensions: 12 x 9
Living room
- Features: Carpet
- Level: First
- Area: 264
- Dimensions: 22 x 12
Heating
- Forced Air, Oil
Features
- Flooring: Carpet
- Has basement: Yes
- Has fireplace: No
Interior area
- Total structure area: 2,098
- Total interior livable area: 1,049 sqft
- Finished area above ground: 1,049
- Finished area below ground: 0
Property
Features
- Levels: One and One Half
- Stories: 1.5
- Frontage type: Road
- Frontage length: 132
Lot
- Size: 1.82 Acres
- Dimensions: 132 x 584
Details
- Additional structures: Pole Barn
- Parcel number: 0718551003
- Special conditions: Private
Construction
Type & style
- Home type: SingleFamily
- Architectural style: Ranch
- Property subtype: Single Family Residence
Materials
- Aluminum Siding
- Foundation: Basement
Condition
- New construction: No
- Year built: 1950
Utilities & green energy
- Sewer: Public Sanitary
- Water: Public
Community & HOA
Community
- Subdivision: Westwood Gardens
HOA
- Has HOA: No
Location
- Region: Flint
Financial & listing details
- Price per square foot: $133/sqft
- Tax assessed value: $112,800
- Annual tax amount: $1,069
- Date on market: 9/25/2026
- Listing agreement: Exclusive Right To Sell
- Listing terms: Cash,Conventional
Estimated market value
$139,100
$132,000 - $146,000
$1,428/mo
Price history
| Date | Event | Price |
|---|---|---|
| 9/25/2026 | Listed for sale | $139,900$133/sqft |
Source:  MiRealSource #50222942 Report a problem MiRealSource #50222942 Report a problem | ||
Public tax history
| Year | Property taxes | Tax assessment |
|---|---|---|
| 2025 | -- | $56,400 |
| 2024 | $147 | $56,400 +9.1% |
| 2023 | -- | $51,700 +25.8% |
| 2022 | -- | $41,100 |
| 2021 | -- | -- |
| 2020 | -- | $37,200 +3.6% |
| 2019 | -- | $35,900 +1.4% |
| 2018 | $1,440 +11.3% | $35,400 |
| 2017 | $1,293 +0.8% | $35,400 +1.1% |
| 2016 | $1,284 | $35,000 +4.5% |
| 2015 | $1,284 +68.6% | $33,500 +3.4% |
| 2014 | $761 | $32,400 +8.7% |
| 2012 | -- | $29,800 -14.6% |
| 2011 | -- | $34,900 -10.5% |
| 2010 | -- | $39,000 -19.4% |
| 2008 | $635 | $48,400 -3.8% |
| 2006 | -- | $50,300 +4.8% |
| 2005 | -- | $48,000 +1.5% |
| 2004 | -- | $47,300 +1.5% |
| 2003 | -- | $46,600 +8.9% |
| 2002 | $462 +31.8% | $42,800 +7% |
| 2001 | $351 +11.8% | $40,000 +4.7% |
| 2000 | $314 | $38,200 |
Find assessor info on the county website
Monthly payment
Est. payment
Payment breakdown
Explore the cost of this home by adjusting the details. Changes won't be saved.Climate risks
Neighborhood: 48532
Nearby schools
Schools provided by the listing agent
- District: Carman-Ainsworth Schools
Source: MiRealSource. This data may not be complete. We recommend contacting the local school district to confirm school assignments for this home.
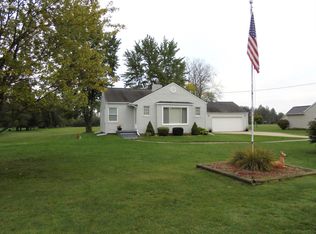

Similar homes
- $--3 bd1 ba1.2k sqft5474 Litchfield Dr, Flint, MI 48532Auction
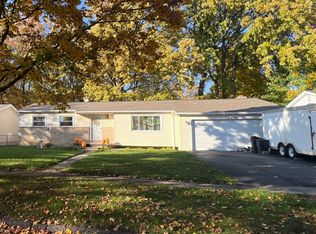 ServiceLink Auction
 - $159,9003 bd1 ba1.1k sqft2116 Noble Ave, Flint, MI 48532For Sale
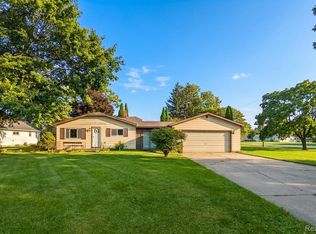
 MLS ID #20261074157, Thomas C Farrell, Crown Real Estate Group. Realcomp II
 - $125,0003 bd1 ba1k sqft1575 Houran St, Flint, MI 48532For Sale
 MLS ID #20261077420, Scott Myers, RE/MAX Platinum - Grand Blanc. Realcomp II
 - $139,9003 bd2 ba1.1k sqft4249 Calkins Rd, Flint, MI 48532For Sale
 MLS ID #20261047489, Timothy Lanphear, The Brokerage Real Estate Enthusiasts. Realcomp II
 - $124,9003 bd2 ba1k sqft1574 S Graham Rd, Flint, MI 48532For SaleMLS ID #20261074598, Steve Koleno, Beycome Brokerage Realty LLC. Realcomp II
- $139,9003 bd1 ba910 sqft3922 Hogarth Ave, Flint, MI 48532For Sale
 MLS ID #50216970, Lilian Hanna, Keller Williams First. MiRealSource
 - $129,9003 bd2 ba1.1k sqft4269 Doran St, Flint, MI 48504For SaleMLS ID #20261076395, Dawn M Muma, AAA McNamara Properties Inc. Realcomp II
- $145,0003 bd2 ba1.5k sqft3509 Ridgecliffe Dr, Flint, MI 48532For SaleMLS ID #20261054420, Jaime Vasquez, Century 21 Metro Brokers. Realcomp II
- $109,9002 bd1 ba839 sqft2046 Lambden Rd, Flint, MI 48532For SaleMLS ID #20261056232, Shane Adams, RE/MAX Select. Realcomp II
- $135,0003 bd1 ba715 sqft1318 Wells St, Burton, MI 48529For SaleMLS ID #20261078346, Andreea Towner, Epique Realty. Realcomp II
- $190,0004 bd2 ba1.4k sqft5347 Mapletree Dr, Flint, MI 48532For SaleMLS ID #20261064251, Anthony Misplon, Real Estate For A CAUSE. Realcomp II
- $162,0003 bd2 ba1.4k sqft1370 S Graham Rd, Flint, MI 48532For SaleMLS ID #50222351, Michelle T Plunkett, Red Carpet Keim Action Group 1. MiRealSource
- $99,0003 bd2 ba1.1k sqft5168 Lennon Rd, Flint, MI 48507For SaleMLS ID #50217244, Alfred O Chiu, HamadyRobinson, REALTORS®. MiRealSource
- $124,9002 bd2 ba1.3k sqft2624 Chicago Blvd, Flint, MI 48503For SaleMLS ID #50221809, Amy Garza, HamadyRobinson, REALTORS®. MiRealSource
