Welcome home to this 3 bedroom, 2 full bath 1950's ranch bungalow located in the highly sought after Flushing School District! Conveniently situated just minutes from shopping, dining, everyday amenities, and expressway access, this home offers an exceptional opportunity at an affordable price point. Filled with timeless character, including original hardwood flooring, classic coved doorways, and a bedroom featuring warm knotty pine detailing, this home offers the design appeal of mid-century living with the modern amenities of today. An abundance of windows throughout fills the interior with natural light, creating a bright, welcoming and inviting atmosphere. The updated kitchen offers full appliance inclusion and flows into the dining room, where a sliding glass door provides easy access to the spacious backyard deck. An enclosed front porch offers three seasons of additional living space. An updated first floor bathroom adds modern convenience. The full basement offers a second full bathroom, finished recreation area (currently in use as a bedroom w/large closet), laundry area (washer/dryer stay) and plenty of additional space for storage, hobbies, or future finishing. Outside, you'll also find a large deck and detached garage. With a few finishing touches, this home offers tremendous potential for a new owner to make it their own while building equity along the way. Combine that opportunity with an attractive price point, appealing Flint Township property taxes, desirable Flushing-adjacent location, and this home presents an excellent option for buyers looking for character, affordability, and room to add their personal style.
For sale
$144,900
2344 N Linden Rd, Flint, MI 48504
3beds
1,362sqft
Single Family Residence
Built in 1954
0.54 Acres Lot
$148,500 Zestimate®
$106/sqft
$-- HOA
What's special
- 3 days
- 236
- 26
Zillow last checked:
Listing updated:
Listed by:
Stephan Brochu 810-397-5343,
RE/MAX Platinum - Grand Blanc 810-695-4111
Source: Realcomp II,MLS#: 20261085905
Facts & features
Interior
Bedrooms & bathrooms
- Bedrooms: 3
- Bathrooms: 2
- Full bathrooms: 2
Primary bedroom
- Level: Entry
- Area: 120
- Dimensions: 12 X 10
Bedroom
- Level: Entry
- Area: 100
- Dimensions: 10 X 10
Bedroom
- Level: Entry
- Area: 88
- Dimensions: 11 X 8
Other
- Level: Entry
- Area: 48
- Dimensions: 8 X 6
Other
- Level: Basement
- Area: 60
- Dimensions: 10 X 6
Dining room
- Level: Entry
- Area: 98
- Dimensions: 14 X 7
Family room
- Level: Basement
- Area: 528
- Dimensions: 22 X 24
Kitchen
- Level: Entry
- Area: 91
- Dimensions: 13 X 7
Laundry
- Level: Basement
- Area: 100
- Dimensions: 10 X 10
Living room
- Level: Entry
- Area: 276
- Dimensions: 23 X 12
Other
- Level: Entry
- Area: 144
- Dimensions: 18 X 8
Heating
- Forced Air, Natural Gas
Cooling
- Ceiling Fans
Appliances
- Included: Dishwasher, Dryer, Free Standing Gas Oven, Free Standing Gas Range, Free Standing Refrigerator, Microwave, Washer
- Laundry: Laundry Room
Features
- High Speed Internet
- Basement: Bath Stubbed,Full,Partially Finished
- Has fireplace: No
Interior area
- Total interior livable area: 1,362 sqft
- Finished area above ground: 962
- Finished area below ground: 400
Property
Parking
- Total spaces: 1
- Parking features: One Car Garage, Detached, Driveway, Electricityin Garage, Garage Faces Front, Garage Door Opener
- Garage spaces: 1
Features
- Levels: One
- Stories: 1
- Entry location: GroundLevelwSteps
- Patio & porch: Deck, Enclosed, Porch
- Exterior features: Lighting
- Pool features: None
- Fencing: Back Yard,Fenced,Fencing Allowed
Lot
- Size: 0.54 Acres
- Dimensions: 120 x 198 x 120 x 198
Details
- Additional structures: Outbuildings Allowed, Sheds Allowed
- Parcel number: 0704100031
- Special conditions: Short Sale No,Standard
Construction
Type & style
- Home type: SingleFamily
- Architectural style: Bungalow,Ranch
- Property subtype: Single Family Residence
Materials
- Aluminum Siding
- Foundation: Basement, Block, Sump Pump
- Roof: Asphalt
Condition
- New construction: No
- Year built: 1954
Utilities & green energy
- Sewer: Public Sewer
- Water: Public
- Utilities for property: Cable Available
Community & HOA
Community
- Subdivision: FRACTIONAL SEC 4
HOA
- Has HOA: No
Location
- Region: Flint
Financial & listing details
- Price per square foot: $106/sqft
- Tax assessed value: $26,518
- Annual tax amount: $1,267
- Date on market: 10/24/2026
- Cumulative days on market: 3 days
- Listing agreement: Exclusive Right To Sell
- Listing terms: Cash,Conventional
- Exclusions: Exclusion(s) Do Not Exist
Estimated market value
$148,500
$125,000 - $169,000
$1,152/mo
Price history
| Date | Event | Price |
|---|---|---|
| 10/24/2026 | Listed for sale | $144,900+99.9%$106/sqft |
Source:  Realcomp II #20261085905 Report a problem | ||
| 8/19/2005 | Sold | $72,500-24.3%$53/sqft |
Source:  MiRealSource #20174950 Report a problem | ||
| 8/23/2004 | Sold | $95,790+74.2%$70/sqft |
Source: Public Record Report a problem | ||
| 2/7/1996 | Sold | $55,000$40/sqft |
Source: MiRealSource #20164503 Report a problem | ||
Public tax history
| Year | Property taxes | Tax assessment |
|---|---|---|
| 2025 | $2,390 +53.8% | $37,100 +2.5% |
| 2024 | $1,554 | $36,200 +23.1% |
| 2023 | -- | $29,400 +8.5% |
| 2022 | -- | $27,100 +3.8% |
| 2021 | -- | $26,100 +3.2% |
| 2020 | -- | $25,300 +0.8% |
| 2019 | -- | $25,100 +5.5% |
| 2018 | $977 +30.6% | $23,800 |
| 2017 | $748 +0.3% | $23,800 +13.3% |
| 2016 | $746 | $21,000 +1% |
| 2015 | $746 +76% | $20,800 +4% |
| 2014 | $424 | $20,000 -9.5% |
| 2012 | -- | $22,100 -16.3% |
| 2011 | -- | $26,400 -22.4% |
| 2010 | -- | $34,000 -9.8% |
| 2008 | $556 | $37,700 -3.3% |
| 2006 | -- | $39,000 -6% |
| 2005 | -- | $41,500 +0.7% |
| 2004 | -- | $41,200 -4% |
| 2003 | -- | $42,900 +7.8% |
| 2002 | -- | $39,800 +16.4% |
| 2001 | -- | $34,200 +18.3% |
| 2000 | -- | $28,900 |
Find assessor info on the county website
Monthly payment
Est. payment
Payment breakdown
Explore the cost of this home by adjusting the details. Changes won't be saved.Climate risks
Neighborhood: 48504

Similar homes
- $--3 bd2 ba1.7k sqft3133 Mackin Rd, Flint, MI 48504AuctionAuction.com 2
- $129,9003 bd2 ba1k sqft1550 Lambden Rd, Flint, MI 48532For Sale
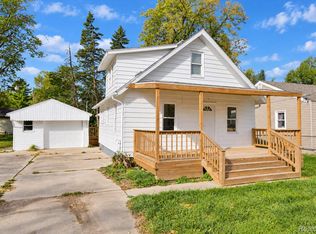
 MLS ID #20261069874, Michael Nickola, Real Estate For A CAUSE. Realcomp II
- $--3 bd2 ba1.9k sqft5188 Woodcliff Dr, Flint, MI 48504Auction
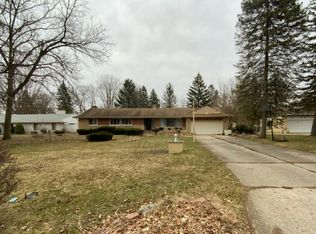 Auction.com 2
- $170,0003 bd2 ba1.8k sqft317 W Witherbee St, Flint, MI 48503For Sale
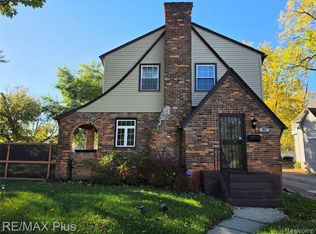 MLS ID #20261086360, Sean Pincombe, RE/MAX Plus. Realcomp II
- $115,0003 bd2 ba1.3k sqft1323 Chatham Dr, Flint, MI 48505For Sale
 MLS ID #50225971, Jessica Rickman, Rickman Real Estate. MiRealSource
- $125,0003 bd2 ba1.2k sqft3110 N Jennings Rd, Flint, MI 48504For SaleMLS ID #20261053333, Kimberly Harris, KMH Real Estate LLC. Realcomp II
- $139,9003 bd1 ba1k sqft6302 Corunna Rd, Flint, MI 48532For SaleMLS ID #50222942, Aaron Whitson, Simplicity Realty. MiRealSource
- $99,9003 bd1 ba1k sqft1102 W Dayton St, Flint, MI 48504For SaleMLS ID #20261083598, Amy Rechsteiner, Berkshire Hathaway HomeServices Michigan Real Est. Realcomp II
- $74,9003 bd2 ba1.2k sqft1116 Milbourne Ave, Flint, MI 48504For SaleMLS ID #50225397, Lilian Hanna, Keller Williams First. MiRealSource
- $154,9003 bd1 ba1.1k sqft2116 Noble Ave, Flint, MI 48532For SaleMLS ID #20261074157, Thomas C Farrell, Crown Real Estate Group. Realcomp II
