Welcome to 1550 Lambden in Flint! This updated 3-bedroom, 2-bathroom home features new flooring throughout, an updated kitchen, refreshed bathrooms, and a new backyard deck. The interior updates provide a fresh, cohesive feel, while the new deck adds outdoor space for relaxing, entertaining, or enjoying time outside. With three bedrooms, two full bathrooms, and updates to key areas of the home, this property is ready for its next chapter. Schedule your private showing and see all that 1550 Lambden has to offer!
For sale
$129,900
1550 Lambden Rd, Flint, MI 48532
3beds
1,050sqft
Single Family Residence
Built in 1946
10,454 Square Feet Lot
$128,600 Zestimate®
$124/sqft
$-- HOA
What's special
- 4 days
- 422
- 64
Likely to sell faster than
Zillow last checked:
Listing updated:
Listed by:
Michael Nickola 517-402-1352,
Real Estate For A CAUSE 810-344-7275
Source: Realcomp II,MLS#: 20261069874
Facts & features
Interior
Bedrooms & bathrooms
- Bedrooms: 3
- Bathrooms: 2
- Full bathrooms: 2
Primary bedroom
- Level: Entry
- Area: 132
- Dimensions: 11 X 12
Bedroom
- Level: Second
- Area: 90
- Dimensions: 9 X 10
Bedroom
- Level: Second
- Area: 90
- Dimensions: 9 X 10
Other
- Level: Entry
Other
- Level: Second
Dining room
- Level: Entry
- Area: 165
- Dimensions: 11 X 15
Kitchen
- Level: Entry
- Area: 90
- Dimensions: 9 X 10
Living room
- Level: Entry
- Area: 210
- Dimensions: 10 X 21
Heating
- Forced Air, Natural Gas
Features
- Basement: Full,Unfinished
- Has fireplace: No
Interior area
- Total interior livable area: 1,050 sqft
- Finished area above ground: 1,050
Video & virtual tour
Property
Parking
- Total spaces: 2
- Parking features: Two Car Garage, Detached
- Garage spaces: 2
Features
- Levels: Two
- Stories: 2
- Entry location: GroundLevelwSteps
- Patio & porch: Covered, Deck, Porch
- Pool features: None
Lot
- Size: 10,454 Square Feet
- Dimensions: 100 x 105
Details
- Parcel number: 0716576128
- Special conditions: Short Sale No,Standard
Construction
Type & style
- Home type: SingleFamily
- Architectural style: Traditional
- Property subtype: Single Family Residence
Materials
- Aluminum Siding
- Foundation: Basement, Block
- Roof: Asphalt
Condition
- New construction: No
- Year built: 1946
- Major remodel year: 2026
Utilities & green energy
- Sewer: Public Sewer
- Water: Well
Community & HOA
Community
- Subdivision: CITY FARMS
HOA
- Has HOA: No
Location
- Region: Flint
Financial & listing details
- Price per square foot: $124/sqft
- Tax assessed value: $1
- Annual tax amount: $2
- Date on market: 10/23/2026
- Cumulative days on market: 4 days
- Listing agreement: Exclusive Right To Sell
- Listing terms: Cash,Conventional,FHA,Va Loan
- Exclusions: Exclusion(s) Do Not Exist
Estimated market value
$128,600
$122,000 - $135,000
$979/mo
Price history
| Date | Event | Price |
|---|---|---|
| 10/23/2026 | Listed for sale | $129,900+2498%$124/sqft |
Source:  Realcomp II #20261069874 Report a problem | ||
| 1/21/2015 | Sold | $5,000-78.4%$5/sqft |
Source: Public Record Report a problem | ||
| 5/26/2006 | Sold | $23,111-67.4%$22/sqft |
Source: Public Record Report a problem | ||
| 4/22/2005 | Sold | $70,889+2.6%$68/sqft |
Source: Public Record Report a problem | ||
| 5/5/2000 | Sold | $69,100$66/sqft |
Source:  MiRealSource #21542233 Report a problem | ||
Public tax history
| Year | Property taxes | Tax assessment |
|---|---|---|
| 2025 | -- | -- |
| 2024 | -- | -- |
| 2023 | -- | -- |
| 2022 | -- | -- |
| 2021 | -- | -- |
| 2020 | -- | -- |
| 2019 | -- | $20,800 -1% |
| 2018 | $1,668 | $21,000 |
| 2017 | -- | $21,000 +0.5% |
| 2016 | -- | $20,900 |
| 2015 | -- | -- |
| 2014 | -- | -- |
| 2012 | -- | $21,900 -13.4% |
| 2011 | -- | $25,300 -15.4% |
| 2010 | -- | $29,900 -13.3% |
| 2008 | $721 | $34,500 -2.8% |
| 2006 | -- | $35,500 +5.3% |
| 2005 | -- | $33,700 -4% |
| 2004 | -- | $35,100 +9% |
| 2003 | -- | $32,200 +7% |
| 2002 | $495 +31.8% | $30,100 +4.9% |
| 2001 | $375 +58.3% | $28,700 +15.3% |
| 2000 | $237 | $24,900 |
Find assessor info on the county website
Monthly payment
Est. payment
Payment breakdown
Explore the cost of this home by adjusting the details. Changes won't be saved.Climate risks
Neighborhood: 48532
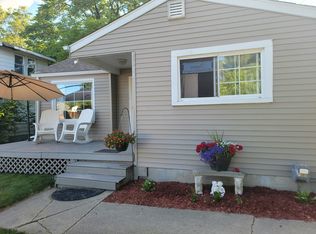
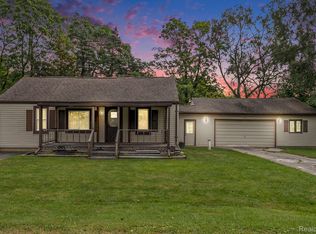
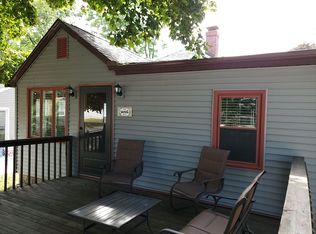
Similar homes
- $119,0003 bd2 ba1k sqft1574 S Graham Rd, Flint, MI 48532For Sale

 MLS ID #20261074598, Steve Koleno, Beycome Brokerage Realty LLC. Realcomp II
- $--4 bd2 ba1.5k sqft5097 W Court St, Flint, MI 48532Auction
 Auction.com 1
- $119,0003 bd1 ba1k sqft1575 Houran St, Flint, MI 48532For Sale
 MLS ID #20261077420, Scott Myers, RE/MAX Platinum - Grand Blanc. Realcomp II
- $--3 bd1 ba914 sqft3217 Brandon St, Flint, MI 48503AuctionServiceLink Auction
- $144,9003 bd2 ba1.3k sqft2344 N Linden Rd, Flint, MI 48504For SaleMLS ID #20261085905, Stephan Brochu, RE/MAX Platinum - Grand Blanc. Realcomp II
- $139,9003 bd1 ba1k sqft6302 Corunna Rd, Flint, MI 48532For Sale
 MLS ID #50222942, Aaron Whitson, Simplicity Realty. MiRealSource
- $99,9002 bd1 ba839 sqft2046 Lambden Rd, Flint, MI 48532For SaleMLS ID #20261056232, Shane Adams, RE/MAX Select. Realcomp II
- $119,9003 bd2 ba1.1k sqft2840 Miller Rd, Flint, MI 48503For SaleMLS ID #20261081873, Janice Stuckey, American Associates Inc. Realcomp II
- $129,9003 bd1 ba1.4k sqft1813 Greenbriar Ln, Flint, MI 48507For SaleMLS ID #20261083064, Ryan P McFarlane, McFarlane Group Real Estate LLC. Realcomp II
- $115,0003 bd2 ba1.2k sqft2140 S Dye Rd, Flint, MI 48532For SaleMLS ID #20261047091, Stacey Reel, American Associates Inc. Realcomp II
- $124,9002 bd2 ba1.3k sqft2624 Chicago Blvd, Flint, MI 48503For SaleMLS ID #50221809, Amy Garza, HamadyRobinson, REALTORS®. MiRealSource
- $145,0003 bd2 ba1.5k sqft3509 Ridgecliffe Dr, Flint, MI 48532For SaleMLS ID #20261054420, Jaime Vasquez, Century 21 Metro Brokers. Realcomp II
- $162,0003 bd2 ba1.4k sqft1370 S Graham Rd, Flint, MI 48532For SaleMLS ID #50222351, Michelle T Plunkett, Red Carpet Keim Action Group 1. MiRealSource
