Welcome home to this spacious 1,512 sq. ft. Owosso property features three bedrooms, with the potential to convert the small upstairs office into a fourth bedroom. The home offers a large living room, huge kitchen, and a dining room conveniently located just off the kitchen Enjoy plenty of storage space in the basement, a welcoming front porch, and a detached one-car garage. Located close to downtown amenities, this home combines generous living space with convenience and functionality.
For sale
$159,900
118 Elizabeth St, Owosso, MI 48867
3beds
1,512sqft
Single Family Residence
Built in 1900
4,356 Square Feet Lot
$156,800 Zestimate®
$106/sqft
$-- HOA
What's special
Detached one-car garageWelcoming front porchHuge kitchenThree bedrooms
- 19 days
- 1,464
- 188
Likely to sell faster than
Zillow last checked:
Listing updated:
Listed by:
Thomas Barrett 517-449-2930,
Keller Williams Realty Lansing 517-853-1200
Source: Greater Lansing AOR,MLS#: 299390
Facts & features
Interior
Bedrooms & bathrooms
- Bedrooms: 3
- Bathrooms: 2
- Full bathrooms: 2
Primary bedroom
- Level: First
- Area: 131 Square Feet
- Dimensions: 13.1 x 10
Bedroom 2
- Level: Second
- Area: 155 Square Feet
- Dimensions: 15.5 x 10
Bedroom 3
- Level: Second
- Area: 189.95 Square Feet
- Dimensions: 13.1 x 14.5
Dining room
- Level: First
- Area: 182.04 Square Feet
- Dimensions: 14.8 x 12.3
Kitchen
- Level: First
- Area: 228 Square Feet
- Dimensions: 19 x 12
Living room
- Level: First
- Area: 221.85 Square Feet
- Dimensions: 15.3 x 14.5
Office
- Level: Second
- Area: 77.77 Square Feet
- Dimensions: 7.7 x 10.1
Heating
- Forced Air, Natural Gas
Cooling
- Central Air
Appliances
- Included: Oven, Range, Refrigerator, Water Heater
- Laundry: In Basement
Features
- Flooring: Laminate, Wood
- Basement: Block
Interior area
- Total structure area: 2,206
- Total interior livable area: 1,512 sqft
- Finished area above ground: 1,512
- Finished area below ground: 0
Property
Parking
- Total spaces: 1
- Parking features: Detached, Driveway, Garage, On Street
- Garage spaces: 1
- Has uncovered spaces: Yes
Features
- Levels: Two
- Stories: 2
- Has view: Yes
- View description: Neighborhood
Lot
- Size: 4,356 Square Feet
- Dimensions: 86 x 66
- Features: City Lot
Details
- Foundation area: 694
- Parcel number: 7805032001000900
- Zoning description: Zoning
- Other equipment: None
Construction
Type & style
- Home type: SingleFamily
- Architectural style: Traditional
- Property subtype: Single Family Residence
Materials
- Vinyl Siding
Condition
- Year built: 1900
Utilities & green energy
- Sewer: Public Sewer
- Water: Public
- Utilities for property: Natural Gas Connected, Electricity Connected, Cable Available
Community & HOA
Community
- Subdivision: None
Location
- Region: Owosso
Financial & listing details
- Price per square foot: $106/sqft
- Tax assessed value: $133,200
- Annual tax amount: $2,476
- Date on market: 9/23/2026
- Listing terms: VA Loan,Cash,Conventional,FHA
Estimated market value
$156,800
$149,000 - $165,000
$1,478/mo
Price history
| Date | Event | Price |
|---|---|---|
| 9/23/2026 | Listed for sale | $159,900+384.5%$106/sqft |
Source:  Greater Lansing AOR #299390 Report a problem Greater Lansing AOR #299390 Report a problem | ||
| 3/31/2014 | Sold | $33,000-31.9%$22/sqft |
Source:  MiRealSource #31180286 Report a problem MiRealSource #31180286 Report a problem | ||
| 6/12/2013 | Sold | $48,450-5.9%$32/sqft |
Source: Public Record Report a problem | ||
| 9/6/2007 | Sold | $51,500$34/sqft |
Source: MiRealSource #20156934 Report a problem | ||
Public tax history
| Year | Property taxes | Tax assessment |
|---|---|---|
| 2025 | $2,387 +2.1% | $66,600 +7.9% |
| 2024 | $2,339 +3.8% | $61,700 +12.8% |
| 2023 | $2,252 | $54,700 +9.6% |
| 2022 | -- | $49,900 +8% |
| 2021 | $2,174 | $46,200 +13% |
| 2020 | -- | $40,900 +22.1% |
| 2019 | -- | $33,500 +0.9% |
| 2018 | -- | $33,200 +1.5% |
| 2017 | -- | $32,700 |
| 2016 | -- | $32,700 +2.5% |
| 2015 | -- | $31,900 +2.6% |
| 2014 | -- | $31,100 |
| 2011 | -- | -- |
| 2010 | -- | -- |
| 2009 | -- | -- |
| 2008 | -- | $45,500 -2.4% |
| 2007 | -- | $46,600 |
| 2006 | -- | $46,600 +5% |
| 2005 | -- | $44,400 +2.8% |
| 2004 | -- | $43,200 +5.6% |
| 2002 | -- | $40,900 |
Find assessor info on the county website
Monthly payment
Est. payment
Payment breakdown
Explore the cost of this home by adjusting the details. Changes won't be saved.Climate risks
Neighborhood: 48867
Nearby schools
Schools provided by the listing agent
- High: Owosso
Source: Greater Lansing AOR. This data may not be complete. We recommend contacting the local school district to confirm school assignments for this home.
Similar homes
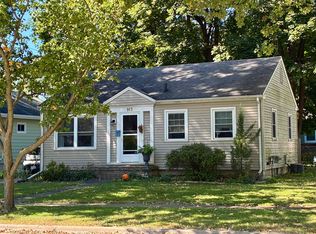
- $159,9003 bd1 ba800 sqft913 N Hickory St, Owosso, MI 48867For Sale
 MLS ID #50223370, Laurie Terry, Keller Williams First. MiRealSource
 - $168,5003 bd2 ba1.1k sqft522 Ryan St, Owosso, MI 48867For Sale
 MLS ID #50222830, Dawn Kelley, Re/Max TriCounty. MiRealSource
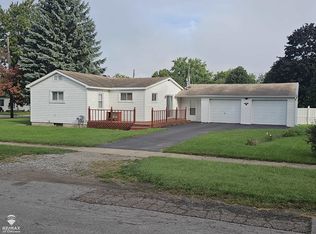
 - $160,0003 bd1 ba1.4k sqft1011 Walnut St, Owosso, MI 48867For Sale
 MLS ID #50222598, Lance Omer, Re/Max of Owosso. MiRealSource
 - $189,9003 bd1 ba1.5k sqft1224 Orchard St, Owosso, MI 48867For Sale
 MLS ID #50224454, Kori Shook, Kori Shook & Associates. MiRealSource
 - $147,5003 bd2 ba1.4k sqft709 Lee St, Owosso, MI 48867For SaleMLS ID #50218750, Kim Omer, Re/Max of Owosso. MiRealSource
- $140,0003 bd1 ba1k sqft420 E King St, Owosso, MI 48867For SaleMLS ID #50221149, Jacob Newman, The Home Office Realty LLC. MiRealSource
- $199,9003 bd2 ba1.5k sqft704 E Oliver St, Owosso, MI 48867For SaleMLS ID #50223833, Cody Chapman, Home Field Michigan Real Estate. MiRealSource
- $169,0003 bd1 ba1.1k sqft614 E Oliver St, Owosso, MI 48867For SaleMLS ID #50217559, Lance Omer, Re/Max of Owosso. MiRealSource
- $149,9002 bd1 ba790 sqft615 Glenwood Ave, Owosso, MI 48867For SaleMLS ID #50223877, Mike Selleck, Richard Selleck Agency. MiRealSource
- $174,9004 bd1 ba1.7k sqft805 E Exchange St, Owosso, MI 48867For SaleMLS ID #50222769, Hollie Bendall, House Smitten In The Mitten. MiRealSource
- $167,5003 bd1 ba1.1k sqft829 E Exchange St, Owosso, MI 48867For Sale
 MLS ID #20261067579, Steve Koleno, Beycome Brokerage Realty LLC. Realcomp II
 - $118,9003 bd1 ba1k sqft1336 Olmstead St, Owosso, MI 48867For SaleMLS ID #50224561, Mike Selleck, Richard Selleck Agency. MiRealSource
- $180,0002 bd3 ba1.2k sqft519 Moore St, Owosso, MI 48867For SaleMLS ID #50215423, Lance Omer, Re/Max of Owosso. MiRealSource
