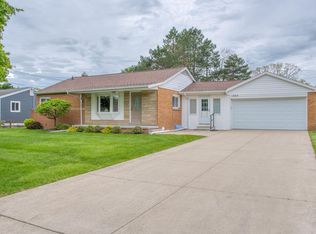
OPEN HOUSE, SUNDAY, 0CTOBER 18, 12:00 - 2:00........Personality Plus With Charm, Character And A Whole Lot Of Cute! This All Brick Home Is Absolutely Irresistible! Nice Big Windows Provide An Abundance Of Natural Daylight - Shiny Hardwood Floors Compliment The Spacious Living Room And 3 Bedrooms - Fully Applianced Kitchen With Adjoining Dining Area (You'll Love The Cottage Wainscoting) - Newer Patio Door With Custom, Encased Blinds - Full, Useable Basement With New Windows - New Roof - Newer Furnace And Central Air - Newer Concrete Flatwork - The Large Backyard Offers Room For Soccer Fun, Roasting Hot Dogs Over The Fire Pit Or Just Relaxing On The Patio - It's A Happy Home, A Very Special Home.....A Home You'll Be Anxious To Own!
For sale
$214,400
1209 Willow St, Owosso, MI 48867
3beds
1,033sqft
Single Family Residence
Built in 1962
0.34 Acres Lot
$212,300 Zestimate®
$208/sqft
$-- HOA
What's special
All brick homeCottage wainscotingFire pitNew roofAdjoining dining areaFully applianced kitchenShiny hardwood floors
- 2 days
- 341
- 16
Zillow last checked:
Listing updated:
Listed by:
Susan Matznick 989-666-0410,
The Home Office Realty LLC 989-725-5246
Source: MiRealSource,MLS#: 50225141 Originating MLS: East Central Association of REALTORS
Originating MLS: East Central Association of REALTORSFacts & features
Interior
Bedrooms & bathrooms
- Bedrooms: 3
- Bathrooms: 1
- Full bathrooms: 1
Bedroom 1
- Level: Entry
- Area: 110
- Dimensions: 11 x 10
Bedroom 2
- Level: Entry
- Area: 110
- Dimensions: 11 x 10
Bedroom 3
- Level: Entry
- Area: 72
- Dimensions: 9 x 8
Bathroom 1
- Level: Entry
- Area: 60
- Dimensions: 10 x 6
Kitchen
- Level: Entry
- Area: 170
- Dimensions: 17 x 10
Living room
- Level: Entry
- Area: 182
- Dimensions: 14 x 13
Heating
- Forced Air, Natural Gas
Cooling
- Central Air
Appliances
- Included: Dryer, Range/Oven, Refrigerator, Washer
Features
- Flooring: Hardwood
- Basement: Full,Unfinished
- Has fireplace: No
Interior area
- Total structure area: 2,086
- Total interior livable area: 1,033 sqft
- Finished area above ground: 1,033
- Finished area below ground: 0
Property
Parking
- Total spaces: 1
- Parking features: Detached
- Garage spaces: 1
Features
- Levels: One
- Stories: 1
- Patio & porch: Patio
- Frontage type: Road
- Frontage length: 82
Lot
- Size: 0.34 Acres
- Dimensions: 82 x 181
- Features: Deep Lot - 150+ Ft., Dead End, Sidewalks
Details
- Parcel number: 7805023000003800
- Special conditions: Private
Construction
Type & style
- Home type: SingleFamily
- Architectural style: Ranch
- Property subtype: Single Family Residence
Materials
- Brick
- Foundation: Basement
Condition
- Year built: 1962
Utilities & green energy
- Sewer: Public Sanitary
- Water: Public
- Utilities for property: Cable/Internet Avail.
Community & HOA
Community
- Subdivision: City
HOA
- Has HOA: No
Location
- Region: Owosso
Financial & listing details
- Price per square foot: $208/sqft
- Tax assessed value: $117,400
- Annual tax amount: $1,853
- Date on market: 10/16/2026
- Listing agreement: Exclusive Right To Sell
- Listing terms: Cash,Conventional,FHA,VA Loan
- Road surface type: Paved
Estimated market value
$212,300
$202,000 - $223,000
$1,688/mo
Price history
| Date | Event | Price |
|---|---|---|
| 10/16/2026 | Listed for sale | $214,400$208/sqft |
Source:  MiRealSource #50225141 Report a problem MiRealSource #50225141 Report a problem | ||
Public tax history
| Year | Property taxes | Tax assessment |
|---|---|---|
| 2025 | $1,765 +1.1% | $58,700 +8.5% |
| 2024 | $1,746 +3% | $54,100 +11.5% |
| 2023 | $1,695 | $48,500 +11.5% |
| 2022 | -- | $43,500 +6.6% |
| 2021 | $1,644 | $40,800 +4.9% |
| 2020 | -- | $38,900 +2.9% |
| 2019 | -- | $37,800 +1.9% |
| 2018 | -- | $37,100 +6% |
| 2017 | -- | $35,000 |
| 2016 | -- | $35,000 +2% |
| 2015 | -- | $34,300 +3.3% |
| 2014 | -- | $33,200 |
| 2011 | -- | -- |
| 2010 | -- | -- |
| 2005 | -- | $59,000 +0.2% |
| 2004 | -- | $58,900 +20.2% |
| 2002 | -- | $49,000 |
Find assessor info on the county website
Monthly payment
Est. payment
Payment breakdown
Explore the cost of this home by adjusting the details. Changes won't be saved.Climate risks
Neighborhood: 48867
Nearby schools
Schools provided by the listing agent
- District: Owosso Public Schools
Source: MiRealSource. This data may not be complete. We recommend contacting the local school district to confirm school assignments for this home.

Similar homes
- $179,9003 bd2 ba1k sqft934 N Park St, Owosso, MI 48867For Sale
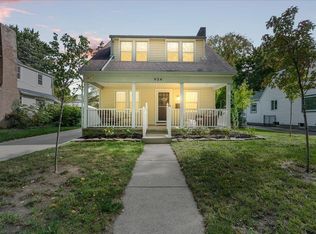
 MLS ID #50225157, Mike Selleck, Richard Selleck Agency. MiRealSource
 - $229,9004 bd1 ba1.3k sqft990 S Ruess Rd, Owosso, MI 48867For Sale
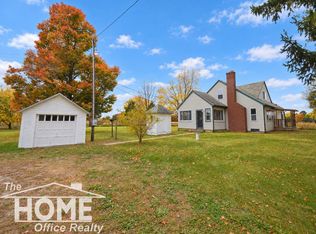 MLS ID #50225226, Morgan Beilfuss, The Home Office Realty LLC. MiRealSource
 - $210,0002 bd1 ba1.2k sqft1989 N M 52 Rd, Owosso, MI 48867For Sale
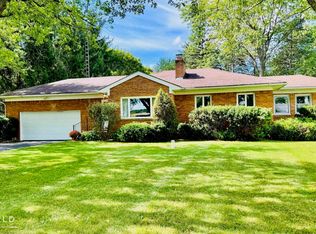 MLS ID #50222196, Jeff McIntyre, Home Field Michigan Real Estate. MiRealSource
 - $215,0003 bd2 ba1.5k sqft614 N Saginaw St, Owosso, MI 48867For Sale
 MLS ID #20261055897, Dawn M Muma, AAA McNamara Properties Inc. Realcomp II
 - $185,0003 bd1 ba952 sqft705 Isham St, Owosso, MI 48867For SaleMLS ID #50216281, Jeff McIntyre, Home Field Michigan Real Estate. MiRealSource
- $118,9003 bd1 ba1k sqft1336 Olmstead St, Owosso, MI 48867For SaleMLS ID #50224561, Mike Selleck, Richard Selleck Agency. MiRealSource
- $109,9003 bd1 ba1.2k sqft646 Alger St, Owosso, MI 48867For SaleMLS ID #50225167, Kori Shook, Kori Shook & Associates. MiRealSource
- $180,0002 bd3 ba1.2k sqft519 Moore St, Owosso, MI 48867For SaleMLS ID #50215423, Lance Omer, Re/Max of Owosso. MiRealSource
- $110,0002 bd1 ba1.1k sqft608 N Shiawassee St, Owosso, MI 48867For Sale
 MLS ID #26054452, Bernadette M Nomura, Turnkey Realty LLC. MichRIC
 - $289,9993 bd2 ba1.2k sqft1202 W Oliver St, Owosso, MI 48867For SaleMLS ID #50218979, Kris Delaney, Keller Williams First. MiRealSource
- $167,5003 bd1 ba1.1k sqft829 E Exchange St, Owosso, MI 48867For SaleMLS ID #20261067579, Steve Koleno, Beycome Brokerage Realty LLC. Realcomp II
- $168,5003 bd2 ba1.1k sqft522 Ryan St, Owosso, MI 48867For SaleMLS ID #50222830, Dawn Kelley, Re/Max TriCounty. MiRealSource
- $175,0003 bd2 ba1.3k sqft1426 S Pearce St, Owosso, MI 48867For SaleMLS ID #50220965, Jessica Rickman, Rickman Real Estate. MiRealSource
- $169,0003 bd1 ba1.1k sqft614 E Oliver St, Owosso, MI 48867For SaleMLS ID #50217559, Lance Omer, Re/Max of Owosso. MiRealSource
- $155,9003 bd1 ba800 sqft913 N Hickory St, Owosso, MI 48867For SaleMLS ID #50223370, Laurie Terry, Keller Williams First. MiRealSource
