Enjoy a beautiful river view from this charming, fully furnished three bedroom 1.2 bath home in the desirable hospital area location. Features include gorgeous hardwood floor, a cozy fireplace, stainless steel appliances, a one care garage and a beautiful yard. Conveniently located and move-in ready this home offers comfort, style and an inviting place to call home. This home will not last long.
For sale
Price cut: $10K (9/30)
$289,999
1202 W Oliver St, Owosso, MI 48867
3beds
1,228sqft
Single Family Residence
Built in 1955
0.32 Acres Lot
$286,900 Zestimate®
$236/sqft
$-- HOA
What's special
Cozy fireplaceBeautiful yardRiver viewGorgeous hardwood floorStainless steel appliances
- 58 days
- 477
- 12
Zillow last checked:
Listing updated:
Listed by:
Kris Delaney 989-277-1265,
Keller Williams First 517-625-4663
Source: MiRealSource,MLS#: 50218979 Originating MLS: Greater Shiawassee Association of REALTORS
Originating MLS: Greater Shiawassee Association of REALTORSFacts & features
Interior
Bedrooms & bathrooms
- Bedrooms: 3
- Bathrooms: 2
- Full bathrooms: 1
- 1/2 bathrooms: 1
- Main level bathrooms: 1
- Main level bedrooms: 3
Rooms
- Room types: Bedroom, Laundry, Master Bedroom, First Flr Lavatory
Primary bedroom
- Level: First
Bedroom 1
- Features: Wood
- Level: Main
- Area: 156
- Dimensions: 12 x 13
Bedroom 2
- Features: Wood
- Level: Main
- Area: 144
- Dimensions: 12 x 12
Bedroom 3
- Features: Wood
- Level: Main
- Area: 120
- Dimensions: 12 x 10
Bathroom 1
- Features: Tile
- Level: Main
- Area: 45
- Dimensions: 9 x 5
Dining room
- Features: Wood
- Level: Main
- Area: 130
- Dimensions: 13 x 10
Kitchen
- Features: Wood
- Level: Main
- Area: 120
- Dimensions: 12 x 10
Living room
- Features: Wood
- Level: Main
- Area: 299
- Dimensions: 23 x 13
Heating
- Forced Air, Natural Gas
Cooling
- Central Air
Appliances
- Included: Dishwasher, Disposal, Dryer, Microwave, Range/Oven, Refrigerator, Gas Water Heater
- Laundry: First Floor Laundry
Features
- Flooring: Ceramic Tile, Hardwood, Wood
- Basement: Block,Crawl Space
- Number of fireplaces: 1
- Fireplace features: Gas, Living Room
Interior area
- Total structure area: 1,228
- Total interior livable area: 1,228 sqft
- Finished area above ground: 1,228
- Finished area below ground: 0
Property
Parking
- Total spaces: 3
- Parking features: 3 or More Spaces, Attached
- Attached garage spaces: 1
Features
- Levels: One
- Stories: 1
- Patio & porch: Patio
- Exterior features: Sidewalks, Street Lights
- Has view: Yes
- View description: Water, River
- Has water view: Yes
- Water view: Water,River
- Frontage type: Road
- Frontage length: 101
Lot
- Size: 0.32 Acres
- Dimensions: 101 x 1`42
- Features: Corner Lot, Sidewalks, City Lot
Details
- Parcel number: 05067000600500
- Special conditions: Private
Construction
Type & style
- Home type: SingleFamily
- Architectural style: Bungalow
- Property subtype: Single Family Residence
Materials
- Vinyl Siding
Condition
- Year built: 1955
Utilities & green energy
- Sewer: Public Sanitary
- Water: Public
Community & HOA
Community
- Subdivision: Williams Add
HOA
- Has HOA: No
- Amenities included: Sidewalks, Street Lights
Location
- Region: Owosso
Financial & listing details
- Price per square foot: $236/sqft
- Tax assessed value: $171,200
- Annual tax amount: $4,925
- Date on market: 8/18/2026
- Cumulative days on market: 60 days
- Listing agreement: Exclusive Right To Sell
- Listing terms: Cash,Conventional,FHA,VA Loan,USDA Loan
Estimated market value
$286,900
$273,000 - $301,000
$1,613/mo
Price history
| Date | Event | Price |
|---|---|---|
| 9/30/2026 | Price change | $289,999-3.3%$236/sqft |
Source:  MiRealSource #50218979 Report a problem MiRealSource #50218979 Report a problem | ||
| 8/18/2026 | Listed for sale | $299,999+46.3%$244/sqft |
Source: MiRealSource #50218979 Report a problem | ||
| 8/1/2023 | Sold | $205,000-6.4%$167/sqft |
Source: MiRealSource #50110861 Report a problem | ||
| 6/8/2023 | Pending sale | $219,000$178/sqft |
Source: MiRealSource #50110861 Report a problem | ||
| 6/2/2023 | Listed for sale | $219,000+34.4%$178/sqft |
Source: MiRealSource #50110861 Report a problem | ||
| 2/28/2022 | Sold | $163,000-1.2%$133/sqft |
Source: Public Record Report a problem | ||
| 8/24/2021 | Sold | $165,000$134/sqft |
Source: MiRealSource #50049442 Report a problem | ||
| 8/18/2021 | Pending sale | $165,000+38.1%$134/sqft |
Source: MiRealSource #50049442 Report a problem | ||
| 12/13/2019 | Sold | $119,500-0.3%$97/sqft |
Source:  MiRealSource #31388634 Report a problem MiRealSource #31388634 Report a problem | ||
| 11/20/2019 | Pending sale | $119,900$98/sqft |
Source: Coldwell Banker Professionals #31388634 Report a problem | ||
| 10/21/2019 | Price change | $119,900-7.7%$98/sqft |
Source: Coldwell Banker Professionals #31388634 Report a problem | ||
| 10/18/2019 | Listed for sale | $129,900$106/sqft |
Source: Coldwell Banker Professionals #31388634 Report a problem | ||
| 10/7/2019 | Pending sale | $129,900$106/sqft |
Source: Coldwell Banker Professionals #31388634 Report a problem | ||
| 10/4/2019 | Price change | $129,900-7.2%$106/sqft |
Source: Coldwell Banker Professionals #31388634 Report a problem | ||
| 8/28/2019 | Price change | $139,999-5.1%$114/sqft |
Source: Coldwell Banker Professionals #31388634 Report a problem | ||
| 8/12/2019 | Price change | $147,500-4.8%$120/sqft |
Source: Coldwell Banker Professionals #31388634 Report a problem | ||
| 7/26/2019 | Listed for sale | $154,900$126/sqft |
Source: CB Professionals #31388634 Report a problem | ||
Public tax history
| Year | Property taxes | Tax assessment |
|---|---|---|
| 2025 | $4,770 +8.3% | $85,600 +8.4% |
| 2024 | $4,402 +8.3% | $79,000 +11% |
| 2023 | $4,064 | $71,200 +9.5% |
| 2022 | -- | $65,000 +3.8% |
| 2021 | $3,641 | $62,600 +8.7% |
| 2020 | -- | $57,600 +15.7% |
| 2019 | -- | $49,800 +1.2% |
| 2018 | -- | $49,200 +3.8% |
| 2017 | -- | $47,400 |
| 2016 | -- | $47,400 +3.7% |
| 2015 | -- | $45,700 +4.8% |
| 2014 | -- | $43,600 |
| 2011 | -- | -- |
| 2010 | -- | -- |
| 2009 | -- | -- |
| 2008 | -- | $63,400 +9.7% |
| 2007 | -- | $57,800 |
| 2006 | -- | $57,800 +3.6% |
| 2005 | -- | $55,800 +0.2% |
| 2004 | -- | $55,700 +10.7% |
| 2002 | -- | $50,300 |
Find assessor info on the county website
Monthly payment
Est. payment
Payment breakdown
Explore the cost of this home by adjusting the details. Changes won't be saved.Climate risks
Neighborhood: 48867
Nearby schools
Schools provided by the listing agent
- District: Owosso Public Schools
Source: MiRealSource. This data may not be complete. We recommend contacting the local school district to confirm school assignments for this home.
Similar homes
- $259,9003 bd2 ba1.8k sqft1010 Meadow Dr, Owosso, MI 48867For Sale
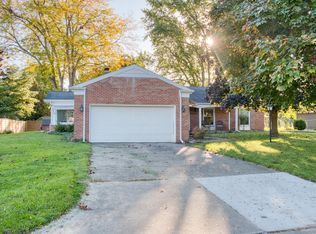
 MLS ID #50224413, Kori Shook, Kori Shook & Associates. MiRealSource
 - $279,9003 bd1 ba1.1k sqft2470 Lyons Rd, Owosso, MI 48867For Sale
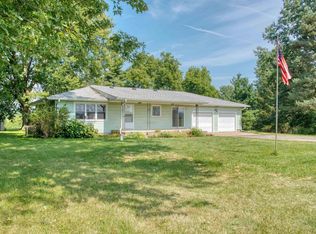 MLS ID #50219917, Lisa Hitchcock, Kori Shook & Associates. MiRealSource
 - $--3 bd3 ba1.2k sqft521 E Comstock St, Owosso, MI 48867Auction
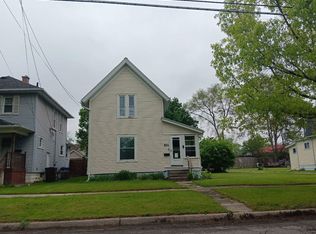 ServiceLink Auction
 - $326,4003 bd2 ba1.4k sqft825 N State Rd, Owosso, MI 48867For Sale
 MLS ID #50215235, Susan Matznick, The Home Office Realty LLC. MiRealSource
 - $189,9003 bd1 ba1.5k sqft1224 Orchard St, Owosso, MI 48867For SaleMLS ID #50224454, Kori Shook, Kori Shook & Associates. MiRealSource
- $147,5003 bd2 ba1.4k sqft709 Lee St, Owosso, MI 48867For SaleMLS ID #50218750, Kim Omer, Re/Max of Owosso. MiRealSource
- $269,9003 bd1 ba1k sqft1968 W Grand River Rd, Owosso, MI 48867For Sale
 MLS ID #20261078283, Taylor Winstead, Berkshire Hathaway HomeServices Michigan Real Est. Realcomp II
 - $240,0003 bd1 ba1.6k sqft2624 N M 52, Owosso, MI 48867For SaleMLS ID #50214654, Tory Springsdorf, Kori Shook & Associates. MiRealSource
- $215,0003 bd2 ba1.5k sqft614 N Saginaw St, Owosso, MI 48867For SaleMLS ID #20261055897, Dawn M Muma, AAA McNamara Properties Inc. Realcomp II
- $199,9003 bd2 ba1.5k sqft704 E Oliver St, Owosso, MI 48867For SaleMLS ID #50223833, Cody Chapman, Home Field Michigan Real Estate. MiRealSource
- $210,0002 bd1 ba1.2k sqft1989 N M 52 Rd, Owosso, MI 48867For SaleMLS ID #50222196, Jeff McIntyre, Home Field Michigan Real Estate. MiRealSource
- $205,0003 bd2 ba1.6k sqft813 N Ball St, Owosso, MI 48867For SaleMLS ID #50217948, Jeff McIntyre, Home Field Michigan Real Estate. MiRealSource
- $175,0003 bd2 ba1.3k sqft1426 S Pearce St, Owosso, MI 48867For SaleMLS ID #50220965, Jessica Rickman, Rickman Real Estate. MiRealSource
- $239,9003 bd2 ba1.2k sqft815 Hammont St, Owosso, MI 48867New Construction
 MLS ID #26048587, JERRID EHLINGER, ERA REARDON REALTY, L.L.C.. MichRIC
 - $239,9003 bd2 ba1.2k sqft817 Hammont St, Owosso, MI 48867New ConstructionMLS ID #26048589, JERRID EHLINGER, ERA REARDON REALTY, L.L.C.. MichRIC
- $239,9003 bd2 ba1.2k sqft823 Hammont St, Owosso, MI 48867New ConstructionMLS ID #26048588, JERRID EHLINGER, ERA REARDON REALTY, L.L.C.. MichRIC
- $168,5003 bd2 ba1.1k sqft522 Ryan St, Owosso, MI 48867For SaleMLS ID #50222830, Dawn Kelley, Re/Max TriCounty. MiRealSource
