Look at this charming 3-bedroom, 1-bath home offering 1,632 square feet of comfortable living space. Enjoy both a cozy living room featuring a wood-burning fireplace and a separate family room, providing plenty of space to relax, entertain, or spread out. Outside, you'll find a garage and a fully fenced backyard on just under a half-acre lot—perfect for pets, play, gardening, or outdoor gatherings. Enjoy nature? The home is conveniently located across the street from DeVries Nature Conservancy. Schedule your private showing today!
For sale
Price cut: $5K (7/29)
$240,000
2624 N M 52, Owosso, MI 48867
3beds
1,632sqft
Single Family Residence
Built in 1950
0.47 Acres Lot
$238,700 Zestimate®
$147/sqft
$-- HOA
What's special
Wood-burning fireplaceFully fenced backyardSeparate family room
- 95 days
- 407
- 26
Zillow last checked:
Listing updated:
Listed by:
Tory Springsdorf 989-720-4242,
Kori Shook & Associates 989-720-4242
Source: MiRealSource,MLS#: 50214654 Originating MLS: East Central Association of REALTORS
Originating MLS: East Central Association of REALTORSFacts & features
Interior
Bedrooms & bathrooms
- Bedrooms: 3
- Bathrooms: 1
- Full bathrooms: 1
Bedroom 1
- Level: Entry
- Area: 120
- Dimensions: 10 x 12
Bedroom 2
- Level: Entry
- Area: 165
- Dimensions: 11 x 15
Bedroom 3
- Level: Entry
- Area: 54
- Dimensions: 6 x 9
Bathroom 1
- Level: Entry
Heating
- Forced Air, Natural Gas
Features
- Has basement: No
- Number of fireplaces: 1
- Fireplace features: Living Room
Interior area
- Total structure area: 1,632
- Total interior livable area: 1,632 sqft
- Finished area above ground: 1,632
- Finished area below ground: 0
Property
Parking
- Total spaces: 1
- Parking features: Attached
- Attached garage spaces: 1
Features
- Levels: One
- Stories: 1
- Frontage type: Road
- Frontage length: 100
Lot
- Size: 0.47 Acres
- Dimensions: 100 x 200
Details
- Parcel number: 00656001000
- Special conditions: Private
Construction
Type & style
- Home type: SingleFamily
- Architectural style: Ranch
- Property subtype: Single Family Residence
Materials
- Vinyl Siding
- Foundation: Slab
Condition
- Year built: 1950
Utilities & green energy
- Sewer: Public Sanitary
- Water: Private Well
Community & HOA
Community
- Subdivision: Hammond Village
HOA
- Has HOA: No
Location
- Region: Owosso
Financial & listing details
- Price per square foot: $147/sqft
- Tax assessed value: $233,600
- Annual tax amount: $330
- Date on market: 7/13/2026
- Cumulative days on market: 97 days
- Listing agreement: Exclusive Right To Sell
- Listing terms: Cash,Conventional,FHA,VA Loan,USDA Loan
Estimated market value
$238,700
$227,000 - $251,000
$1,517/mo
Price history
| Date | Event | Price |
|---|---|---|
| 7/29/2026 | Price change | $240,000-2%$147/sqft |
Source:  MiRealSource #50214654 Report a problem MiRealSource #50214654 Report a problem | ||
| 7/17/2026 | Price change | $245,000-3.9%$150/sqft |
Source: MiRealSource #50214654 Report a problem | ||
| 7/13/2026 | Listed for sale | $255,000+6.3%$156/sqft |
Source: MiRealSource #50214654 Report a problem | ||
| 11/3/2023 | Sold | $240,000-4%$147/sqft |
Source:  Greater Lansing AOR #276007 Report a problem Greater Lansing AOR #276007 Report a problem | ||
| 11/2/2023 | Pending sale | $249,900$153/sqft |
Source: Greater Lansing AOR #276007 Report a problem | ||
| 9/14/2023 | Listed for sale | $249,900+47%$153/sqft |
Source: Greater Lansing AOR #276007 Report a problem | ||
| 10/4/2021 | Sold | $170,000+0.4%$104/sqft |
Source: MiRealSource #50052640 Report a problem | ||
| 9/8/2021 | Pending sale | $169,400$104/sqft |
Source: MiRealSource #50052640 Report a problem | ||
| 8/21/2021 | Listed for sale | $169,400+47.3%$104/sqft |
Source: MiRealSource #50052640 Report a problem | ||
| 6/7/2016 | Sold | $115,000$70/sqft |
Source: Public Record Report a problem | ||
Public tax history
| Year | Property taxes | Tax assessment |
|---|---|---|
| 2025 | $330 -83.9% | $116,800 +22.2% |
| 2024 | $2,052 -9.7% | $95,600 +39.6% |
| 2023 | $2,271 +78% | $68,500 +11.6% |
| 2022 | $1,276 +4.9% | $61,400 +0.2% |
| 2021 | $1,216 +1.9% | $61,300 +16.8% |
| 2020 | $1,193 | $52,500 +28.4% |
| 2019 | -- | $40,900 -0.5% |
| 2018 | -- | $41,100 +17.4% |
| 2017 | -- | $35,000 |
| 2016 | -- | $35,000 +0.6% |
| 2015 | -- | $34,800 +3% |
| 2014 | $5 | $33,800 -11.5% |
| 2012 | $5 -99% | $38,200 -10.7% |
| 2011 | $480 | $42,800 -8% |
| 2010 | -- | $46,500 -4.5% |
| 2009 | -- | $48,700 -4.7% |
| 2008 | -- | $51,100 -11.9% |
| 2007 | -- | $58,000 +6.6% |
| 2006 | -- | $54,400 +3.4% |
| 2005 | -- | $52,600 |
| 2004 | -- | $52,600 +10.7% |
| 2002 | -- | $47,500 |
| 2001 | -- | $47,500 +14.5% |
| 2000 | -- | $41,500 |
Find assessor info on the county website
Monthly payment
Est. payment
Payment breakdown
Explore the cost of this home by adjusting the details. Changes won't be saved.Climate risks
Neighborhood: 48867
Nearby schools
Schools provided by the listing agent
- District: Owosso Public Schools
Source: MiRealSource. This data may not be complete. We recommend contacting the local school district to confirm school assignments for this home.
Similar homes
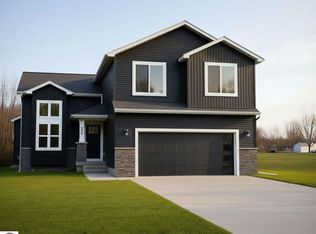
- $264,9004 bd2 ba2k sqft1762 Copas Rd, Owosso, MI 48867For Sale

 MLS ID #50225090, Taylor Cobb, HOMEFLO. MiRealSource
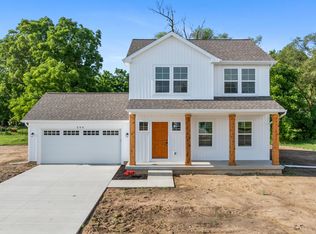
 - $214,4003 bd1 ba1k sqft1209 Willow St, Owosso, MI 48867For Sale
 MLS ID #50225141, Susan Matznick, The Home Office Realty LLC. MiRealSource
 - $259,9003 bd2 ba1.8k sqft1010 Meadow Dr, Owosso, MI 48867For Sale
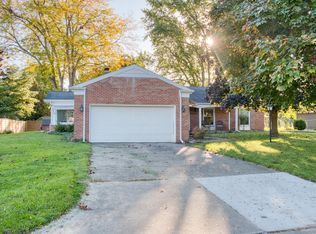 MLS ID #50224413, Kori Shook, Kori Shook & Associates. MiRealSource
 - $289,9003 bd3 ba2.4k sqft1309 Huntington Dr, Owosso, MI 48867For Sale
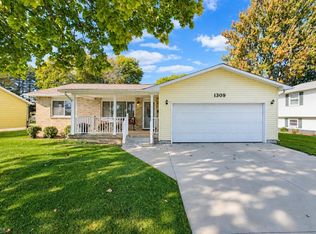 MLS ID #50225043, Kori Shook, Kori Shook & Associates. MiRealSource
 - $210,0002 bd1 ba1.2k sqft1989 N M 52 Rd, Owosso, MI 48867For SaleMLS ID #50222196, Jeff McIntyre, Home Field Michigan Real Estate. MiRealSource
- $179,9003 bd2 ba1k sqft934 N Park St, Owosso, MI 48867For SaleMLS ID #50225157, Mike Selleck, Richard Selleck Agency. MiRealSource
- $225,0002 bd2 ba1.6k sqft1200 N Dewey St, Owosso, MI 48867For SaleMLS ID #50204173, Jeff McIntyre, Home Field Michigan Real Estate. MiRealSource
- $215,0003 bd2 ba1.5k sqft614 N Saginaw St, Owosso, MI 48867For Sale
 MLS ID #20261055897, Dawn M Muma, AAA McNamara Properties Inc. Realcomp II
 - $199,9003 bd2 ba1.5k sqft704 E Oliver St, Owosso, MI 48867For SaleMLS ID #50223833, Cody Chapman, Home Field Michigan Real Estate. MiRealSource
- $209,9003 bd2 ba1.8k sqft1010 N Washington St, Owosso, MI 48867For SaleMLS ID #50222034, Stephanie Griffin, Kori Shook & Associates. MiRealSource
- $299,0003 bd2 ba2.2k sqft3715 N M 52, Owosso, MI 48867For SaleMLS ID #50207461, Brian Lindstrom, eRealty. MiRealSource
- $289,9993 bd2 ba1.2k sqft1202 W Oliver St, Owosso, MI 48867For SaleMLS ID #50218979, Kris Delaney, Keller Williams First. MiRealSource
- $310,0003 bd2 ba2.2k sqft2046 Inglewood Ter, Owosso, MI 48867For SaleMLS ID #50219425, Leonard Lindquist, The Home Office Realty LLC. MiRealSource
- $319,0003 bd2 ba1.9k sqft280 W Henderson Rd, Owosso, MI 48867For SaleMLS ID #50221311, Stephanie Griffin, Kori Shook & Associates. MiRealSource
- $205,0003 bd2 ba1.6k sqft813 N Ball St, Owosso, MI 48867For SaleMLS ID #50217948, Jeff McIntyre, Home Field Michigan Real Estate. MiRealSource
- $235,0004 bd2 ba1.5k sqft116 S West St, Henderson, MI 48841For SaleMLS ID #50223702, Gabriella Eastwood, Home Field Michigan Real Estate. MiRealSource
