Welcome to 507 Marquette St., Durand Open house Sunday Oct. 4th from 12:00 noon until 2:00 pm. All regular showings will begin Monday the 5th 10 am to 6:30 pm. This wonderful spacious 1960 Sq. Ft. two story home is now available! Wow you will love all of the important brand new amenities in this home: 33 brand new windows! All completely insulated walls, attic and the crawl space totally incapsulated. New natural gas furnace & central air! Updated electrical panel! Brand new front porch and new back deck. All fenced and gated back yard! The landscaping has all been redone, great back yard! Detached 1.5 car garage, even has an electric car charger included!! This home offers so much great living areas with the family room with fireplace, formal dining room with original oak floors and the perfect sun/office room! The living room, so spacious and leads to the open staircase for the 4 upstairs bedrooms and the full bath. The kitchen with an abundance of cabinets and extra counter space, kitchen appliances all included! The half bath is located between the family room and kitchen!! There is a 24 hour notice for all showings to only preapproved conventional mortgage or cash buyer’s! The location of this home is amazing, walk to the near-by park, our library and all of the schools! Available now for $219,900.00!!
For sale
$219,900
507 N Marquette St, Durand, MI 48429
4beds
1,960sqft
Single Family Residence
Built in 1930
6,969 Square Feet Lot
$218,300 Zestimate®
$112/sqft
$-- HOA
What's special
Open staircaseUpdated electrical panelElectric car charger includedNew back deckBrand new front porchFamily room with fireplace
- 5 days
- 335
- 23
Zillow last checked:
Listing updated:
Listed by:
Mary Sumpter 517-202-6729,
Keller Williams First 517-625-4663
Source: MiRealSource,MLS#: 50223707 Originating MLS: Greater Shiawassee Association of REALTORS
Originating MLS: Greater Shiawassee Association of REALTORSFacts & features
Interior
Bedrooms & bathrooms
- Bedrooms: 4
- Bathrooms: 2
- Full bathrooms: 1
- 1/2 bathrooms: 1
Bedroom 1
- Features: Wood
- Level: Second
- Area: 104
- Dimensions: 13 x 8
Bedroom 2
- Features: Wood
- Level: Second
- Area: 143
- Dimensions: 13 x 11
Bedroom 3
- Features: Wood
- Level: Second
- Area: 99
- Dimensions: 9 x 11
Bedroom 4
- Features: Wood
- Level: Second
- Area: 323
- Dimensions: 19 x 17
Bathroom 1
- Features: Tile
- Level: Second
- Area: 64
- Dimensions: 8 x 8
Dining room
- Features: Wood
- Level: Main
- Area: 144
- Dimensions: 12 x 12
Family room
- Features: Carpet
- Level: Main
- Area: 414
- Dimensions: 23 x 18
Kitchen
- Features: Vinyl
- Level: Main
- Area: 180
- Dimensions: 18 x 10
Living room
- Features: Carpet
- Level: Main
- Area: 299
- Dimensions: 23 x 13
Heating
- Forced Air, Natural Gas
Cooling
- Ceiling Fan(s), Central Air
Appliances
- Included: Dryer, Microwave, Refrigerator, Washer, Water Softener Owned, Gas Water Heater
- Laundry: Lower Level
Features
- Flooring: Linoleum, Wood, Carpet, Concrete, Vinyl
- Basement: Block,Full,Unfinished,Crawl Space
- Number of fireplaces: 1
- Fireplace features: Family Room, Gas
Interior area
- Total structure area: 2,584
- Total interior livable area: 1,960 sqft
- Finished area above ground: 1,960
- Finished area below ground: 0
Property
Parking
- Total spaces: 1.5
- Parking features: Covered, Garage, Detached, Electric in Garage, Garage Door Opener, Workshop in Garage
- Garage spaces: 1.5
Features
- Levels: Two
- Stories: 2
- Patio & porch: Deck, Porch
- Exterior features: Street Lights
- Fencing: Fenced
- Frontage type: Road
- Frontage length: 55
Lot
- Size: 6,969 Square Feet
- Dimensions: 55 x 133
- Features: Main Street, Sidewalks
Details
- Additional structures: Shed(s)
- Parcel number: 0201604800000
- Zoning description: Residential
- Special conditions: Private
Construction
Type & style
- Home type: SingleFamily
- Architectural style: Colonial
- Property subtype: Single Family Residence
Materials
- Aluminum Siding, Vinyl Siding
- Foundation: Basement
Condition
- Year built: 1930
Utilities & green energy
- Sewer: Public Sanitary
- Water: Public
Community & HOA
Community
- Subdivision: Cg Bates
HOA
- Has HOA: No
Location
- Region: Durand
Financial & listing details
- Price per square foot: $112/sqft
- Tax assessed value: $182,540
- Annual tax amount: $3,110
- Date on market: 10/2/2026
- Cumulative days on market: 7 days
- Listing agreement: Exclusive Right To Sell
- Listing terms: Cash,Conventional
Estimated market value
$218,300
$207,000 - $229,000
$1,902/mo
Price history
| Date | Event | Price |
|---|---|---|
| 10/2/2026 | Listed for sale | $219,900+119.9%$112/sqft |
Source:  MiRealSource #50223707 Report a problem MiRealSource #50223707 Report a problem | ||
| 7/30/2018 | Sold | $100,000+0.1%$51/sqft |
Source: MiRealSource #31350918 Report a problem | ||
| 6/21/2018 | Pending sale | $99,900$51/sqft |
Source: THE HOME OFFICE REALTY LLC #31350918 Report a problem | ||
| 6/16/2018 | Listed for sale | $99,900$51/sqft |
Source: THE HOME OFFICE REALTY LLC #31350918 Report a problem | ||
Public tax history
| Year | Property taxes | Tax assessment |
|---|---|---|
| 2025 | $2,944 +9.3% | $91,270 +6% |
| 2024 | $2,694 +4.6% | $86,070 +9% |
| 2023 | $2,575 | $78,960 +25.2% |
| 2022 | -- | $63,050 +14.2% |
| 2021 | $2,357 | $55,220 +15.6% |
| 2020 | -- | $47,760 +14.1% |
| 2019 | -- | $41,840 +4.8% |
| 2018 | -- | $39,920 +1.9% |
| 2017 | -- | $39,160 |
| 2016 | -- | $39,160 +2% |
| 2015 | -- | $38,410 +1.2% |
| 2014 | -- | $37,950 -18.4% |
| 2011 | -- | $46,510 -15.3% |
| 2010 | -- | $54,920 |
| 2009 | -- | -- |
| 2008 | -- | -- |
| 2007 | -- | $59,880 +4.4% |
| 2006 | -- | $57,370 +5.1% |
| 2005 | -- | $54,570 +7% |
| 2004 | -- | $50,980 +7.6% |
| 2002 | -- | $47,390 +5.1% |
| 2001 | -- | $45,090 +9.6% |
| 2000 | -- | $41,150 |
Find assessor info on the county website
Monthly payment
Est. payment
Payment breakdown
Explore the cost of this home by adjusting the details. Changes won't be saved.Climate risks
Neighborhood: 48429
Nearby schools
Schools provided by the listing agent
- District: Durand Area Schools
Source: MiRealSource. This data may not be complete. We recommend contacting the local school district to confirm school assignments for this home.
Similar homes
- $184,9003 bd2 ba1.3k sqft206 N Marquette St, Durand, MI 48429For Sale
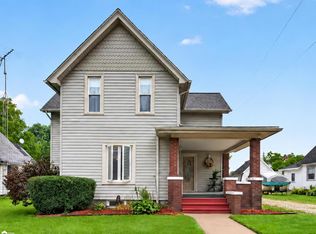
 MLS ID #50223719, Clayton L Waldschlager, ERA Prime Real Estate Group. MiRealSource
 - $259,9003 bd2 ba1.8k sqft306 Hampton Rd, Durand, MI 48429For Sale
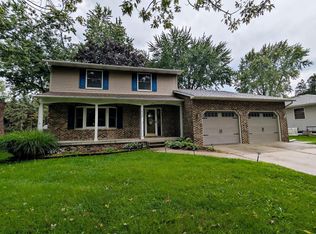 MLS ID #50221286, Lucy W Ham, Ham Group Realty. MiRealSource
 - $199,9003 bd2 ba1.4k sqft819 W Summit St, Durand, MI 48429For Sale
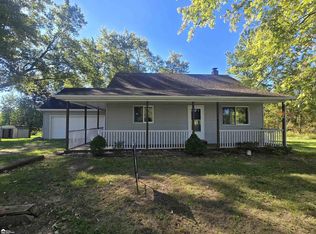 MLS ID #50213161, Jennifer Nemitz, ERA Prime Real Estate Group. MiRealSource
 - $249,0003 bd2 ba1.5k sqft5018 S Vernon Rd, Durand, MI 48429For Sale
 MLS ID #50220392, Thomas Kean, KW Platinum. MiRealSource
 - $259,9003 bd2 ba1.6k sqft10551 E Goodall Rd, Durand, MI 48429For Sale
 MLS ID #20261072315, Jeffrey A Zielinski, RE/MAX Platinum-Fenton. Realcomp II
 - $269,9003 bd2 ba1.4k sqft4660 E Lansing Rd, Bancroft, MI 48414For SaleMLS ID #50223764, Barbara Roll-Wyzga, Keller Williams First. MiRealSource
- $219,9004 bd3 ba2.1k sqft2196 S Dye Rd, Flint, MI 48532For SaleMLS ID #50219483, Thomas Diegel, The Agency of Gateway. MiRealSource
- $199,9003 bd2 ba1k sqft8119 Van Vleet Rd, Gaines, MI 48436For SaleMLS ID #50220665, Shawn Rowden, REMAX Platinum Fenton. MiRealSource
- $235,0004 bd2 ba1.5k sqft116 S West St, Henderson, MI 48841For SaleMLS ID #50223702, Gabriella Eastwood, Home Field Michigan Real Estate. MiRealSource
- $264,9003 bd1 ba1.5k sqft7304 Sharp Rd, Swartz Creek, MI 48473For SaleMLS ID #20261080041, Tommy McHale, The Sedlarik Group Realty LLC. Realcomp II
- $199,9003 bd2 ba1.5k sqft704 E Oliver St, Owosso, MI 48867For SaleMLS ID #50223833, Cody Chapman, Home Field Michigan Real Estate. MiRealSource
- $225,0004 bd3 ba2k sqft1047 Western Hills Dr, Flint, MI 48532For SaleMLS ID #50209131, Lucy W Ham, Ham Group Realty. MiRealSource
- $232,0003 bd2 ba1.6k sqft2660 S Morrice Rd, Owosso, MI 48867For SaleMLS ID #50213813, Cody Chapman, Home Field Michigan Real Estate. MiRealSource
- $229,9004 bd2 ba1.7k sqft6178 W Mount Morris Rd, Mount Morris, MI 48458For SaleMLS ID #50220738, Lucy W Ham, Ham Group Realty. MiRealSource
- $225,0003 bd2 ba2.3k sqft1073 Sarah St, Grand Blanc, MI 48439For SaleMLS ID #20261028958, Antonio Deleone, The Brand Real Estate. Realcomp II
- $219,9993 bd2 ba1.8k sqft7915 Hillcrest Dr, Laingsburg, MI 48848For SaleMLS ID #20261049090, Samantha Broughman, Motivated Real Estate. Realcomp II
- $285,0004 bd2 ba1.8k sqft2292 S Duffield Rd, Lennon, MI 48449For SaleMLS ID #20261058649, Jennifer Schwab, Coldwell Banker Professionals. Realcomp II
- $279,9005 bd2 ba1.8k sqft4802 & 4802-1/2 Mill Rd, Bancroft, MI 48414For SaleMLS ID #50216112, Sylvia Naranjo, Kori Shook & Associates. MiRealSource
- $237,9003 bd2 ba1.9k sqft9408 McAfee Rd, Montrose, MI 48457For SaleMLS ID #50208636, Michael A Sanchez, REMAX Edge. MiRealSource
- $189,9004 bd2 ba1.9k sqft5577 Peet Rd, Chesaning, MI 48616For SaleMLS ID #50213146, Howard D Ebenhoeh, REMAX Tri County. MiRealSource
