Some homes invite you to slow down and stay awhile. At 206 N Marquette Street, it starts on the covered front porch your morning coffee in hand and a favorite chair waiting for you. Step inside to classic wood details and welcoming spaces where you can picture dinner around the dining table, conversation lingering long after the plates are cleared, and a cozy evening curled up for a movie. Lovingly cared for and maintained, this Durand home offers 3 bedrooms, 2 full bathrooms, and 1454 (+-) square feet, with first floor laundry adding everyday convenience.There’s plenty to appreciate behind the charm, too. The upstairs and most of the main floor have been completely remodeled, including insulation, drywall, electrical, and flooring. A newer roof and newer windows throughout complement these improvements, with a brand new high efficiency furnace and central air conditioning system scheduled for installation. Out back, picture the grill going, laughter around the patio table, and an evening you’re in no hurry to end. The fenced backyard offers space to make your own, while the detached garage and storage shed keep outdoor essentials neatly tucked away. With its welcoming porch, classic character, and extensive updates, this home deserves more than a scroll through the photos. Come discover your favorite spot and, most importantly, a place to call home.
Pending
$184,900
206 N Marquette St, Durand, MI 48429
3beds
1,336sqft
Single Family Residence
Built in 1885
6,534 Square Feet Lot
$-- Zestimate®
$138/sqft
$-- HOA
What's special
- 38 days
- 189
- 8
Zillow last checked:
Listing updated:
Listed by:
Clayton L Waldschlager 248-534-8667,
ERA Prime Real Estate Group 810-214-4011
Source: MiRealSource,MLS#: 50223719 Originating MLS: East Central Association of REALTORS
Facts & features
Interior
Bedrooms & bathrooms
- Bedrooms: 3
- Bathrooms: 2
- Full bathrooms: 2
Rooms
- Room types: Bedroom, Laundry, Second Flr Full Bathroom
Bedroom 1
- Features: Carpet
- Level: First
- Area: 120
- Dimensions: 8 x 15
Bedroom 2
- Features: Carpet
- Level: Second
- Area: 187
- Dimensions: 11 x 17
Bedroom 3
- Features: Carpet
- Level: Second
- Area: 66
- Dimensions: 11 x 6
Bathroom 1
- Level: First
Bathroom 2
- Level: Second
Dining room
- Features: Wood
- Level: First
- Area: 154
- Dimensions: 11 x 14
Kitchen
- Features: Vinyl
- Level: First
- Area: 130
- Dimensions: 13 x 10
Living room
- Features: Wood
- Level: First
- Area: 165
- Dimensions: 11 x 15
Heating
- Forced Air, Natural Gas
Cooling
- Central Air
Appliances
- Included: Dryer, Range/Oven, Refrigerator, Washer
- Laundry: First Floor Laundry
Features
- Flooring: Hardwood, Carpet, Wood, Vinyl
- Windows: Window Treatments
- Basement: Unfinished
- Has fireplace: No
Interior area
- Total structure area: 1,912
- Total interior livable area: 1,336 sqft
- Finished area above ground: 1,336
- Finished area below ground: 0
Property
Parking
- Total spaces: 2
- Parking features: Detached
- Garage spaces: 2
Features
- Levels: Two
- Stories: 2
- Patio & porch: Porch
- Fencing: Fenced
- Frontage type: Road
- Frontage length: 50
Lot
- Size: 6,534 Square Feet
- Dimensions: 50 x 132
Details
- Additional structures: Shed(s)
- Parcel number: 0207200300300
- Special conditions: Private
Construction
Type & style
- Home type: SingleFamily
- Architectural style: Traditional
- Property subtype: Single Family Residence
Materials
- Vinyl Siding
- Foundation: Basement
Condition
- Year built: 1885
Utilities & green energy
- Sewer: Public Sanitary
- Water: Public
Community & HOA
Community
- Subdivision: M V Russells Add
HOA
- Has HOA: No
Location
- Region: Durand
Financial & listing details
- Price per square foot: $138/sqft
- Tax assessed value: $131,820
- Annual tax amount: $1,967
- Date on market: 10/2/2026
- Cumulative days on market: 40 days
- Listing agreement: Exclusive Right To Sell
- Listing terms: Cash,Conventional,FHA,USDA Loan
Estimated market value
Not available
Estimated sales range
Not available
$1,595/mo
Price history
| Date | Event | Price |
|---|---|---|
| 11/8/2026 | Pending sale | $184,900$138/sqft |
Source:  MiRealSource #50223719 Report a problem | ||
| 10/3/2026 | Listed for sale | $184,900$138/sqft |
Source: MiRealSource #50223719 Report a problem | ||
Public tax history
| Year | Property taxes | Tax assessment |
|---|---|---|
| 2025 | $1,895 +8.4% | $65,910 +6.2% |
| 2024 | $1,748 +5.5% | $62,090 +8.9% |
| 2023 | $1,658 | $57,020 +23.7% |
| 2022 | -- | $46,080 +14.3% |
| 2021 | $1,518 | $40,300 +14.2% |
| 2020 | -- | $35,300 +10.4% |
| 2019 | -- | $31,970 +5.5% |
| 2018 | -- | $30,300 +3.1% |
| 2017 | -- | $29,380 |
| 2016 | -- | $29,380 +3% |
| 2015 | -- | $28,520 -3.1% |
| 2014 | -- | $29,430 -19.2% |
| 2011 | -- | $36,420 -12.5% |
| 2010 | -- | $41,630 |
| 2009 | -- | -- |
| 2008 | -- | -- |
| 2007 | -- | $47,100 +4.2% |
| 2006 | -- | $45,180 +5% |
| 2005 | -- | $43,010 +6.8% |
| 2004 | -- | $40,260 +10.8% |
| 2002 | -- | $36,340 +9.3% |
| 2001 | -- | $33,250 +17.3% |
| 2000 | -- | $28,340 |
Find assessor info on the county website
Monthly payment
Est. payment
Payment breakdown
Explore the cost of this home by adjusting the details. Changes won't be saved.Climate risks
Neighborhood: 48429
Nearby schools
Schools provided by the listing agent
- District: Durand Area Schools
Source: MiRealSource. This data may not be complete. We recommend contacting the local school district to confirm school assignments for this home.

Similar homes
- $194,9003 bd2 ba1.1k sqft107 E Naldrette St, Durand, MI 48429For Sale By Owner
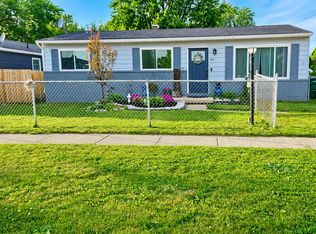
- $165,0003 bd1 ba1.9k sqft120 E Naldrette St, Durand, MI 48429For Sale

 MLS ID #20261082990, Katie Blalock, The Brand Real Estate. Realcomp II
- $194,9003 bd2 ba1.4k sqft819 W Summit St, Durand, MI 48429For Sale
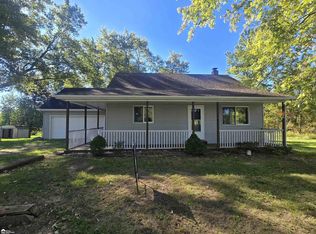
 MLS ID #50213161, Jennifer Nemitz, ERA Prime Real Estate Group. MiRealSource
- $100,0002 bd2 ba1.1k sqft107 S Oak St, Durand, MI 48429For Sale
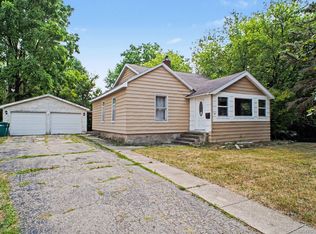 MLS ID #20261058483, Caitlin Tulip, Hand Map Real Estate LLC. Realcomp II
- $259,9003 bd2 ba1.8k sqft306 Hampton Rd, Durand, MI 48429For SaleMLS ID #50221286, Lucy W Ham, Ham Group Realty. MiRealSource
- $240,0003 bd2 ba1.3k sqft1730 E King St, Corunna, MI 48817For SaleMLS ID #50226941, Stephanie Griffin, Kori Shook & Associates. MiRealSource
- $174,5003 bd2 ba1.3k sqft1426 S Pearce St, Owosso, MI 48867For SaleMLS ID #50220965, Jessica Rickman, Rickman Real Estate. MiRealSource
- $268,0003 bd2 ba1.5k sqft10475 Miller Rd, Swartz Creek, MI 48473For SaleMLS ID #20261085230, Natalie Fox, Red Fox Realty LLC. Realcomp II
- $175,0003 bd1 ba1.5k sqft5426 Meadowcrest Dr, Flint, MI 48532For SaleMLS ID #50222365, Sue Novara-Reber, Piper Realty Company. MiRealSource
- $210,0003 bd1 ba1.2k sqft4499 S Linden Rd, Flint, MI 48507For SaleMLS ID #20261079823, Joseph Ayers, 3DX Real Estate LLC. Realcomp II
- $206,0004 bd2 ba1.4k sqft5240 Oakview Dr, Swartz Creek, MI 48473For SaleMLS ID #20261071573, Kristy Mohr, Red Fox Realty LLC. Realcomp II
- $220,0003 bd1 ba1.8k sqft8475 Miller Rd, Swartz Creek, MI 48473For SaleMLS ID #20261087548, Nick Barchichat, Wentworth Real Estate Group. Realcomp II
- $149,9003 bd2 ba1.4k sqft1304 N Washington St, Owosso, MI 48867For SaleMLS ID #50225435, Kori Shook, Kori Shook & Associates. MiRealSource
- $200,0003 bd2 ba1.6k sqft307 N Cherry St, Flushing, MI 48433For SaleMLS ID #20261070455, Elizabeth Bice, B & B Realty Solutions. Realcomp II
- $190,0003 bd2 ba1.3k sqft2334 S Term St, Burton, MI 48519For SaleMLS ID #20261069236, Mathew Belanger, Keller Williams Paint Creek. Realcomp II
- $180,0004 bd1 ba1.5k sqft236 Lynn St, Flushing, MI 48433For SaleMLS ID #20261045190, Staci Wodolan, Jason Mitchell Real Estate Group Michigan LLC. Realcomp II
- $214,0003 bd2 ba1.7k sqft3325 Hampshire Ave, Flint, MI 48504For SaleMLS ID #50221885, Myles Shephard, Pinnacle Realty. MiRealSource
- $269,9003 bd2 ba1.4k sqft4660 E Lansing Rd, Bancroft, MI 48414For SaleMLS ID #50223764, Barbara Roll-Wyzga, Keller Williams First. MiRealSource
- $209,9003 bd2 ba1.8k sqft6329 Springdale Blvd, Grand Blanc, MI 48439For SaleMLS ID #50217547, Shawn Rowden, REMAX Platinum Fenton. MiRealSource
- $180,0002 bd3 ba1.2k sqft519 Moore St, Owosso, MI 48867For SaleMLS ID #50215423, Lance Omer, Re/Max of Owosso. MiRealSource
