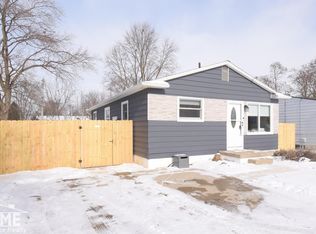
Welcome to 107 E. Naldrette Street! This charming 3 bedroom, 2 bath ranch is conveniently located just steps from Optimist Park. Inside, you’ll find newer windows, updated carpeting in the bedrooms, and a bright kitchen with a fantastic pantry area and abundant storage. The stove, refrigerator, microwave, and dishwasher are all included. The partially finished basement provides additional living and recreational space, a second full bathroom, and even more storage. Major updates include a new electrical panel and sump pump installed approximately one year ago. Outside, enjoy the newer deck, fenced yard, two car detached garage, and storage shed. The dehumidifier is also included. With a convenient Durand location and plenty of updates already completed, this home is ready for its next owner!
For sale
Price cut: $5.1K (9/8)
$194,900
107 E Naldrette St, Durand, MI 48429
3beds
1,560sqft
Single Family Residence
Built in 1972
5,227 Square Feet Lot
$-- Zestimate®
$125/sqft
$-- HOA
What's special
Fenced yardStorage shedNewer deckAbundant storageNewer windowsBright kitchenFantastic pantry area
- 1 day
- 158
- 14
Zillow last checked:
Listing updated:
Listed by:
Clayton L Waldschlager 248-534-8667,
ERA Prime Real Estate Group 810-214-4011
Source: MiRealSource,MLS#: 50221087 Originating MLS: East Central Association of REALTORS
Originating MLS: East Central Association of REALTORSFacts & features
Interior
Bedrooms & bathrooms
- Bedrooms: 3
- Bathrooms: 2
- Full bathrooms: 2
Bedroom 1
- Features: Carpet
- Level: First
- Area: 120
- Dimensions: 10 x 12
Bedroom 2
- Features: Carpet
- Level: First
- Area: 110
- Dimensions: 10 x 11
Bedroom 3
- Features: Carpet
- Level: First
- Area: 99
- Dimensions: 9 x 11
Bathroom 1
- Level: First
Bathroom 2
- Features: Concrete
- Level: Lower
Kitchen
- Features: Laminate
- Level: First
Living room
- Features: Laminate
- Level: First
Heating
- Forced Air, Natural Gas
Cooling
- Ceiling Fan(s), Central Air, Other, Window Unit(s)
Appliances
- Included: Dishwasher, Microwave, Range/Oven, Refrigerator
- Laundry: Lower Level
Features
- Eat-in Kitchen
- Flooring: Carpet, Laminate, Concrete
- Basement: Full,Partially Finished
- Has fireplace: No
Interior area
- Total structure area: 2,080
- Total interior livable area: 1,560 sqft
- Finished area above ground: 1,040
- Finished area below ground: 520
Property
Parking
- Total spaces: 2
- Parking features: Garage, Detached, Electric in Garage
- Garage spaces: 2
Features
- Levels: One
- Stories: 1
- Patio & porch: Deck, Porch
- Frontage type: Road
- Frontage length: 54
Lot
- Size: 5,227 Square Feet
- Dimensions: 54 x 91 x 53 x 91
Details
- Additional structures: Shed(s)
- Parcel number: 0206400101300
- Special conditions: Private
Construction
Type & style
- Home type: SingleFamily
- Architectural style: Ranch
- Property subtype: Single Family Residence
Materials
- Aluminum Siding
- Foundation: Basement
Condition
- Year built: 1972
Utilities & green energy
- Sewer: Public Sanitary
- Water: Public
Community & HOA
Community
- Subdivision: Naldretts Add
HOA
- Has HOA: No
Location
- Region: Durand
Financial & listing details
- Price per square foot: $125/sqft
- Tax assessed value: $148,260
- Annual tax amount: $2,563
- Date on market: 9/8/2026
- Cumulative days on market: 2 days
- Listing agreement: Exclusive Right To Sell
- Listing terms: Cash,Conventional,FHA,VA Loan,USDA Loan
- Road surface type: Paved
Estimated market value
Not available
Estimated sales range
Not available
$1,450/mo
Price history
| Date | Event | Price |
|---|---|---|
| 9/8/2026 | Price change | $194,900-2.5%$125/sqft |
Source:  MiRealSource #50221087 Report a problem MiRealSource #50221087 Report a problem | ||
| 8/18/2026 | Listed for sale | $199,999+60%$128/sqft |
Source: Owner Report a problem | ||
| 5/26/2023 | Sold | $125,000$80/sqft |
Source: Public Record Report a problem | ||
Public tax history
| Year | Property taxes | Tax assessment |
|---|---|---|
| 2025 | $3,599 +57.3% | $74,130 +10% |
| 2024 | $2,288 +5.2% | $67,410 +12.3% |
| 2023 | $2,174 | $60,040 +17.7% |
| 2022 | -- | $51,030 +16.9% |
| 2021 | $2,716 | $43,650 +8.3% |
| 2020 | -- | $40,320 +24.3% |
| 2019 | -- | $32,430 -2.6% |
| 2018 | -- | $33,310 +5% |
| 2017 | -- | $31,720 |
| 2016 | -- | $31,720 +7.6% |
| 2015 | -- | $29,490 -0.3% |
| 2014 | -- | $29,580 -25.9% |
| 2011 | -- | $39,930 -16.4% |
| 2010 | -- | $47,750 |
| 2009 | -- | -- |
| 2008 | -- | -- |
| 2007 | -- | $49,660 +2.1% |
| 2006 | -- | $48,620 +1.2% |
| 2005 | -- | $48,050 +5.6% |
| 2004 | -- | $45,500 -0.1% |
| 2002 | -- | $45,550 +9.4% |
| 2001 | -- | $41,650 +30.4% |
| 2000 | -- | $31,930 |
Find assessor info on the county website
Monthly payment
Est. payment
Payment breakdown
Explore the cost of this home by adjusting the details. Changes won't be saved.Climate risks
Neighborhood: 48429
Nearby schools
Schools provided by the listing agent
- District: Durand Area Schools
Source: MiRealSource. This data may not be complete. We recommend contacting the local school district to confirm school assignments for this home.
Similar homes
- $--3 bd2 ba1.3k sqft9282 Ray Rd, Gaines, MI 48436Auction
 Xome
Xome - $275,0003 bd2 ba1.6k sqft10551 E Goodall Rd, Durand, MI 48429For Sale

 MLS ID #20261072315, Jeffrey A Zielinski, RE/MAX Platinum-Fenton. Realcomp II
 - $--3 bd1 ba1k sqft216 Leaver St, Durand, MI 48429AuctionAuction.com 2
- $160,0003 bd2 ba1.8k sqft205 N Mackinaw St, Durand, MI 48429For Sale
 MLS ID #20261056633, Hanna Lytle, Red Fox Realty LLC. Realcomp II
 - $149,9003 bd1 ba1k sqft204 W Perry St, Durand, MI 48429For SaleMLS ID #20261052212, Mary S England, England Real Estate Company. Realcomp II
- $224,9003 bd2 ba1.4k sqft819 W Summit St, Durand, MI 48429For Sale
 MLS ID #50213161, Jennifer Nemitz, ERA Prime Real Estate Group. MiRealSource
 - $199,9003 bd2 ba1k sqft8119 Van Vleet Rd, Gaines, MI 48436For SaleMLS ID #50220665, Shawn Rowden, REMAX Platinum Fenton. MiRealSource
- $212,0004 bd2 ba1.4k sqft5240 Oakview Dr, Swartz Creek, MI 48473For SaleMLS ID #20261071573, Kristy Mohr, Red Fox Realty LLC. Realcomp II
- $260,0003 bd2 ba1.5k sqft5018 S Vernon Rd, Durand, MI 48429For SaleMLS ID #50220392, Thomas Kean, KW Platinum. MiRealSource
- $150,0003 bd2 ba1.7k sqft6460 E Bennington Rd, Durand, MI 48429For SaleMLS ID #50217688, Nadeem A Gebrael, Gebrael Management. MiRealSource
- $100,0003 bd2 ba1.9k sqft105 N Scougle St, Durand, MI 48429For SaleMLS ID #20261048354, Ryan Richardson, Five Star Real Estate Davison. Realcomp II
- $115,0002 bd2 ba1.1k sqft107 S Oak St, Durand, MI 48429For SaleMLS ID #20261058483, Caitlin Tulip, Hand Map Real Estate LLC. Realcomp II
- $104,9003 bd1 ba1.3k sqft203 Brown St, Durand, MI 48429For Sale
 MLS ID #26042646, Christian Michael Braun, Re/Max Real Estate Professionals. MichRIC
 - $259,0002 bd1 ba1.1k sqft7856 Newberry Rd, Durand, MI 48429For SaleMLS ID #20261066583, Matt Brown, Heritage Real Estate Michigan. Realcomp II
- $224,9003 bd1 ba1.3k sqft9225 Cook Rd, Gaines, MI 48436For SaleMLS ID #20261069631, Julia L Duke, Rock Realty LLC. Realcomp II
- $235,0003 bd2 ba1.9k sqft4442 Mount Vernon Pass, Swartz Creek, MI 48473For SaleMLS ID #20261071300, Cheryl French, Berkshire Hathaway HomeServices Michigan Real Est. Realcomp II
- $205,9004 bd2 ba1.4k sqft6061 Duffield Rd, Swartz Creek, MI 48473For SaleMLS ID #50210836, Brian Lindstrom, eRealty. MiRealSource
