Welcome home to this charming brick two-story in the heart of Durand! Offering 1,980 square feet above grade, this spacious home features 4 bedrooms, 2 full bathrooms, and an additional flex room perfect for a home office, playroom, or guest space. Inside, you'll find generously sized bedrooms, plenty of character, and a layout designed for comfortable everyday living. Situated on a desirable corner lot, the property boasts a large yard with ample space for entertaining, gardening, or simply enjoying the outdoors. Conveniently located near downtown amenities, schools, parks, and local businesses, this home combines classic charm with the space and functionality today's buyers are looking for. Don't miss your opportunity to make this Durand gem your own
Pending
$150,000
211 N Marquette St, Durand, MI 48429
4beds
1,980sqft
:
Get pre-qualified$1,214/mo
Single Family Residence
Built in 1900
0.25 Acres Lot
$148,000 Zestimate®
$76/sqft
$-- HOA
What's special
Brick two-storyGenerously sized bedroomsDesirable corner lot
- 42 days |
- 83 |
- 1 |
Likely to sell faster than
Zillow last checked:
Listing updated:
Listed by:
Vanessa Bowers 989-640-5698,
Kori Shook & Associates 989-720-4242
Source: MiRealSource,MLS#: 50211273 Originating MLS: East Central Association of REALTORS
Originating MLS: East Central Association of REALTORSFacts & features
Interior
Bedrooms & bathrooms
- Bedrooms: 4
- Bathrooms: 2
- Full bathrooms: 2
- Main level bathrooms: 1
- Main level bedrooms: 1
Bedroom 1
- Level: Second
- Area: 180
- Dimensions: 12 x 15
Bedroom 2
- Level: Second
- Area: 168
- Dimensions: 12 x 14
Bedroom 3
- Level: Main
- Area: 150
- Dimensions: 15 x 10
Bedroom 4
- Level: Entry
- Area: 150
- Dimensions: 15 x 10
Bathroom 1
- Level: Main
Bathroom 2
- Level: Second
Heating
- Forced Air, Natural Gas
Features
- Has basement: Yes
- Has fireplace: No
Interior area
- Total structure area: 3,178
- Total interior livable area: 1,980 sqft
- Finished area above ground: 1,980
- Finished area below ground: 0
Property
Features
- Levels: Two
- Stories: 2
- Frontage type: Road
- Frontage length: 81
Lot
- Size: 0.25 Acres
- Dimensions: 81 x 137
Details
- Parcel number: 0203401300100
- Special conditions: Private
Construction
Type & style
- Home type: SingleFamily
- Architectural style: Historic
- Property subtype: Single Family Residence
Materials
- Brick
- Foundation: Basement
Condition
- Year built: 1900
Utilities & green energy
- Sewer: Public At Street
- Water: Public
Community & HOA
Community
- Subdivision: 404 North Main
HOA
- Has HOA: No
Location
- Region: Durand
Financial & listing details
- Price per square foot: $76/sqft
- Tax assessed value: $185,240
- Annual tax amount: $2,700
- Date on market: 6/13/2026
- Cumulative days on market: 39 days
- Listing agreement: Exclusive Right To Sell
- Listing terms: Cash,Conventional
Estimated market value
$148,000
$141,000 - $155,000
$1,954/mo
Price history
| Date | Event | Price |
|---|---|---|
| 6/26/2026 | Pending sale | $150,000$76/sqft |
Source:  MiRealSource #50211273 Report a problem MiRealSource #50211273 Report a problem | ||
| 6/13/2026 | Listed for sale | $150,000$76/sqft |
Source: MiRealSource #50211273 Report a problem | ||
Public tax history
| Year | Property taxes | Tax assessment |
|---|---|---|
| 2025 | $2,619 +8.7% | $92,620 +6.2% |
| 2024 | $2,410 +5.2% | $87,190 +8.9% |
| 2023 | $2,290 | $80,070 +23.4% |
| 2022 | -- | $64,880 +14.4% |
| 2021 | $2,097 | $56,690 +13.9% |
| 2020 | -- | $49,770 +11.3% |
| 2019 | -- | $44,730 +5.8% |
| 2018 | -- | $42,290 +3.8% |
| 2017 | -- | $40,760 |
| 2016 | -- | $40,760 +3.5% |
| 2015 | -- | $39,400 -5.2% |
| 2014 | -- | $41,570 -18.1% |
| 2011 | -- | $50,740 -10.5% |
| 2010 | -- | $56,720 |
| 2009 | -- | -- |
| 2008 | -- | -- |
| 2007 | -- | $66,760 +4.1% |
| 2006 | -- | $64,100 +5.1% |
| 2005 | -- | $61,010 +6.6% |
| 2004 | -- | $57,210 +7.8% |
| 2002 | -- | $53,050 +5.4% |
| 2001 | -- | $50,310 +10.2% |
| 2000 | -- | $45,650 |
Find assessor info on the county website
Monthly payment
Est. payment
Payment breakdown
Explore the cost of this home by adjusting the details. Changes won't be saved.Climate risks
Neighborhood: 48429
Nearby schools
GreatSchools rating
- 5/10Robert Kerr SchoolGrades: 2-5Distance: 0.5 mi
- 4/10Durand Middle SchoolGrades: 6-8Distance: 0.8 mi
- 7/10Durand Area High SchoolGrades: 9-12Distance: 0.6 mi
Schools provided by the listing agent
- District: Durand Area Schools
Source: MiRealSource. This data may not be complete. We recommend contacting the local school district to confirm school assignments for this home.
- $155,2003 bd1 ba1.5k sqft207 E Clinton St, Durand, MI 48429Off Market
- $135,0003 bd1 ba1.3k sqft205 N Marquette St, Durand, MI 48429Sold

- $160,2003 bd1 ba1.6k sqft203 E Clinton St, Durand, MI 48429Off Market
- $157,9003 bd2 ba1.5k sqft210 N Marquette St, Durand, MI 48429Off Market
- $129,0003 bd2 ba1k sqft208 N Marquette St, Durand, MI 48429Off Market
- $133,8003 bd1 ba1.3k sqft206 N Marquette St, Durand, MI 48429Off Market
- $109,0003 bd1 ba952 sqft202 N Marquette St, Durand, MI 48429Off Market
- $212,1003 bd2 ba1.3k sqft200 N Marquette St, Durand, MI 48429Off Market
A local agent can set up tours, give advice and negotiate with sellers.
Similar homes
- $165,0003 bd2 ba1.8k sqft205 N Mackinaw St, Durand, MI 48429For Sale
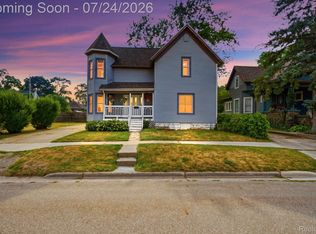
 MLS ID #20261056633, Hanna Lytle, Red Fox Realty LLC. Realcomp II
 - $220,0004 bd2 ba1.6k sqft9611 E Newburg Rd, Durand, MI 48429For Sale
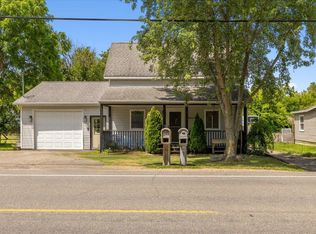
 MLS ID #26032976, Christopher Sorenson, KW Realty Living. MichRIC
 - $139,9004 bd2 ba2k sqft10332 Dodge Rd, Montrose, MI 48457For Sale

 MLS ID #50211668, Gjon Shkreli, Epique Inc.. MiRealSource
 - $142,5003 bd2 ba1.3k sqft11647 E Lennon Rd, Lennon, MI 48449For Sale
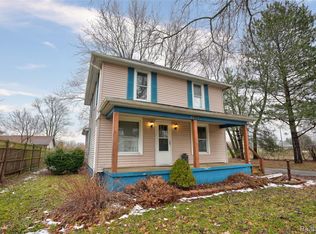 MLS ID #20261011504, Ryan M Newman, The Agency of Gateway. Realcomp II
 - $170,0004 bd2 ba1.9k sqft1260 Gilbert St, Flint, MI 48532For SaleMLS ID #20261045027, Katie Grech, EXP Realty Main. Realcomp II
- $155,0003 bd2 ba1.3k sqft5130 N M 52, Owosso, MI 48867For SaleMLS ID #50214594, Lance Omer, Re/Max of Owosso. MiRealSource
- $169,9003 bd1 ba1k sqft12463 W Lennon Rd, Lennon, MI 48449For SaleMLS ID #20261056013, Trina Holt, Prime Real Estate & Associates. Realcomp II
- $--2 bd2 ba1.1k sqft530 Coutant St, Flushing, MI 48433AuctionAuction.com 2
- $174,0004 bd3 ba2.5k sqft1401 Eldorado Dr, Flint, MI 48504For SaleMLS ID #20261056079, Jeanna Gooch, The Brokerage Real Estate Enthusiasts. Realcomp II
- $160,0002 bd2 ba1.1k sqft3093 Shaw St, Burton, MI 48529For SaleMLS ID #20261056222, Kevin Devergilio, REALTEAM Real Estate. Realcomp II
- $169,9004 bd2 ba2.3k sqft1814 Rockcreek Ln, Flint, MI 48507For SaleMLS ID #20261052836, Jackie Stratton, Keller Williams First. Realcomp II
- $145,0003 bd1 ba1.2k sqft801 Michigan Ave, Owosso, MI 48867For SaleMLS ID #50212729, Jacob Newman, The Home Office Realty LLC. MiRealSource
- $180,0004 bd1 ba1.5k sqft236 Lynn St, Flushing, MI 48433For SaleMLS ID #20261045190, Staci Wodolan, Jason Mitchell Real Estate Group Michigan LLC. Realcomp II
- $174,9003 bd1 ba2k sqft10187 Dodge Rd, Montrose, MI 48457For SaleMLS ID #50204974, Sada V McNiel, ERA Prime Real Estate Group. MiRealSource
- $129,9003 bd1 ba1.2k sqft7514 S Saginaw St, New Lothrop, MI 48460For SaleMLS ID #50212391, Sada V McNiel, ERA Prime Real Estate Group. MiRealSource
- $180,0002 bd3 ba1.2k sqft519 Moore St, Owosso, MI 48867For SaleMLS ID #50215423, Lance Omer, Re/Max of Owosso. MiRealSource
- $129,9002 bd1 ba1.1k sqft10001 E Goodall Rd Unit 404, Durand, MI 48429For SaleMLS ID #20261036755, Donna Eller, KW Domain. Realcomp II
- $119,9003 bd2 ba2.2k sqft3308 Spring Valley Dr, Flint, MI 48504For SaleMLS ID #20261056133, Bahia M Jarrah, Keller Williams First. Realcomp II
- $169,9003 bd1 ba1.1k sqft7556 Miller Rd, Swartz Creek, MI 48473For SaleMLS ID #20261045583, Debbie Caldwell, American Associates Inc. Realcomp II
- $138,0003 bd2 ba1.3k sqft802 S Park St, Owosso, MI 48867For SaleMLS ID #50212226, Richard Harsh, Richard Harsh and Associates LLC. MiRealSource
