Snazzy Colonial Alert! Welcome home to this beautifully maintained 4-bedroom, 2.5-bath colonial offering the space, layout, and style you've been searching for! The fantastic floor plan features both a spacious living room and family room, providing plenty of room for entertaining, relaxing, or everyday living. The generously sized bedrooms offer space for everyone, while the large yard is perfect for gatherings, play, gardening, or simply enjoying the outdoors. Move-in ready with room to grow, this sharp home combines comfort, functionality, and curb appeal in one incredible package. Conveniently located near shopping, dining, schools, parks, and expressways. Don't miss your opportunity to make this Flint gem your next address!
For sale
Price cut: $4.1K (8/21)
$169,900
1401 Eldorado Dr, Flint, MI 48504
4beds
2,515sqft
Single Family Residence
Built in 1964
8,712 Square Feet Lot
$168,800 Zestimate®
$68/sqft
$-- HOA
What's special
- 92 days
- 626
- 52
Zillow last checked:
Listing updated:
Listed by:
Jeanna Gooch 810-397-0500,
The Brokerage Real Estate Enthusiasts 248-297-5551
Source: Realcomp II,MLS#: 20261056079
Facts & features
Interior
Bedrooms & bathrooms
- Bedrooms: 4
- Bathrooms: 3
- Full bathrooms: 2
- 1/2 bathrooms: 1
Primary bedroom
- Level: Second
- Area: 190
- Dimensions: 19 X 10
Bedroom
- Level: Second
- Area: 143
- Dimensions: 13 X 11
Bedroom
- Level: Second
- Area: 132
- Dimensions: 12 X 11
Bedroom
- Level: Second
- Area: 88
- Dimensions: 11 X 8
Other
- Level: Second
- Area: 54
- Dimensions: 9 X 6
Other
- Level: Second
- Area: 35
- Dimensions: 7 X 5
Other
- Level: Entry
- Area: 20
- Dimensions: 5 X 4
Other
- Level: Entry
- Area: 81
- Dimensions: 9 X 9
Dining room
- Level: Entry
- Area: 140
- Dimensions: 14 X 10
Family room
- Level: Entry
- Area: 276
- Dimensions: 23 X 12
Kitchen
- Level: Entry
- Area: 99
- Dimensions: 11 X 9
Laundry
- Level: Entry
- Area: 35
- Dimensions: 7 X 5
Living room
- Level: Entry
- Area: 208
- Dimensions: 16 X 13
Heating
- Forced Air, Natural Gas
Cooling
- Central Air
Appliances
- Included: Built In Electric Oven, Dishwasher, Dryer, Electric Cooktop, Free Standing Refrigerator, Washer
Features
- Basement: Partially Finished
- Has fireplace: Yes
- Fireplace features: Family Room, Wood Burning
Interior area
- Total interior livable area: 2,515 sqft
- Finished area above ground: 2,108
- Finished area below ground: 407
Property
Parking
- Total spaces: 2
- Parking features: Two Car Garage, Attached, Direct Access
- Attached garage spaces: 2
Features
- Levels: Two
- Stories: 2
- Entry location: GroundLevelwSteps
- Patio & porch: Covered
- Pool features: None
Lot
- Size: 8,712 Square Feet
- Dimensions: 102 x 107 x 97 x 68
Details
- Parcel number: 4010201012
- Special conditions: Short Sale No,Standard
Construction
Type & style
- Home type: SingleFamily
- Architectural style: Colonial
- Property subtype: Single Family Residence
Materials
- Aluminum Siding, Brick
- Foundation: Basement, Poured
Condition
- New construction: No
- Year built: 1964
Utilities & green energy
- Sewer: Public Sewer
- Water: Public
Community & HOA
Community
- Subdivision: ELDORADO VISTA
HOA
- Has HOA: No
Location
- Region: Flint
Financial & listing details
- Price per square foot: $68/sqft
- Tax assessed value: $29,559
- Annual tax amount: $1,827
- Date on market: 7/22/2026
- Cumulative days on market: 92 days
- Listing agreement: Exclusive Right To Sell
- Listing terms: Cash,Conventional,FHA,Va Loan
Estimated market value
$168,800
$160,000 - $177,000
$1,882/mo
Price history
| Date | Event | Price |
|---|---|---|
| 8/21/2026 | Price change | $169,900-2.4%$68/sqft |
Source:  Realcomp II #20261056079 Report a problem Realcomp II #20261056079 Report a problem | ||
| 7/22/2026 | Listed for sale | $174,000+987.5%$69/sqft |
Source: Realcomp II #20261056079 Report a problem | ||
| 12/7/2012 | Sold | $16,000$6/sqft |
Source: Public Record Report a problem | ||
| 8/27/2012 | Sold | $16,000-19.6%$6/sqft |
Source:  MiRealSource #20114342 Report a problem MiRealSource #20114342 Report a problem | ||
| 8/4/2012 | Price change | $19,900-36.8%$8/sqft |
Source: MCGUIRK REALTY Report a problem | ||
| 7/13/2012 | Listed for sale | $31,500-81.9%$13/sqft |
Source: MCGUIRK REALTY Report a problem | ||
| 5/13/2011 | Sold | $174,196+21%$69/sqft |
Source: Public Record Report a problem | ||
| 9/19/2006 | Sold | $144,000$57/sqft |
Source: MiRealSource #20239757 Report a problem | ||
Public tax history
| Year | Property taxes | Tax assessment |
|---|---|---|
| 2025 | $1,793 +3.1% | $62,600 -3.4% |
| 2024 | $1,740 | $64,800 +11.9% |
| 2023 | -- | $57,900 +33.7% |
| 2022 | -- | $43,300 |
| 2021 | -- | $43,300 +4.8% |
| 2020 | -- | $41,300 +11.9% |
| 2019 | -- | $36,900 +19.8% |
| 2018 | -- | $30,800 |
| 2017 | -- | -- |
| 2016 | -- | -- |
| 2015 | -- | -- |
| 2014 | -- | -- |
| 2012 | -- | $35,800 -26.9% |
| 2011 | -- | $49,000 -31.9% |
| 2010 | -- | $72,000 -10% |
| 2008 | $3,009 +79.8% | $80,000 +1.4% |
| 2006 | $1,674 +9% | $78,900 |
| 2005 | $1,535 +8.3% | $78,900 +1.9% |
| 2004 | $1,418 +5.4% | $77,400 +76.1% |
| 2003 | $1,345 -2.1% | $43,952 +1.5% |
| 2002 | $1,373 +13.4% | $43,303 -41.2% |
| 2000 | $1,211 | $73,700 |
Find assessor info on the county website
Monthly payment
Est. payment
Payment breakdown
Explore the cost of this home by adjusting the details. Changes won't be saved.Climate risks
Neighborhood: Ballenger Hwy
Similar homes
- $164,9004 bd3 ba2.1k sqft4417 Greenbrook Ln, Flint, MI 48507For Sale
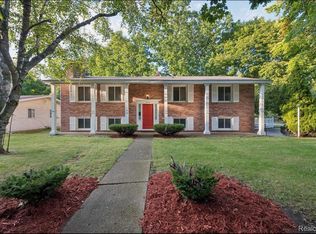
 MLS ID #20261075038, Steve Koleno, Beycome Brokerage Realty LLC. Realcomp II
 - $180,0004 bd2 ba1.5k sqft3047 Courtesy Dr, Flint, MI 48506For Sale
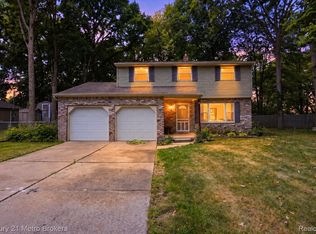 MLS ID #20261079854, Jaime Vasquez, Century 21 Metro Brokers. Realcomp II
 - $159,9003 bd2 ba2.2k sqft1026 Victoria Ave, Flint, MI 48507For Sale
 MLS ID #20261083009, Mary Caswell, Tremaine Real Estate. Realcomp II
 - $165,0004 bd2 ba2k sqft3423 Brimfield Dr, Flint, MI 48503For Sale
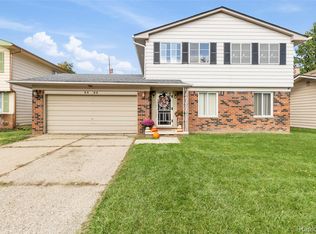 MLS ID #20261080078, Amanda Johnson Bashor, Hand Map Real Estate LLC. Realcomp II
 - $169,0003 bd2 ba1.5k sqft3063 Stockbridge Ave, Flint, MI 48506For SaleMLS ID #20261064248, Keegan G Garrow, Century 21 Metro Brokers. Realcomp II
- $190,0003 bd2 ba1.9k sqft1490 Autumn Dr, Flint, MI 48532For SaleMLS ID #20261073928, Manya Triplett, Burrell Real Estate. Realcomp II
- $249,9003 bd3 ba1.3k sqft5184 W Carpenter Rd, Flint, MI 48504For SaleMLS ID #20261085318, Nicholas Ramsey, New Michigan Realty. Realcomp II
- $169,9003 bd1 ba2k sqft3350 N Belsay Rd, Flint, MI 48506For Sale
 MLS ID #50213320, Bina Zuccaro, REMAX Plus. MiRealSource
 - $149,9005 bd3 ba2.3k sqft2329 Melody Ln, Burton, MI 48509For SaleMLS ID #20261081431, Blake A Burton, Keller Williams First. Realcomp II
- $222,9904 bd3 ba2.4k sqft4064 Sheraton Dr, Flint, MI 48532For SaleMLS ID #20261075500, Bre'Asia Hamlin, EXP Realty Main. Realcomp II
- $214,0003 bd2 ba1.7k sqft3325 Hampshire Ave, Flint, MI 48504For SaleMLS ID #50221885, Myles Shephard, Pinnacle Realty. MiRealSource
- $189,9003 bd2 ba1.5k sqft1282 Yorktown Dr, Flint, MI 48532For Sale
 MLS ID #26048685, Megan Blunt, Fathom Realty. MichRIC
 - $198,0004 bd2 ba2.3k sqft1124 Trotwood Ln, Flint, MI 48507For SaleMLS ID #20261031255, Kera Lawrence, Century 21 Metro Brokers. Realcomp II
- $169,9002 bd2 ba1.6k sqft2173 W Mount Morris Rd, Mount Morris, MI 48458For SaleMLS ID #20261061154, Thomas C Farrell, Crown Real Estate Group. Realcomp II
- $174,9003 bd2 ba1.5k sqft5189 Webster Rd, Flint, MI 48504For SaleMLS ID #20261066381, Bethany A Brokaw, The Brokaw Group. Realcomp II
- $149,9003 bd1 ba2.4k sqft8403 Neff Rd, Mount Morris, MI 48458For SaleMLS ID #20261083304, Amelia Booth, Century 21 Metro Brokers. Realcomp II
- $155,0003 bd1 ba1.8k sqft1210 Simca St, Flint, MI 48507For SaleMLS ID #20261069061, DeQuincy Hairston, Real Estate For A CAUSE. Realcomp II
- $184,9004 bd2 ba1.4k sqft9288 Hilda Ln, Flushing, MI 48433For SaleMLS ID #20261047238, Tracie Bainbridge, Red Fox Realty LLC. Realcomp II
- $114,9003 bd2 ba1.5k sqft6418 Valorie Ln, Flint, MI 48504For SaleMLS ID #20261072135, Kera Lawrence, Century 21 Metro Brokers. Realcomp II
- $234,9004 bd2 ba2k sqft4129 Moulton Dr, Flint, MI 48507For SaleMLS ID #20261075528, Rebecca Roth, Hamady Robinson, REALTORS®. Realcomp II
