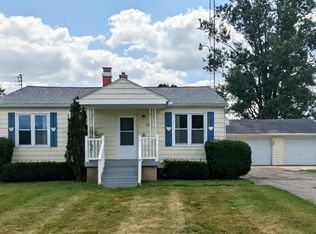
Enjoy peaceful country living in this 3-bedroom home. Inside, you'll find a kitchen offering plenty of cabinet storage and counter space. A formal dining room with wood floors leads to the living room with a cozy wood-burning fireplace. This home also has an updated bathroom. The heated sunroom provides the perfect place to relax and enjoy the surrounding views year-round. The full, partially finished basement offers additional living space, a bar, and 2nd fireplace for those cold nights; this space is ideal for entertaining, relaxing, or recreation. Outside, you'll find a detached one-car garage and a peaceful country setting. Some of the updates over the years include the roof, furnace, central air, and electrical. This is a wonderful opportunity to enjoy the charm of country living with plenty of space to make your own!
Accepting backups
$149,900
8403 Neff Rd, Mount Morris, MI 48458
3beds
2,400sqft
Single Family Residence
Built in 1958
0.49 Acres Lot
$149,300 Zestimate®
$62/sqft
$-- HOA
What's special
- 23 days
- 402
- 58
Zillow last checked:
Listing updated:
Listed by:
Amelia Booth 810-836-3661,
Century 21 Metro Brokers 810-694-1000
Source: Realcomp II,MLS#: 20261083304
Facts & features
Interior
Bedrooms & bathrooms
- Bedrooms: 3
- Bathrooms: 1
- Full bathrooms: 1
Bedroom
- Level: Entry
- Area: 110
- Dimensions: 10 X 11
Bedroom
- Level: Entry
- Area: 121
- Dimensions: 11 X 11
Bedroom
- Level: Entry
- Area: 110
- Dimensions: 10 X 11
Other
- Level: Entry
- Area: 42
- Dimensions: 6 X 7
Dining room
- Level: Entry
- Area: 72
- Dimensions: 9 X 8
Kitchen
- Level: Entry
- Area: 108
- Dimensions: 12 X 9
Living room
- Level: Entry
- Area: 260
- Dimensions: 20 X 13
Other
- Level: Entry
- Area: 168
- Dimensions: 14 X 12
Heating
- Forced Air, Natural Gas
Cooling
- Ceiling Fans, Central Air
Appliances
- Included: Built In Electric Oven, Dishwasher, Dryer, Electric Cooktop, Free Standing Refrigerator, Microwave, Washer
- Laundry: Electric Dryer Hookup, Washer Hookup
Features
- Basement: Partially Finished
- Has fireplace: Yes
- Fireplace features: Basement, Living Room
Interior area
- Total interior livable area: 2,400 sqft
- Finished area above ground: 1,300
- Finished area below ground: 1,100
Property
Parking
- Total spaces: 1
- Parking features: One Car Garage, Detached, Garage Faces Front, Garage Door Opener
- Garage spaces: 1
Features
- Levels: One
- Stories: 1
- Entry location: GroundLevel
- Patio & porch: Covered, Porch
- Pool features: None
- Fencing: Fencing Allowed
Lot
- Size: 0.49 Acres
- Dimensions: 80 x 250
Details
- Parcel number: 1402200026
- Special conditions: Short Sale No,Standard
Construction
Type & style
- Home type: SingleFamily
- Architectural style: Ranch
- Property subtype: Single Family Residence
Materials
- Aluminum Siding
- Foundation: Basement, Block
- Roof: Asphalt
Condition
- New construction: No
- Year built: 1958
Details
- Warranty included: Yes
Utilities & green energy
- Electric: Circuit Breakers
- Sewer: Public Sewer
- Water: Public
- Utilities for property: Above Ground Utilities, Cable Available
Community & HOA
HOA
- Has HOA: No
Location
- Region: Mount Morris
Financial & listing details
- Price per square foot: $62/sqft
- Tax assessed value: $37,290
- Annual tax amount: $1,793
- Date on market: 10/19/2026
- Cumulative days on market: 23 days
- Listing agreement: Exclusive Right To Sell
- Listing terms: Cash,Conventional,FHA,Va Loan
- Exclusions: Exclusion(s) Do Not Exist
Estimated market value
$149,300
$142,000 - $157,000
$1,252/mo
Price history
| Date | Event | Price |
|---|---|---|
| 10/19/2026 | Listed for sale | $149,900+154.1%$62/sqft |
Source:  Realcomp II #20261083304 Report a problem | ||
| 5/6/2016 | Sold | $59,000+19.2%$25/sqft |
Source:  MiRealSource #21114116 Report a problem | ||
| 4/25/2016 | Pending sale | $49,500$21/sqft |
Source: ChangingStreets.com #30056065 Report a problem | ||
| 4/21/2016 | Listed for sale | $49,500$21/sqft |
Source: ChangingStreets.com #30056065 Report a problem | ||
Public tax history
| Year | Property taxes | Tax assessment |
|---|---|---|
| 2025 | $1,749 +4.3% | $60,300 +8.5% |
| 2024 | $1,676 | $55,600 +13.9% |
| 2023 | -- | $48,800 +13.2% |
| 2022 | -- | $43,100 +12.2% |
| 2021 | -- | $38,400 +5.2% |
| 2020 | -- | $36,500 +5.5% |
| 2019 | -- | $34,600 +12.7% |
| 2018 | $1,374 +61.4% | $30,700 +4.4% |
| 2017 | $851 +0.8% | $29,400 -1.7% |
| 2016 | $845 | $29,900 +17.7% |
| 2015 | $845 +257.4% | $25,400 -1.6% |
| 2014 | $236 | $25,800 +16.2% |
| 2012 | -- | $22,200 -3.9% |
| 2011 | -- | $23,100 -31.5% |
| 2010 | -- | $33,700 -21.3% |
| 2008 | $840 | $42,800 +3.6% |
| 2006 | -- | $41,300 +2.7% |
| 2005 | -- | $40,200 +2% |
| 2004 | -- | $39,400 +2.3% |
| 2003 | -- | $38,500 -11.9% |
| 2002 | -- | $43,700 +3.1% |
| 2001 | -- | $42,400 +6.5% |
| 2000 | -- | $39,800 |
Find assessor info on the county website
Monthly payment
Est. payment
Payment breakdown
Explore the cost of this home by adjusting the details. Changes won't be saved.Climate risks
Neighborhood: 48458


Similar homes
- $157,0003 bd1 ba1.4k sqft574 Wilson Ave, Mount Morris, MI 48458For Sale

 MLS ID #20261060822, Sonny Kaushik, Ikon Property Group. Realcomp II
- $164,9002 bd2 ba1.6k sqft2173 W Mount Morris Rd, Mount Morris, MI 48458For Sale
 MLS ID #20261061154, Thomas C Farrell, Crown Real Estate Group. Realcomp II
- $--2 bd3 ba1.3k sqft518 Oak St, Mt Morris, MI 48458Auction
 Auction.com 1
- $149,9003 bd2 ba1.7k sqft343 Beach St, Mount Morris, MI 48458For Sale

 MLS ID #50210563, Michael J Davidson, REMAX Right Choice. MiRealSource
- $175,0003 bd2 ba1.3k sqft11440 Industrial St, Mount Morris, MI 48458For SaleMLS ID #50208070, Kathy S Poniatowski, Property Network. MiRealSource
- $219,9003 bd2 ba1.3k sqft7138 N Center Rd, Mount Morris, MI 48458For SaleMLS ID #20261087360, Jeremy Lotter, Crown Real Estate Group. Realcomp II
- $109,9002 bd2 ba1.4k sqft645 Elm St, Mount Morris, MI 48458For SaleMLS ID #20261084745, Rebecca Roth, Hamady Robinson, REALTORS®. Realcomp II
- $149,9005 bd3 ba2.3k sqft2329 Melody Ln, Burton, MI 48509For SaleMLS ID #20261081431, Blake A Burton, Keller Williams First. Realcomp II
- $159,9003 bd2 ba2.2k sqft1026 Victoria Ave, Flint, MI 48507For SaleMLS ID #20261083009, Mary Caswell, Tremaine Real Estate. Realcomp II
- $199,9003 bd2 ba1.5k sqft4203 Gregor St, Mount Morris, MI 48458For SaleMLS ID #20261070541, Thomas C Farrell, Crown Real Estate Group. Realcomp II
- $154,0002 bd1 ba1.7k sqft5095 Rose Ln, Flint, MI 48506For SaleMLS ID #50220620, Tim Powell, REMAX Right Choice. MiRealSource
- $120,0004 bd2 ba1.5k sqft6102 Otoole Ln, Mount Morris, MI 48458For Sale
 MLS ID #26044174, Dorian Wright, Premier Associates. MichRIC
- $169,9003 bd2 ba1.4k sqft1449 Schafer Dr, Burton, MI 48509For SaleMLS ID #50226400, Jonathan Schlinker, REMAX Edge. MiRealSource
- $154,9004 bd2 ba1.5k sqft292 Alfred St, Montrose, MI 48457For SaleMLS ID #20261071569, Natalie Fox, Red Fox Realty LLC. Realcomp II
- $164,9003 bd2 ba1.5k sqft10340 Farrand Rd, Montrose, MI 48457For SaleMLS ID #20261065015, Keri VanDyke, Crown Real Estate Group. Realcomp II
- $155,0003 bd3 ba2.1k sqft1837 Springfield St, Flint, MI 48503For SaleMLS ID #20261072446, DeQuincy Hairston, Real Estate For A CAUSE. Realcomp II
- $160,0003 bd1 ba1.2k sqft1198 Brabbs St, Burton, MI 48509For SaleMLS ID #20261065640, Tina Aginaga, Keller Williams Premier. Realcomp II
- $189,9993 bd1 ba1.5k sqft5457 E Frances Rd, Mount Morris, MI 48458For SaleMLS ID #20261030166, Leanne Johnson, Real Estate For A CAUSE. Realcomp II
- $155,0003 bd1 ba1.8k sqft1210 Simca St, Flint, MI 48507For SaleMLS ID #20261069061, DeQuincy Hairston, Real Estate For A CAUSE. Realcomp II
- $125,0003 bd2 ba1.2k sqft3110 N Jennings Rd, Flint, MI 48504For SaleMLS ID #20261053333, Kimberly Harris, KMH Real Estate LLC. Realcomp II
