Located in the heart of New Lothrop, this charming 3-bedroom, 1-bath home offers with 1200 sqft with a wonderful blend of character and functionality. Featuring an open and spacious layout, you'll love the large eat-in kitchen with abundant cabinet and counter space, perfect for everyday living and entertaining. Timeless details such as beautiful coved ceilings and genuine hardwood floors add warmth and character throughout. Major updates, including newer siding, roof, and windows, provide peace of mind for years to come. A full unfinished basement offers plenty of storage or the opportunity to create additional living space, while the covered back patio provides the perfect spot to relax and enjoy the outdoors. Conveniently located within walking distance to schools, parks, and local amenities, this well-maintained home is full of charm and ready for its next owners to make it their own.
For sale
Price cut: $10K (7/11)
$129,900
7514 S Saginaw St, New Lothrop, MI 48460
3beds
1,200sqft
:
Get pre-qualified$895/mo
Single Family Residence
Built in 1947
10,454 Square Feet Lot
$-- Zestimate®
$108/sqft
$-- HOA
What's special
Genuine hardwood floorsCovered back patioNewer sidingBeautiful coved ceilingsLarge eat-in kitchenOpen and spacious layout
- 32 days |
- 780 |
- 38 |
Zillow last checked:
Listing updated:
Listed by:
Sada V McNiel 810-247-0370,
ERA Prime Real Estate Group 810-214-4011
Source: MiRealSource,MLS#: 50212391 Originating MLS: East Central Association of REALTORS
Originating MLS: East Central Association of REALTORSFacts & features
Interior
Bedrooms & bathrooms
- Bedrooms: 3
- Bathrooms: 1
- Full bathrooms: 1
- Main level bathrooms: 1
- Main level bedrooms: 3
Bedroom 1
- Level: Main
- Area: 132
- Dimensions: 12 x 11
Bedroom 2
- Level: Main
- Area: 110
- Dimensions: 11 x 10
Bedroom 3
- Level: Main
- Area: 80
- Dimensions: 10 x 8
Bathroom 1
- Level: Main
- Area: 48
- Dimensions: 8 x 6
Kitchen
- Level: Main
- Area: 195
- Dimensions: 15 x 13
Living room
- Level: Main
- Area: 208
- Dimensions: 16 x 13
Heating
- Forced Air, Natural Gas
Cooling
- Central Air
Features
- Basement: Block,Full,Unfinished
- Has fireplace: No
Interior area
- Total structure area: 2,400
- Total interior livable area: 1,200 sqft
- Finished area above ground: 1,200
- Finished area below ground: 0
Property
Features
- Levels: One
- Stories: 1
- Frontage type: Road
- Frontage length: 58
Lot
- Size: 10,454 Square Feet
- Dimensions: 58 x 201
Details
- Parcel number: 00460010002
Construction
Type & style
- Home type: SingleFamily
- Architectural style: Ranch
- Property subtype: Single Family Residence
Materials
- Vinyl Siding
- Foundation: Basement
Condition
- New construction: No
- Year built: 1947
Utilities & green energy
- Sewer: Public Sanitary
- Water: Public
Community & HOA
Community
- Subdivision: Village Of New Lothrop
HOA
- Has HOA: No
Location
- Region: New Lothrop
Financial & listing details
- Price per square foot: $108/sqft
- Tax assessed value: $118,200
- Annual tax amount: $2,315
- Date on market: 6/23/2026
- Cumulative days on market: 33 days
- Listing agreement: Exclusive Right To Sell
- Listing terms: Cash,Conventional
- Ownership type: Corporation
- Road surface type: Paved
Estimated market value
Not available
Estimated sales range
Not available
$1,343/mo
Price history
| Date | Event | Price |
|---|---|---|
| 7/11/2026 | Price change | $129,900-7.1%$108/sqft |
Source:  MiRealSource #50212391 Report a problem MiRealSource #50212391 Report a problem | ||
| 6/23/2026 | Listed for sale | $139,900+74.9%$117/sqft |
Source: MiRealSource #50212391 Report a problem | ||
| 10/17/2005 | Sold | $80,000$67/sqft |
Source: MiRealSource #20178429 Report a problem | ||
Public tax history
| Year | Property taxes | Tax assessment |
|---|---|---|
| 2025 | $2,304 +8.7% | $59,100 +15% |
| 2024 | $2,118 +4.9% | $51,400 +10.3% |
| 2023 | $2,019 -10.8% | $46,600 +10.2% |
| 2022 | $2,264 +43.6% | $42,300 +9% |
| 2021 | $1,577 +2.1% | $38,800 +6.9% |
| 2020 | $1,545 | $36,300 +11.3% |
| 2019 | -- | $32,600 +2.2% |
| 2018 | -- | $31,900 +7.4% |
| 2017 | -- | $29,700 |
| 2016 | -- | $29,700 -1.7% |
| 2015 | -- | $30,200 +6% |
| 2014 | $3 | $28,500 -7.5% |
| 2012 | $3 -99% | $30,800 +3.7% |
| 2011 | $333 | $29,700 -9.5% |
| 2010 | -- | $32,800 -11.1% |
| 2009 | -- | $36,900 -9.6% |
| 2008 | -- | $40,800 -0.5% |
| 2007 | -- | $41,000 -1.9% |
| 2006 | -- | $41,800 +12.4% |
| 2005 | -- | $37,200 |
| 2004 | -- | $37,200 +3% |
| 2002 | -- | $36,100 +9.1% |
| 2001 | -- | $33,100 +2.5% |
| 2000 | -- | $32,300 |
Find assessor info on the county website
Monthly payment
Est. payment
Payment breakdown
Explore the cost of this home by adjusting the details. Changes won't be saved.Climate risks
Neighborhood: 48460
Nearby schools
GreatSchools rating
- 7/10New Lothrop Elementary SchoolGrades: PK-6Distance: 0.3 mi
- 8/10New Lothrop High SchoolGrades: 7-12Distance: 0.8 mi
Schools provided by the listing agent
- District: New Lothrop Area Public School
Source: MiRealSource. This data may not be complete. We recommend contacting the local school district to confirm school assignments for this home.
- $---- bd-- ba-- sqft9518 Genesee St, New Lothrop, MI 48460Off Market
- $259,3004 bd3 ba1.6k sqft7509 S Saginaw St, New Lothrop, MI 48460Off Market

- $170,0003 bd3 ba1.6k sqft7493 S Saginaw St, New Lothrop, MI 48460Sold

- $150,0002 bd1 ba1k sqft8017 S Saginaw St, New Lothrop, MI 48460Sold

- $---- bd-- ba-- sqft9509 Genesee St, New Lothrop, MI 48460Off Market
- $198,1004 bd2 ba2.2k sqft9498 Genesee St, New Lothrop, MI 48460Off Market
- $132,300-- bd-- ba-- sqft8022 S Saginaw St, New Lothrop, MI 48460Off Market
- $222,900-- bd-- ba-- sqft7481 S Saginaw St, New Lothrop, MI 48460Off Market
A local agent can set up tours, give advice and negotiate with sellers.
Similar homes
- $129,9003 bd1 ba1.1k sqft6503 Harvard Ave, Mount Morris, MI 48458For Sale
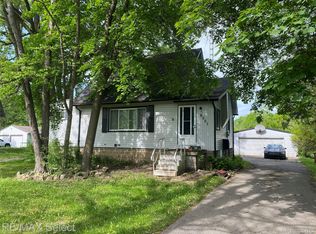
 MLS ID #20261036656, Kim Altenritter, RE/MAX Select. Realcomp II
 - $124,9003 bd1 ba970 sqft1098 Gilbert St, Flint, MI 48532For Sale
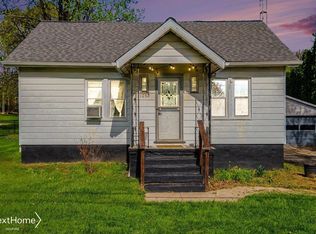 NextHome
 - $130,0003 bd2 ba1.4k sqft6449 Detroit St, Mount Morris, MI 48458For Sale
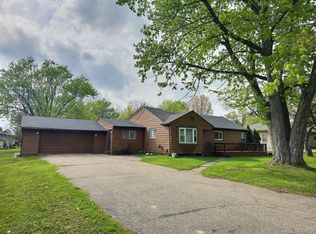 MLS ID #20261008940, Stacy Daul, Berkshire Hathaway HomeServices Michigan Real Est. Realcomp II
 - $125,0003 bd2 ba1.2k sqft3110 N Jennings Rd, Flint, MI 48504For Sale
 MLS ID #20261053333, Kimberly Harris, KMH Real Estate LLC. Realcomp II
 - $125,0002 bd1 ba1.4k sqft11614 Temperance St, Mount Morris, MI 48458For SaleMLS ID #20261056784, Sarah Torres, AAA McNamara Properties Inc. Realcomp II
- $99,0002 bd1 ba1k sqft1460 S Dye Rd, Flint, MI 48532For Sale
 MLS ID #26038492, Kiara Nelson, Keller Williams Ann Arbor Mrkt. MichRIC
 - $127,5003 bd1 ba1.2k sqft815 Marquette St, Flint, MI 48504For Sale
 MLS ID #50206929, Christopher R Gebrael, Gebrael Management. MiRealSource
 - $138,5003 bd1 ba996 sqft10256 N Saginaw Rd, Clio, MI 48420For SaleMLS ID #50206940, Michael J Davidson, REMAX Right Choice. MiRealSource
- $142,5003 bd2 ba1.3k sqft11647 E Lennon Rd, Lennon, MI 48449For SaleMLS ID #20261011504, Ryan M Newman, The Agency of Gateway. Realcomp II
- $155,0003 bd2 ba1.3k sqft5130 N M 52, Owosso, MI 48867For SaleMLS ID #50214594, Lance Omer, Re/Max of Owosso. MiRealSource
- $127,5002 bd1 ba904 sqft3730 Holly Ave, Flint, MI 48506For SaleMLS ID #50215634, Amy Garza, HamadyRobinson, REALTORS®. MiRealSource
- $119,9003 bd1 ba1.2k sqft703 Brady St, Chesaning, MI 48616For SaleMLS ID #50211741, Sada V McNiel, ERA Prime Real Estate Group. MiRealSource
- $134,0003 bd1 ba1.1k sqft826 E Mount Morris St, Mount Morris, MI 48458For SaleMLS ID #20261050754, Steve Koleno, Beycome Brokerage Realty LLC. Realcomp II
- $123,9003 bd1 ba1.1k sqft1848 S Averill Ave, Flint, MI 48503For SaleMLS ID #50214214, Amy Garza, HamadyRobinson, REALTORS®. MiRealSource
- $124,4003 bd1 ba1k sqft621 Bradley Ave, Flint, MI 48503For SaleMLS ID #50210285, Jonathan Minerick, HomeCoin.com. MiRealSource
- $125,0004 bd2 ba1.4k sqft3310 E Pierson Rd, Flint, MI 48506For SaleMLS ID #20261030321, Amy Rechsteiner, Berkshire Hathaway HomeServices Michigan Real Est. Realcomp II
- $160,0002 bd2 ba1.1k sqft3093 Shaw St, Burton, MI 48529For SaleMLS ID #20261056222, Kevin Devergilio, REALTEAM Real Estate. Realcomp II
- $110,0003 bd1 ba968 sqft3502 Arlene Ave, Flint, MI 48503For SaleMLS ID #26034765, Teresa K Hoffman, ERA Reardon Realty Great Lakes. MichRIC
- $145,0003 bd1 ba916 sqft3385 N Genesee Rd, Flint, MI 48506For SaleMLS ID #20261036919, Jennifer Rygalski, Keller Williams First. Realcomp II
- $169,9003 bd1 ba1k sqft12463 W Lennon Rd, Lennon, MI 48449For SaleMLS ID #20261056013, Trina Holt, Prime Real Estate & Associates. Realcomp II
