Skip main navigation
Off market
Street View
  • $491,500

    1090 Thayer Rd, Ortonville, MI 48462

    4beds
    1,605sqft
    SingleFamily
    Built in 1993
    11 Acres Lot
    $491,500 Zestimate®
    $306/sqft
    $2,706 Estimated rent

    Home value

    $491,500

    $467,000 - $516,000

    $2,706/mo

    Zestimate® history
    Loading
    Loading...

    Owner options

    List your home for rent

    $2,706/mo

    Rent Zestimate®

    Find your next renter with Zillow Rental Manager. Plus, with online applications, you can quickly screen prospective tenants – for free.

    Learn more

    $2,706/mo

    Rent Zestimate®

    Refinance and save

    $3,238/mo

    Est. payment

    Refinancing to a lower rate could help reduce your monthly payments and save thousands over the life of the loan.

    See today's rates

    $3,238/mo

    Est. payment

    Explore your selling options

    Work with a Zillow partner agent

    Leverage their expertise and Zillow's premium Showcase listings to get your home seen by more buyers.

    Get started

    List with your own agent

    Get your home in front of millions of buyers by listing it on Zillow.

    Learn how to do it

    Sell it yourself

    Take full control of how buyers see your home on Zillow by listing For Sale by Owner (FSBO).

    List your home

    What's special

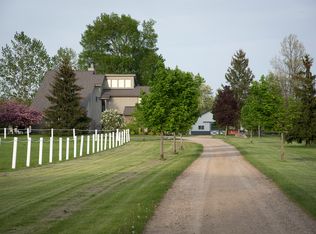
    Enjoy the quaintness and quiet of the country on this sprawling 11-acre property perfect for a hobby farm, hunting or a peaceful night under the stars. The property features many recent updates: whole-house water filtration system, new well, driveway, fencing, roof, pool, wood flooring, recessed lighting, and built in bookshelves. This treasured cape cod-style home boasts a warm welcome as soon as you enter the main living area with its wide-plank wood flooring and natural light. The first-floor primary bedroom and bath allows you convenience and privacy. The farmhouse feel continues as you wander into the open kitchen and large dining area. You can't help but take in the beautiful view outside to your property, just off from the newly painted deck and lower patio. The spacious rooms upstairs afford you plenty of storage and space to stretch out. The custom built-ins and cozy nooks make this home one-of-a-kind and perfect for working from home. Get ready to roam your property and walk the grounds out to the barn where you will find multiple stalls for storage, projects or livestock...the possibilities are endless. The back of the property is set up for deer hunting with food plot, CRP and mature deer. Why go Up North when you can go out your back door? Please note: Say hello to the chickens, goats and cats but PLEASE DO NOT feed. The dogs will be locked inside the garage area for your safety. Please access the barn at the back entrance, not through the pasture. Occupancy is negotiable but will most likely need 30 days post-closing.

    This property is not currently displayed as for sale or rent on Zillow. This may be different from what's on other websites or public sources.

    Facts & features

    Interior

    Bedrooms & bathrooms
    • Bedrooms: 4
    • Bathrooms: 3
    • Full bathrooms: 2
    • 1/2 bathrooms: 1
    Heating
    • Forced air
    Interior area
    • Total interior livable area: 1,605 sqft

    Property

    Parking
    • Total spaces: 2
    • Parking features: Garage - Attached
    Features
    • Exterior features: Other
    Lot
    • Size: 11 Acres
    Details
    • Parcel number: 0203300004

    Construction

    Type & style
    • Home type: SingleFamily
    Materials
    • Wood
    • Foundation: Crawl/Raised
    • Roof: Asphalt
    Condition
    • Year built: 1993

    Community & HOA

    Location
    • Region: Ortonville

    Financial & listing details

    • Price per square foot: $306/sqft
    • Tax assessed value: $387,260
    • Annual tax amount: $5,894

    Price history

    DateEventPrice
    7/7/2023Sold$450,000+2.5%$280/sqft
    Source: Realcomp II #20230035914 Report a problem
    6/6/2023Pending sale$439,000$274/sqft
    Source: Realcomp II #20230035914 Report a problem
    6/1/2023Listed for sale$439,000+56.8%$274/sqft
    Source: Realcomp II #20230035914 Report a problem
    3/15/2021Listing removed--
    Source: Owner Report a problem
    8/27/2015Sold$280,000+14.3%$174/sqft
    Source: Public Record Report a problem
    6/4/2015Price change$245,000-16.9%$153/sqft
    Source: Owner Report a problem
    4/16/2015Price change$295,000-6.3%$184/sqft
    Source: Owner Report a problem
    3/25/2015Listed for sale$315,000+37%$196/sqft
    Source: Owner Report a problem
    6/7/1999Sold$230,000$143/sqft
    Source: Public Record Report a problem

    Public tax history

    YearProperty taxesTax assessment
    2025$5,894 +38.1%$193,630 +9.4%
    2024$4,268 +5%$177,000 +11.1%
    2023$4,065 +6%$159,260 +9.7%
    2022$3,834 +1.2%$145,220 +7.9%
    2021$3,787 $134,640 +3%
    2020-- $130,720 +4.2%
    2019$3,767 +4.3%$125,500 +6.9%
    2018$3,612 +0.7%$117,360 +2.2%
    2017$3,586 $114,850 +5%
    2016$3,586 $109,330 +8.8%
    2015-- $100,490 +12.1%
    2014-- $89,650 +21.4%
    2011-- $73,830 -22.6%
    2010$2,711 -7.9%$95,330 -20.5%
    2009$2,944 +97.6%$119,910 -48.2%
    2005$1,490 $231,380 +65.9%
    2003-- $139,510
    Find assessor info on the county website

    Neighborhood: 48462

    Nearby schools

    GreatSchools rating
    Schools provided by the listing agent
    • District: Brandon

    Source: The MLS. This data may not be complete. We recommend contacting the local school district to confirm school assignments for this home.

    Get a cash offer in 3 minutes
    Find out how much your home could sell for in as little as 3 minutes with a no-obligation cash offer.
    Estimated market value
    $491,500
    Get a cash offer in 3 minutes
    Find out how much your home could sell for in as little as 3 minutes with a no-obligation cash offer.
    Estimated market value
    $491,500