Beautifully Remodeled, Fully Furnished & Ready to Call Home! This spacious 4-bedroom, 2.5-bath raised ranch offers an estimated 3,010 sq. ft. of finished living space and is situated on a picturesque 1.68-acre property complete with a pond, mature landscaping, and plenty of room to enjoy the outdoors.
Inside, the completely remodeled home offers a warm and inviting setting with stainless steel appliances, natural gas, central air, and a natural fireplace that creates the perfect gathering spot. The finished walkout basement adds valuable living space and provides easy access to the beautiful grounds. Front and rear decks offer additional places to relax, entertain, or simply take in the peaceful setting.
The property also features a 3-car garage, newer well and septic system installed in 2014, and a beautifully landscaped yard that is ready to enjoy.
But there's an added bonus that makes this property truly unique — the home is being offered fully furnished, including lawn equipment! From the furniture inside to the equipment, you'll need to maintain the property, much of what you need is already here.
Just bring your clothes, settle in, and start enjoying your new home. A rare opportunity to purchase a completely remodeled home where so much has already been done for you!
For sale
$439,900
715 W Glass Rd, Ortonville, MI 48462
4beds
3,010sqft
Single Family Residence
Built in 2002
1.68 Acres Lot
$375,700 Zestimate®
$146/sqft
$-- HOA
What's special
- 20 hours
- 165
- 17
Zillow last checked:
Listing updated:
Listed by:
Wesley C Brooks 248-701-7660,
RE/MAX Eclipse Clarkston 248-620-1000
Source: Realcomp II,MLS#: 20261076233
Facts & features
Interior
Bedrooms & bathrooms
- Bedrooms: 4
- Bathrooms: 3
- Full bathrooms: 2
- 1/2 bathrooms: 1
Primary bedroom
- Level: Entry
- Area: 156
- Dimensions: 13 X 12
Bedroom
- Level: Entry
- Area: 108
- Dimensions: 12 X 9
Bedroom
- Level: Entry
- Area: 135
- Dimensions: 15 X 9
Bedroom
- Level: Entry
- Area: 117
- Dimensions: 13 X 9
Primary bathroom
- Level: Entry
- Area: 63
- Dimensions: 9 X 7
Other
- Level: Entry
- Area: 42
- Dimensions: 7 X 6
Other
- Level: Basement
- Area: 36
- Dimensions: 6 X 6
Other
- Level: Entry
- Area: 110
- Dimensions: 11 X 10
Family room
- Level: Lower
- Area: 572
- Dimensions: 26 X 22
Kitchen
- Level: Entry
- Area: 240
- Dimensions: 20 X 12
Laundry
- Level: Entry
- Area: 42
- Dimensions: 7 X 6
Living room
- Level: Entry
- Area: 330
- Dimensions: 22 X 15
Other
- Level: Basement
- Area: 378
- Dimensions: 21 X 18
Heating
- Forced Air, Natural Gas
Cooling
- Ceiling Fans, Central Air
Appliances
- Included: Dryer, Free Standing Gas Oven, Free Standing Gas Range, Free Standing Refrigerator, Range Hood, Self Cleaning Oven, Washer
- Laundry: Gas Dryer Hookup, Laundry Room, Washer Hookup
Features
- High Speed Internet
- Windows: Egress Windows
- Basement: Finished,Full,Walk Out Access
- Has fireplace: Yes
- Fireplace features: Living Room, Wood Burning
- Furnished: Yes
Interior area
- Total interior livable area: 3,010 sqft
- Finished area above ground: 1,584
- Finished area below ground: 1,426
Property
Parking
- Total spaces: 3
- Parking features: Three Car Garage, Attached, Basement, Driveway, Electricityin Garage, Garage Door Opener, Parking Pad, Garage Faces Rear, Workshop In Garage
- Garage spaces: 3
Features
- Levels: One Story Up
- Stories: 1
- Entry location: GroundLevel
- Patio & porch: Deck, Patio, Porch
- Exterior features: Lighting
- Pool features: None
- Fencing: Back Yard,Fencing Allowed
- Waterfront features: Pond
- Body of water: Pond
Lot
- Size: 1.68 Acres
- Dimensions: 185 x 411 x 159 x 505
- Features: Irregular Lot, Level, Water View, Native Plants, Wooded
Details
- Additional structures: Outbuildings Allowed, Poultry Coop, Sheds, Sheds Allowed
- Parcel number: 0224251009
- Special conditions: Short Sale No,Standard
Construction
Type & style
- Home type: SingleFamily
- Architectural style: Colonial,Dutch Colonial,Early American,Modular Home,Raised Ranch,Traditional
- Property subtype: Single Family Residence
Materials
- Vinyl Siding
- Foundation: Basement, Poured, Wood
- Roof: Asphalt
Condition
- New construction: No
- Year built: 2002
- Major remodel year: 2025
Utilities & green energy
- Sewer: Septic Tank
- Water: Well
- Utilities for property: Above Ground Utilities
Community & HOA
Community
- Subdivision: SUPRVRS 2 - GROVELAND TOWNSHIP
HOA
- Has HOA: No
Location
- Region: Ortonville
Financial & listing details
- Price per square foot: $146/sqft
- Tax assessed value: $146,530
- Annual tax amount: $4,869
- Date on market: 9/25/2026
- Listing agreement: Exclusive Right To Sell
- Listing terms: Cash,Conventional,FHA,Usda Loan
Estimated market value
$375,700
$353,000 - $398,000
$2,376/mo
Price history
| Date | Event | Price |
|---|---|---|
| 9/25/2026 | Listed for sale | $439,900+137.8%$146/sqft |
Source:  Realcomp II #20261076233 Report a problem Realcomp II #20261076233 Report a problem | ||
| 2/16/2018 | Sold | $185,000-2.1%$61/sqft |
Source: Public Record Report a problem | ||
| 1/12/2018 | Pending sale | $189,000$63/sqft |
Source: Coldwell Banker Professionals #218001550 Report a problem | ||
| 1/8/2018 | Listed for sale | $189,000+152%$63/sqft |
Source: Coldwell Banker Professionals #218001550 Report a problem | ||
| 10/13/2014 | Sold | $75,000+7.3%$25/sqft |
Source: Agent Provided Report a problem | ||
| 9/5/2014 | Price change | $69,900-6.7%$23/sqft |
Source: Millennium Prop & Mgt Co LLC #214062238 Report a problem | ||
| 7/28/2014 | Price change | $74,900-9.7%$25/sqft |
Source: Millennium Prop & Mgt Co LLC #214062238 Report a problem | ||
| 6/26/2014 | Listed for sale | $82,900-49.5%$28/sqft |
Source: Millennium Prop & Mgt Co LLC #214062238 Report a problem | ||
| 5/7/2014 | Sold | $164,031$54/sqft |
Source: Public Record Report a problem | ||
Public tax history
| Year | Property taxes | Tax assessment |
|---|---|---|
| 2025 | $4,733 +5.9% | $174,560 +8.5% |
| 2024 | $4,471 +5% | $160,840 +6.6% |
| 2023 | $4,258 +6% | $150,880 +10.6% |
| 2022 | $4,016 +1.2% | $136,430 +7.7% |
| 2021 | $3,967 | $126,670 +1.4% |
| 2020 | -- | $124,890 +3.4% |
| 2019 | $3,946 -23.1% | $120,810 +15.9% |
| 2018 | $5,129 +14.5% | $104,220 +2.9% |
| 2017 | $4,478 | $101,320 +4.5% |
| 2016 | $4,478 | $96,940 +10% |
| 2015 | -- | $88,120 +13.5% |
| 2014 | -- | $77,650 +29.4% |
| 2011 | -- | $60,010 -3.7% |
| 2010 | $1,772 -26.5% | $62,310 -26.5% |
| 2009 | $2,411 +62.1% | $84,790 -53.8% |
| 2005 | $1,488 | $183,530 +95.5% |
| 2003 | -- | $93,870 +225.6% |
| 2002 | -- | $28,830 |
Find assessor info on the county website
Monthly payment
Est. payment
Payment breakdown
Explore the cost of this home by adjusting the details. Changes won't be saved.Climate risks
Neighborhood: 48462
Similar homes

- $514,9003 bd3 ba2.5k sqft2240 Hidden Lake Trl, Ortonville, MI 48462For Sale
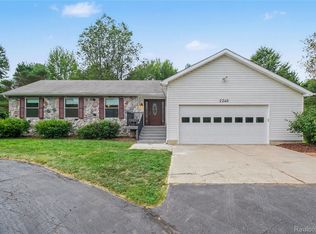
 MLS ID #20261077584, Eldon Faulkner, Wentworth Real Estate Group. Realcomp II
 - $474,9004 bd3 ba2.3k sqft1230 Bald Eagle Lake Rd, Ortonville, MI 48462For Sale
 MLS ID #20261049850, Loren A Hotchkiss, Real Estate One. Realcomp II
 - $425,0004 bd3 ba2.5k sqft5880 Sawmill Lake Rd, Ortonville, MI 48462For Sale
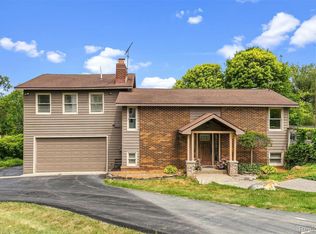 MLS ID #20261065645, Jennifer Parker, RE/MAX Edge. Realcomp II
 - $455,0004 bd3 ba2.3k sqft5169 Whipple Lake Rd, Clarkston, MI 48348For Sale
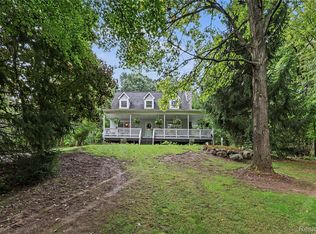 MLS ID #20261076518, Emily A Ford, @properties Christie's Int'l R E Clarkston. Realcomp II
 - $425,0004 bd2 ba1.7k sqft3250 Groveland Rd, Ortonville, MI 48462For SaleMLS ID #20261070585, Ann T Spencer, Berkshire Hathaway HomeServices Kee Realty Oxford. Realcomp II
- $474,9005 bd4 ba3.4k sqft2475 S Ortonville Rd, Ortonville, MI 48462For SaleMLS ID #20261035904, James Danley, KW Domain. Realcomp II
- $405,0004 bd3 ba3.5k sqft780 N Hadley Rd, Ortonville, MI 48462For Sale
 MLS ID #26040634, Denise Young, Coldwell Banker Lakes Realty. MichRIC
 - $489,9004 bd2 ba2.8k sqft1625 Perry Lake Rd, Ortonville, MI 48462For SaleMLS ID #20261048683, Andrew Hanagan, @properties Christie's Int'l R.E. Birmingham. Realcomp II
- $515,9005 bd4 ba3k sqft1585 Houghton Trl, Ortonville, MI 48462For SaleMLS ID #20261035314, Vera Camaj, RE/MAX Empire. Realcomp II
- $424,9993 bd2 ba2k sqft825 Rowlinson Ln, Ortonville, MI 48462For SaleMLS ID #20261053316, Mary May, Marketlenk LLC. Realcomp II
- $394,4003 bd2 ba2.8k sqft4 N Church St, Ortonville, MI 48462For SaleMLS ID #20261047393, Andrea J Larson, Real Estate One. Realcomp II
- $499,9005 bd3 ba2.9k sqft126 Parker Ln, Ortonville, MI 48462For SaleMLS ID #20261072479, Michelle L Carey, Century 21 Professionals Sterling Heights. Realcomp II
- $450,0004 bd3 ba2.9k sqft7125 Ridgewood Rd, Clarkston, MI 48346For SaleMLS ID #20261073428, Frederick A Alexander, KW Showcase Realty. Realcomp II
- $349,9004 bd2 ba1.9k sqft507 S Ortonville Rd, Ortonville, MI 48462For SaleMLS ID #20261060521, Jeffery Dawley, Atlas Real Estate. Realcomp II
- $365,0004 bd3 ba1.7k sqft3515 Lakeview Dr, Ortonville, MI 48462For SaleMLS ID #20261053247, Ibtesam Haque, PurePath Realty Group. Realcomp II
- $575,0004 bd2 ba2.5k sqft1700 Granger Rd, Ortonville, MI 48462For SaleMLS ID #20261069905, Kimberly Nagy Street, EXP Realty Nagy Group. Realcomp II
- $544,9003 bd3 ba3.5k sqft1215 Oakwood Rd, Ortonville, MI 48462For SaleMLS ID #20261056977, Tonia Moss, The Brand Real Estate. Realcomp II
- $600,0005 bd4 ba3.9k sqft2633 Groveland Rd, Ortonville, MI 48462For SaleMLS ID #20261069189, Sheryl C Kersten, Brookstone, Realtors LLC. Realcomp II
- $439,9004 bd3 ba2.2k sqft8376 Oak Ridge Dr, Goodrich, MI 48438For Sale
 MLS ID #50221287, Michael J Davidson, REMAX Right Choice. MiRealSource
 - $545,0003 bd3 ba2.3k sqft10152 Oakhill Rd, Holly, MI 48442For SaleMLS ID #20261077360, Lynn Swanson, Real Estate One. Realcomp II
