Don't miss this opportunity to own this hard-to-find 3-bedroom, 2-bathroom ranch in a private neighborhood within the Clarkston School District, offered for $335,000. This well-maintained home offers the convenience of one-story, entry-level living, plus a finished basement featuring a second kitchen, creating plenty of flexibility for entertaining or additional living space. Enjoy the warmth of a natural fireplace, along with a newer roof, whole-house generator, composite deck, covered front porch, lawn sprinklers, and a beautiful private backyard. The 2-car attached garage provides direct access to the home for added convenience. Ideally located near downtown Clarkston and local schools, this property offers a great combination of location, features, and value.- NO HOA.
For sale
$335,000
6282 Church St, Clarkston, MI 48346
3beds
1,650sqft
Single Family Residence
Built in 1965
0.35 Acres Lot
$327,900 Zestimate®
$203/sqft
$-- HOA
What's special
- 1 day |
- 661 |
- 42 |
Zillow last checked:
Listing updated:
Listed by:
John Yorke 248-310-5488,
EXP Realty Rochester 888-501-7085
Source: Realcomp II,MLS#: 20261066817
Facts & features
Interior
Bedrooms & bathrooms
- Bedrooms: 3
- Bathrooms: 2
- Full bathrooms: 1
- 1/2 bathrooms: 1
Primary bedroom
- Level: Entry
- Area: 140
- Dimensions: 14 X 10
Bedroom
- Level: Entry
- Area: 100
- Dimensions: 10 X 10
Bedroom
- Level: Entry
- Area: 81
- Dimensions: 9 X 9
Other
- Level: Entry
- Area: 42
- Dimensions: 7 X 6
Other
- Level: Entry
- Area: 28
- Dimensions: 7 X 4
Family room
- Level: Entry
- Area: 221
- Dimensions: 17 X 13
Kitchen
- Level: Entry
- Area: 221
- Dimensions: 17 X 13
Other
- Level: Basement
- Area: 196
- Dimensions: 14 X 14
Living room
- Level: Entry
- Area: 200
- Dimensions: 20 X 10
Heating
- Forced Air, Natural Gas
Cooling
- Central Air
Appliances
- Included: Dishwasher, Dryer, Free Standing Electric Oven, Free Standing Refrigerator, Microwave, Trash Compactor, Washer
Features
- Basement: Finished,Full
- Has fireplace: Yes
- Fireplace features: Living Room
Interior area
- Total interior livable area: 1,650 sqft
- Finished area above ground: 1,200
- Finished area below ground: 450
Video & virtual tour
Property
Parking
- Total spaces: 2
- Parking features: Two Car Garage, Attached, Direct Access, Electricityin Garage, Garage Door Opener
- Attached garage spaces: 2
Features
- Levels: One
- Stories: 1
- Entry location: GroundLevel
- Patio & porch: Covered, Deck, Porch
- Pool features: None
Lot
- Size: 0.35 Acres
- Dimensions: 108 x 140 x 108 x 140
- Features: Sprinklers
Details
- Parcel number: 0821327030
- Special conditions: Short Sale No,Standard
Construction
Type & style
- Home type: SingleFamily
- Architectural style: Ranch
- Property subtype: Single Family Residence
Materials
- Brick
- Foundation: Basement, Poured, Sump Pump
Condition
- New construction: No
- Year built: 1965
Utilities & green energy
- Sewer: Public Sewer
- Water: Public
Community & HOA
Community
- Subdivision: CLARKSTON GARDENS
HOA
- Has HOA: No
Location
- Region: Clarkston
Financial & listing details
- Price per square foot: $203/sqft
- Tax assessed value: $75,771
- Annual tax amount: $2,652
- Date on market: 8/20/2026
- Cumulative days on market: 1 day
- Listing agreement: Exclusive Right To Sell
- Listing terms: Cash,Conventional,FHA,Va Loan
Estimated market value
$327,900
$312,000 - $344,000
$2,120/mo
Price history
| Date | Event | Price |
|---|---|---|
| 8/21/2026 | Listed for sale | $335,000$203/sqft |
Source:  Realcomp II #20261066817 Report a problem Realcomp II #20261066817 Report a problem | ||
Public tax history
| Year | Property taxes | Tax assessment |
|---|---|---|
| 2025 | -- | $143,900 +6.6% |
| 2024 | -- | $135,000 +10.5% |
| 2023 | -- | $122,200 +18.2% |
| 2022 | -- | $103,400 +7% |
| 2021 | -- | $96,600 +5.1% |
| 2020 | -- | $91,900 -2% |
| 2019 | -- | $93,800 +4.3% |
| 2018 | $2,137 +8.5% | $89,900 +36.8% |
| 2015 | $1,970 | $65,700 +7.4% |
| 2014 | -- | $61,200 -2.5% |
| 2011 | -- | $62,800 -2.2% |
| 2010 | -- | $64,200 -21.4% |
| 2009 | -- | $81,700 -6.8% |
| 2002 | -- | $87,700 +54.4% |
| 2001 | -- | $56,800 +3.1% |
| 2000 | $1,684 | $55,100 |
Find assessor info on the county website
Monthly payment
Est. payment
Payment breakdown
Explore the cost of this home by adjusting the details. Changes won't be saved.Climate risks
Neighborhood: 48346
Nearby schools
GreatSchools rating
- 8/10Clarkston Elementary SchoolGrades: PK-5Distance: 0.6 mi
- 9/10Clarkston High SchoolGrades: 7-12Distance: 0.4 mi
- 3/10Clarkston Junior High SchoolGrades: 7-12Distance: 0.8 mi
- $316,0003 bd2 ba1.3k sqft6292 Church St, Clarkston, MI 48346Off Market
- $342,8003 bd1 ba1.3k sqft6271 Peach Dr, Clarkston, MI 48346Off Market
- $349,7003 bd2 ba1.3k sqft6745 Almond Ln, Clarkston, MI 48346Off Market
- $292,3003 bd1 ba1.3k sqft6281 Peach Dr, Clarkston, MI 48346Off Market
- $297,3003 bd1 ba1.3k sqft6765 Almond Ln, Clarkston, MI 48346Off Market
- $--3 bd2 ba1.8k sqft6271 E Church St, Clarkston, MI 48346Off Market
- $262,0003 bd2 ba1.2k sqft6281 Church St, Clarkston, MI 48346Sold
- $293,4003 bd1 ba1.2k sqft6291 Church St, Clarkston, MI 48346Off Market
A local agent can set up tours, give advice and negotiate with sellers.
Similar homes
- $329,9003 bd2 ba2k sqft6235 Waldon Rd, Clarkston, MI 48346For Sale
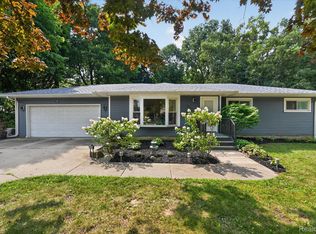
 MLS ID #20261063698, Daniel Ferguson, EXP Realty - Fenton. Realcomp II
 - $--3 bd3 ba2.2k sqft5741 Chestnut Hill Dr, Clarkston, MI 48346Auction
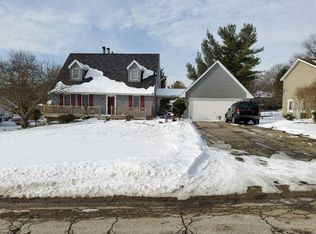 Auction.com 2
 - $289,9003 bd1 ba1.2k sqft4845 Pelton Rd, Clarkston, MI 48346For Sale
 MLS ID #20261058302, April Luer, Berkshire Hathaway HomeServices Michigan Real Est. Realcomp II
 - $369,9003 bd2 ba1.9k sqft6578 Greene Haven Dr, Clarkston, MI 48348For Sale
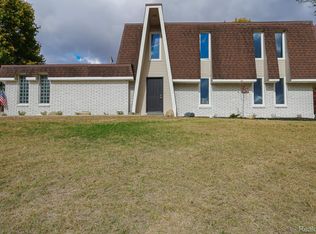 MLS ID #20261065576, John Graham, John Graham Realty, LLC. Realcomp II
 - $395,0004 bd2 ba1.9k sqft5189 Old Cove Rd, Clarkston, MI 48346For Sale
 MLS ID #50219179, Lori Hackett, Michigan Homes Real Estate. MiRealSource
 - $320,0003 bd2 ba1.3k sqft4855 Cecelia Ann Ave, Clarkston, MI 48346For SaleMLS ID #20261063421, Heather Giannini, Real Broker, LLC Clarkston. Realcomp II
- $350,0004 bd3 ba1.8k sqft7176 Perry Lake Rd, Clarkston, MI 48346For SaleMLS ID #20261055118, Kristopher J Hines, Brookstone, Realtors LLC. Realcomp II
- $425,0003 bd2 ba2.3k sqft6023 Paramus, Clarkston, MI 48346For SaleMLS ID #20261065169, Patti Gilman, Keller Williams Premier. Realcomp II
- $395,0003 bd2 ba2.1k sqft6676 Northview Dr, Clarkston, MI 48346For SaleMLS ID #20261063850, Sally Hendrix, Century 21 Professionals Clarkston. Realcomp II
- $400,0003 bd2 ba1.7k sqft4949 Clarkston Rd, Clarkston, MI 48348For SaleMLS ID #20261066493, Karen Helland, KW Showcase Realty. Realcomp II
- $300,0003 bd2 ba1.7k sqft6063 Graper Dr, Waterford, MI 48329For SaleMLS ID #20261065496, Marianne Tucker, The Brand Real Estate. Realcomp II
- $350,0004 bd2 ba1.6k sqft4158 Cross Rd, White Lake, MI 48386For SaleMLS ID #20261065269, Erin Atkins, RE/MAX Showcase Homes. Realcomp II
- $299,9003 bd2 ba1.8k sqft735 Amberwood St, Auburn Hills, MI 48326For SaleMLS ID #20261064162, Natasha Warren, Keller Williams First. Realcomp II
- $369,9003 bd2 ba1.7k sqft3225 Golfhill Dr, Waterford, MI 48329For SaleMLS ID #20261066584, Barbara Schaefer, Berkshire Hathaway HomeServices Michigan Real Est. Realcomp II
- $255,0003 bd3 ba1.7k sqft9900 Dartmouth Rd, Clarkston, MI 48348For SaleMLS ID #20261067016, Ray Megie, Realty Executives Main St LLC. Realcomp II
- $399,0004 bd3 ba1.4k sqft4700 Indianwood Ct, Clarkston, MI 48348For SaleMLS ID #20261066949, Logan Smith, KW Domain. Realcomp II
- $399,9003 bd3 ba1.6k sqft89 S Main St, Clarkston, MI 48346For SaleMLS ID #20261044395, Timothy J Gilson, Good Company. Realcomp II
- $300,0003 bd1 ba1.1k sqft3308 Grafton St, Orion, MI 48359For Sale
 MLS ID #26044341, Jason Strat, Redfin Corporation. MichRIC
 - $299,9992 bd2 ba2.2k sqft5910 Lakewood Blvd, Clarkston, MI 48346For SaleMLS ID #20261051907, Mahdi Klait, John Graham Realty, LLC. Realcomp II
- $399,0003 bd3 ba2.2k sqft5385 Milane Cir, Clarkston, MI 48346For SaleMLS ID #20261054869, Karen Nouhan, Wentworth Real Estate Group. Realcomp II
