Welcome to this wonderfully maintained 3-bedroom, 1-bath brick ranch in Westland, move-in ready and waiting for you to call it home. Freshly painted throughout, this home offers a clean and updated feel from the moment you step inside. The hardwood floors have been beautifully refinished, and the carpet is brand new, adding to the home's fresh and polished appeal. As you enter, you are greeted by beautiful hardwood floors that flow throughout the main living area, creating a warm and inviting atmosphere. The spacious kitchen offers ample cabinetry and countertop space, complete with an eat-in dining area that is perfect for entertaining friends and family. Each bedroom provides a comfortable and private retreat, ideal for every member of the household to personalize and enjoy. The home also features a generously sized basement. Whether you're in need of a home office, gym, recreation space, or additional living area, the possibilities are endless. One of the standout features of this home is the brand-new windows, offering energy efficiency and peace of mind for years to come. Located in the Livonia School District, this home is conveniently close to schools, parks, shopping, and other local amenities. Don’t miss your chance to view this home, schedule your showing today.
Sold for $195,000
$195,000
30711 Lonnie Blvd, Westland, MI 48185
3beds
1,992sqft
Single Family Residence
Built in 1959
6,098 Square Feet Lot
$252,000 Zestimate®
$98/sqft
$1,839 Estimated rent
Home value
$252,000
$234,000 - $270,000
$1,839/mo
Zestimate® history
Owner options
List your home for rent
$1,839/mo
Rent Zestimate®
Find your next renter with Zillow Rental Manager. Plus, with online applications, you can quickly screen prospective tenants – for free.
$1,839/mo
Rent Zestimate®
Refinance and save
$1,420/mo
Est. payment
Refinancing to a lower rate could help reduce your monthly payments and save thousands over the life of the loan.
$1,420/mo
Est. payment
Explore your selling options
Work with a Zillow partner agent
Leverage their expertise and Zillow's premium Showcase listings to get your home seen by more buyers.
Get startedList with your own agent
Get your home in front of millions of buyers by listing it on Zillow.
Learn how to do itSell it yourself
Take full control of how buyers see your home on Zillow by listing For Sale by Owner (FSBO).
List your homeWhat's special
Zillow last checked:
Listing updated:
Listed by:
Michael Perna 248-886-4450,
EXP Realty Main,
Wendy Thagard 888-501-7085,
EXP Realty Main
Bought with:
Alex Chaar, 6501386845
The RichRealty Group
Source: Realcomp II,MLS#: 20251018703
Facts & features
Interior
Bedrooms & bathrooms
- Bedrooms: 3
- Bathrooms: 1
- Full bathrooms: 1
Bedroom
- Level: Entry
- Area: 108
- Dimensions: 12 X 9
Bedroom
- Level: Entry
- Area: 110
- Dimensions: 11 X 10
Bedroom
- Level: Entry
- Area: 100
- Dimensions: 10 X 10
Other
- Level: Entry
- Area: 63
- Dimensions: 9 X 7
Dining room
- Level: Entry
- Area: 117
- Dimensions: 13 X 9
Kitchen
- Level: Entry
- Area: 91
- Dimensions: 13 X 7
Laundry
- Level: Basement
- Area: 72
- Dimensions: 9 X 8
Living room
- Level: Entry
- Area: 192
- Dimensions: 16 X 12
Heating
- Forced Air, Natural Gas
Cooling
- Central Air
Appliances
- Included: Dryer, Free Standing Gas Range, Washer
- Laundry: Laundry Room
Features
- High Speed Internet
- Basement: Partially Finished
- Has fireplace: No
Interior area
- Total interior livable area: 1,992 sqft
- Finished area above ground: 1,026
- Finished area below ground: 966
Property
Parking
- Total spaces: 1
- Parking features: One Car Garage, Attached, Direct Access, Electricityin Garage, Garage Door Opener
- Attached garage spaces: 1
Features
- Levels: One
- Stories: 1
- Entry location: GroundLevelwSteps
- Patio & porch: Patio, Porch
- Exterior features: Lighting
- Pool features: None
- Fencing: Back Yard,Fenced
Lot
- Size: 6,098 Square Feet
- Dimensions: 54 x 114
Details
- Parcel number: 56006030243000
- Special conditions: Short Sale No,Standard
Construction
Type & style
- Home type: SingleFamily
- Architectural style: Ranch
- Property subtype: Single Family Residence
Materials
- Brick
- Foundation: Basement, Block
- Roof: Asphalt
Condition
- New construction: No
- Year built: 1959
Utilities & green energy
- Electric: Circuit Breakers
- Sewer: Public Sewer
- Water: Public
- Utilities for property: Above Ground Utilities, Cable Available, Underground Utilities
Community & HOA
Community
- Subdivision: MOULIN ROUGE SUB
HOA
- Has HOA: No
Location
- Region: Westland
Financial & listing details
- Price per square foot: $98/sqft
- Tax assessed value: $46,983
- Annual tax amount: $2,316
- Date on market: 7/26/2025
- Cumulative days on market: 58 days
- Listing agreement: Exclusive Right To Sell
- Listing terms: Cash,Conventional,FHA,Va Loan
- Exclusions: Exclusion(s) Do Not Exist
Price history
| Date | Event | Price |
|---|---|---|
| 10/10/2025 | Sold | $195,000-6.7%$98/sqft |
Source:  Realcomp II #20251018703 Report a problem Realcomp II #20251018703 Report a problem | ||
| 9/19/2025 | Pending sale | $209,000$105/sqft |
Source: Realcomp II #20251018703 Report a problem | ||
| 8/20/2025 | Price change | $209,000-8.7%$105/sqft |
Source: Realcomp II #20251018703 Report a problem | ||
| 8/15/2025 | Price change | $229,000-4.2%$115/sqft |
Source: Realcomp II #20251018703 Report a problem | ||
| 7/26/2025 | Listed for sale | $239,000$120/sqft |
Source: Realcomp II #20251018703 Report a problem | ||
Public tax history
| Year | Property taxes | Tax assessment |
|---|---|---|
| 2025 | -- | $91,700 +14.6% |
| 2024 | -- | $80,000 +9.9% |
| 2023 | -- | $72,800 +4.9% |
| 2022 | -- | $69,400 +5.2% |
| 2021 | -- | $66,000 |
| 2020 | $2,033 +9.6% | $66,000 +2.2% |
| 2019 | $1,855 | $64,600 +17.9% |
| 2018 | $1,855 | $54,800 +7.5% |
| 2017 | -- | $51,000 -0.6% |
| 2016 | $1,724 | $51,300 +7.5% |
| 2015 | $1,724 -53.1% | $47,720 +27.2% |
| 2013 | $3,673 +113% | $37,510 -1.8% |
| 2012 | $1,724 | $38,190 -18.9% |
| 2010 | -- | $47,090 -16.7% |
| 2009 | -- | $56,560 -17.5% |
| 2008 | $1,639 | $68,530 -0.1% |
| 2007 | -- | $68,630 -1% |
| 2005 | -- | $69,290 +2.1% |
| 2004 | -- | $67,850 +59.1% |
| 2001 | -- | $42,649 +3.2% |
| 2000 | $1,523 | $41,327 |
Find assessor info on the county website
Neighborhood: 48185
Nearby homes
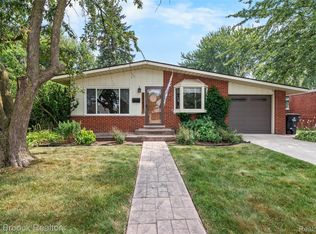
- $299,0003 bd1 ba1.6k sqft30723 Lonnie Blvd, Westland, MI 48185For Sale
- $206,400-- bd1 ba1k sqft30701 Lonnie Blvd, Westland, MI 48185Off Market
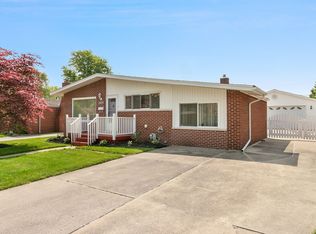
- $292,3003 bd2 ba1.7k sqft30639 Lonnie Blvd, Westland, MI 48185Off Market
- $218,000-- bd1 ba1k sqft30735 Lonnie Blvd, Westland, MI 48185Off Market
- $208,800-- bd1 ba1.1k sqft8105 Milburn St, Westland, MI 48185Off Market
- $267,0003 bd1 ba1.2k sqft30674 Ann Arbor Trl, Westland, MI 48185Off Market
- $257,7003 bd1 ba1.2k sqft30706 Ann Arbor Trl, Westland, MI 48185Off Market
- $214,500-- bd1 ba1.2k sqft30644 Ann Arbor Trl, Westland, MI 48185Off Market
Nearby schools
GreatSchools rating
- 8/10Hayes Elementary SchoolGrades: K-4Distance: 0.2 mi
- 5/10Emerson Middle SchoolGrades: 6-8Distance: 1.4 mi
- 7/10Franklin High SchoolGrades: 9-12Distance: 0.6 mi
Get a cash offer in 3 minutes
Find out how much your home could sell for in as little as 3 minutes with a no-obligation cash offer.
Estimated market value
$252,000
Get a cash offer in 3 minutes
Find out how much your home could sell for in as little as 3 minutes with a no-obligation cash offer.
Estimated market value
$252,000
- Michigan
- Wayne County
- Westland
- 48185
- 30711 Lonnie Blvd
Nearby cities
Nearby zip codes
Other Westland Topics
