Perfect for first-time home buyers or growing families, this beautifully updated ranch offers just under 1,200 square feet of open-concept living in the highly desirable Biltmore Manor subdivision. Ideally situated backing directly to Wildwood Elementary, you'll enjoy convenient backyard access to the school. Extensive updates completed in 2023 include a brand-new kitchen with new appliances, fresh interior paint, and luxury vinyl plank flooring. Additional improvements include a fully custom fireplace and remodeled bathroom. Major mechanical updates feature a 95% efficiency furnace (2016) and an energy-efficient hot water heater (2016). The spacious living room features a sliding glass door leading to a massive deck and expansive backyard, providing the perfect setting for entertaining, family gatherings, and outdoor activities. Completing the property is a large 20' x 20' detached garage with power, offering ample space for parking, storage, or a workshop. BATVAI
For sale
$239,000
34329 Florence St, Westland, MI 48185
3beds
1,669sqft
:
Get pre-qualified$1,822/mo
Single Family Residence
Built in 1960
6,969 Square Feet Lot
$236,500 Zestimate®
$143/sqft
$-- HOA
What's special
- 25 days |
- 509 |
- 56 |
Zillow last checked:
Listing updated:
Listed by:
William Gardner Jr 248-249-8341,
@properties Christie's Int'l RE Northville 248-850-8632,
Whitney Gesch 248-533-4925,
@properties Christie's Int'l RE Northville
Source: Realcomp II,MLS#: 20261054210
Facts & features
Interior
Bedrooms & bathrooms
- Bedrooms: 3
- Bathrooms: 1
- Full bathrooms: 1
Primary bedroom
- Level: Entry
- Area: 120
- Dimensions: 12 X 10
Bedroom
- Level: Entry
- Area: 72
- Dimensions: 9 X 8
Bedroom
- Level: Entry
- Area: 80
- Dimensions: 10 X 8
Other
- Level: Entry
- Area: 32
- Dimensions: 4 X 8
Dining room
- Level: Entry
- Area: 48
- Dimensions: 6 X 8
Family room
- Level: Entry
- Area: 221
- Dimensions: 17 X 13
Kitchen
- Level: Entry
- Area: 56
- Dimensions: 8 X 7
Living room
- Level: Entry
- Area: 165
- Dimensions: 11 X 15
Heating
- Forced Air, Natural Gas
Cooling
- Central Air
Appliances
- Included: Dishwasher, Disposal, Free Standing Gas Oven, Free Standing Refrigerator
Features
- Basement: Partially Finished
- Has fireplace: Yes
- Fireplace features: Family Room, Gas
Interior area
- Total interior livable area: 1,669 sqft
- Finished area above ground: 1,169
- Finished area below ground: 500
Property
Parking
- Total spaces: 2
- Parking features: Two Car Garage, Detached
- Garage spaces: 2
Features
- Levels: One
- Stories: 1
- Entry location: GroundLevelwSteps
- Pool features: None
- Fencing: Fenced,Fencing Allowed
Lot
- Size: 6,969 Square Feet
- Dimensions: 58 x 120
Details
- Parcel number: 56044020122002
- Special conditions: Short Sale No,Standard
Construction
Type & style
- Home type: SingleFamily
- Architectural style: Ranch
- Property subtype: Single Family Residence
Materials
- Brick
- Foundation: Basement, Poured
- Roof: Asphalt
Condition
- New construction: No
- Year built: 1960
- Major remodel year: 2024
Utilities & green energy
- Electric: Volts 220, Circuit Breakers
- Sewer: Public Sewer
- Water: Public
- Utilities for property: Cable Available
Community & HOA
Community
- Subdivision: BILTMORE MANOR SUB
HOA
- Has HOA: No
Location
- Region: Westland
Financial & listing details
- Price per square foot: $143/sqft
- Tax assessed value: $88,091
- Annual tax amount: $4,359
- Date on market: 7/17/2026
- Cumulative days on market: 25 days
- Listing agreement: Exclusive Right To Sell
- Listing terms: Cash,Conventional,FHA,Va Loan
Estimated market value
$236,500
$225,000 - $248,000
$1,905/mo
Price history
| Date | Event | Price |
|---|---|---|
| 7/17/2026 | Listed for sale | $239,000+40.6%$143/sqft |
Source:  Realcomp II #20261054210 Report a problem Realcomp II #20261054210 Report a problem | ||
| 3/13/2023 | Listing removed | -- |
Source:  MiRealSource #40136824 Report a problem MiRealSource #40136824 Report a problem | ||
| 3/17/2021 | Sold | $170,000+3%$102/sqft |
Source: Public Record Report a problem | ||
| 1/21/2021 | Pending sale | $165,000$99/sqft |
Source: Keller Williams Professionals #2210002246 Report a problem | ||
| 1/20/2021 | Contingent | $165,000$99/sqft |
Source: Realcomp II #2210002246 Report a problem | ||
| 1/18/2021 | Price change | $165,000-2.9%$99/sqft |
Source: Realcomp II #2210002246 Report a problem | ||
| 1/12/2021 | Listed for sale | $170,000+42.3%$102/sqft |
Source: Realcomp II #2210002246 Report a problem | ||
| 12/15/2016 | Sold | $119,500-2.6%$72/sqft |
Source: Public Record Report a problem | ||
| 10/1/2016 | Price change | $122,700-5.3%$74/sqft |
Source: Keller Williams - Plymouth/Canton #216075822 Report a problem | ||
| 9/11/2016 | Price change | $129,600-0.1%$78/sqft |
Source: Keller Williams - Plymouth/Canton #216075822 Report a problem | ||
| 8/19/2016 | Listed for sale | $129,700+119.5%$78/sqft |
Source: Keller Williams Rlty-Plym Market Center #216075822 Report a problem | ||
| 4/11/2016 | Sold | $59,100-6.2%$35/sqft |
Source: Public Record Report a problem | ||
| 2/23/2016 | Listed for sale | $63,000-25.6%$38/sqft |
Source: Blue Sky, REALTORS� #216016668 Report a problem | ||
| 11/4/2013 | Sold | $84,717$51/sqft |
Source: Public Record Report a problem | ||
Public tax history
| Year | Property taxes | Tax assessment |
|---|---|---|
| 2025 | -- | $100,800 +14.8% |
| 2024 | -- | $87,800 +13.3% |
| 2023 | -- | $77,500 +7.9% |
| 2022 | -- | $71,800 +8% |
| 2021 | -- | $66,500 |
| 2020 | $3,076 +12.2% | $66,500 +8.1% |
| 2019 | $2,743 | $61,500 +7.9% |
| 2018 | $2,743 | $57,000 +0.7% |
| 2017 | -- | $56,600 +13.4% |
| 2016 | $2,407 | $49,900 +10.8% |
| 2015 | $2,407 -35.7% | $45,050 +15.9% |
| 2013 | $3,746 +55.6% | $38,860 -1.6% |
| 2012 | $2,407 | $39,480 -14% |
| 2010 | -- | $45,890 -17.2% |
| 2009 | -- | $55,440 -20% |
| 2008 | $1,699 | $69,290 -10.9% |
| 2007 | -- | $77,770 -2.1% |
| 2005 | -- | $79,430 +4.3% |
| 2004 | -- | $76,180 +76.4% |
| 2001 | -- | $43,186 +3.2% |
| 2000 | $2,569 | $41,847 |
Find assessor info on the county website
Monthly payment
Est. payment
Payment breakdown
Explore the cost of this home by adjusting the details. Changes won't be saved.Climate risks
Neighborhood: 48185
Nearby schools
GreatSchools rating
- 5/10Wildwood Elementary SchoolGrades: PK-5Distance: 0.1 mi
- 4/10John Glenn High SchoolGrades: 8-12Distance: 0.9 mi
- 4/10Adams Middle SchoolGrades: 6-8Distance: 1.4 mi
- $190,500-- bd1 ba907 sqft34341 Florence St, Westland, MI 48185Off Market
- $192,800-- bd1 ba907 sqft34353 Florence St, Westland, MI 48185Off Market
- $203,4003 bd1 ba907 sqft34365 Florence St, Westland, MI 48185Off Market
- $227,8003 bd3 ba1.2k sqft34354 Florence St, Westland, MI 48185Off Market
- $191,000-- bd1 ba907 sqft34342 Florence St, Westland, MI 48185Off Market
- $199,3003 bd2 ba907 sqft34317 Florence St, Westland, MI 48185Off Market
- $224,9003 bd2 ba1.7k sqft34318 Florence St, Westland, MI 48185Sold
- $249,9003 bd1 ba907 sqft34330 Florence St, Westland, MI 48185Pending
A local agent can set up tours, give advice and negotiate with sellers.
Similar homes
- $240,0003 bd2 ba1.7k sqft34819 Florence St, Westland, MI 48185For Sale
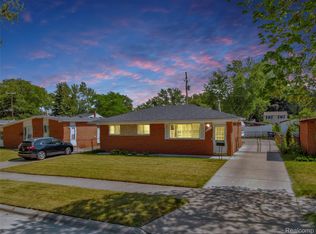
 MLS ID #20261041833, Harold Polemitis, Prime + Property. Realcomp II
 - $--3 bd1 ba1.1k sqft6080 Herbert St, Westland, MI 48185AuctionAuction.com 2
- $224,9003 bd2 ba2k sqft34718 Cherry Hill Rd, Westland, MI 48185For Sale
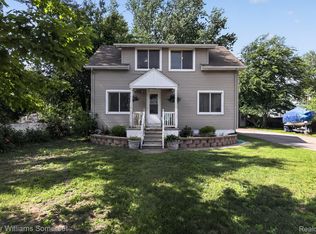 MLS ID #20261051151, Max Orow, Keller Williams Somerset. Realcomp II
 - $249,9003 bd2 ba1.5k sqft1195 Edwin St, Westland, MI 48186For Sale
 MLS ID #20261061405, Pam Hicks, Real Estate One-Northville. Realcomp II
 - $250,0003 bd2 ba1.8k sqft6961 N Wildwood St, Westland, MI 48185For SaleMLS ID #20261057886, David Okogeri, Keller Williams Advantage. Realcomp II
- $--3 bd1 ba1k sqft33724 Warren Rd, Westland, MI 48185AuctionAuction.com 2
- $229,9003 bd1 ba1.8k sqft220 S Wildwood St, Westland, MI 48186For SaleMLS ID #20261053647, Timothy R Phillips, Allied Network. Realcomp II
- $222,5003 bd2 ba1.4k sqft34011 Majestic St, Westland, MI 48185For SaleMLS ID #20261055392, Stacy M Ramsay, RE/MAX Leading Edge. Realcomp II
- $239,9003 bd1 ba1.8k sqft32544 Hazelwood St, Westland, MI 48186For SaleMLS ID #20261059116, Joseph Sinishtaj, Showtime Realty. Realcomp II
- $219,9003 bd2 ba1.9k sqft32910 Rosslyn Ave, Garden City, MI 48135For SaleMLS ID #20261060832, Brandi A Straker, Pleasant View Realty Group. Realcomp II
- $214,9003 bd1 ba1.7k sqft6136 Herbert St, Westland, MI 48185For SaleMLS ID #20261059998, Sheri Hull, 3DX Real Estate LLC. Realcomp II
- $219,0003 bd2 ba1.8k sqft34167 Beechnut St, Westland, MI 48186For SaleMLS ID #20261055838, Wayne Newman, Wentworth Real Estate Group. Realcomp II
- $259,9003 bd2 ba1.3k sqft33303 Lynx St, Westland, MI 48185For SaleMLS ID #20261057273, Jody M White, Jody M Rice-White. Realcomp II
- $229,9003 bd2 ba1.8k sqft32759 Birchwood St, Westland, MI 48186For SaleMLS ID #20261051419, Craig Killgrove, Real Estate One. Realcomp II
- $--3 bd1 ba1k sqft35132 Avondale St, Westland, MI 48186AuctionAuction.com 1
- $--3 bd2 ba1.5k sqft36528 Fairchild St, Westland, MI 48186AuctionAuction.com 2
- $229,9003 bd2 ba1.8k sqft32150 Grandview Ave, Westland, MI 48186For SaleMLS ID #20251051304, Angela Hoops Cossey, The RichRealty Group. Realcomp II
- $--4 bd2 ba1.9k sqft1740 S Hambleton St, Westland, MI 48186AuctionServiceLink Auction
- $265,0003 bd2 ba1.5k sqft36106 Canyon Dr, Westland, MI 48186For SaleMLS ID #20261056695, Antonio Ventura, Keller Williams Legacy. Realcomp II
- $249,9993 bd2 ba1.2k sqft37091 Gilchrist St, Westland, MI 48186For SaleMLS ID #20261059661, Ali Nasser, Keller Williams Legacy. Realcomp II
