Move-in ready brick ranch in a prime Westland location, updated throughout with a remodeled kitchen featuring new cabinets, granite countertops, and new appliances, including a built-in microwave, dishwasher, air-fryer range, refrigerator with ice maker, and new garbage disposal. The main floor offers refreshed hardwood flooring. Bath includes new flooring, new vanity, fixtures, toilet, and lighting. The living area features recessed lighting. Bedrooms have new remote lighted ceiling fans and new 6 panel doors. Vinyl windows throughout and a patio door with custom blinds. Large eating area off kitchen brings in wonderful natural light. The partly finished basement includes new carpet, storage space, and a laundry area with washer and dryer. A one-and-a-half-car garage includes a Wi-Fi-connected opener for convenient deliveries. Newer front-yard sod and a nicely landscaped backyard enhance the fenced outdoor space. Seller provided cert of occupancy.
Pending
Price cut: $5K (7/1)
$249,900
34330 Florence St, Westland, MI 48185
3beds
907sqft
:
Get pre-qualified$1,905/mo
Single Family Residence
Built in 1960
6,098 Square Feet Lot
$-- Zestimate®
$276/sqft
$-- HOA
What's special
Fenced yardHardwood floors throughoutGranite countertopsNew kitchen appliancesCustom blinds
- 43 days |
- 184 |
- 8 |
Zillow last checked:
Listing updated:
Listed by:
Lana Byrne 734-502-4520,
Referral Network Real Estate 734-502-4520
Source: MichRIC,MLS#: 26031771
Facts & features
Interior
Bedrooms & bathrooms
- Bedrooms: 3
- Bathrooms: 1
- Full bathrooms: 1
- Main level bedrooms: 3
Primary bedroom
- Level: Main
- Area: 110
- Dimensions: 11.00 x 10.00
Bedroom 2
- Level: Main
- Area: 100
- Dimensions: 10.00 x 10.00
Bedroom 3
- Level: Main
- Area: 90
- Dimensions: 10.00 x 9.00
Bathroom 1
- Level: Main
- Area: 81
- Dimensions: 9.00 x 9.00
Dining area
- Level: Main
- Area: 100
- Dimensions: 10.00 x 10.00
Kitchen
- Level: Main
- Area: 70
- Dimensions: 10.00 x 7.00
Living room
- Level: Main
- Area: 195
- Dimensions: 15.00 x 13.00
Heating
- Forced Air
Cooling
- Central Air
Appliances
- Included: Dishwasher, Disposal, Dryer, Microwave, Range, Refrigerator, Washer
- Laundry: In Basement, Laundry Room, Lower Level
Features
- Ceiling Fan(s), Pantry
- Flooring: Carpet, Wood
- Windows: Replacement, Insulated Windows, Window Treatments
- Basement: Full
- Has fireplace: No
Interior area
- Total structure area: 907
- Total interior livable area: 907 sqft
- Finished area below ground: 700
Property
Parking
- Total spaces: 1.5
- Parking features: Garage Door Opener, Detached
- Garage spaces: 1.5
Features
- Stories: 1
- Fencing: Chain Link
Lot
- Size: 6,098 Square Feet
- Dimensions: 58 x 105
- Features: Sidewalk
Details
- Parcel number: 56044020128002
Construction
Type & style
- Home type: SingleFamily
- Architectural style: Ranch
- Property subtype: Single Family Residence
Materials
- Aluminum Siding, Brick
- Roof: Asphalt
Condition
- New construction: No
- Year built: 1960
Utilities & green energy
- Sewer: Public Sewer
- Water: Public
- Utilities for property: Cable Available, Natural Gas Connected
Community & HOA
Community
- Subdivision: Biltmore Manor
Location
- Region: Westland
Financial & listing details
- Price per square foot: $276/sqft
- Tax assessed value: $67,742
- Annual tax amount: $3,300
- Date on market: 6/25/2026
- Listing terms: Cash,Conventional
- Road surface type: Paved
Estimated market value
Not available
Estimated sales range
Not available
$1,697/mo
Price history
| Date | Event | Price |
|---|---|---|
| 7/10/2026 | Pending sale | $249,900$276/sqft |
Source:  MichRIC #26031771 Report a problem MichRIC #26031771 Report a problem | ||
| 7/1/2026 | Price change | $249,900-2%$276/sqft |
Source: MichRIC #26031771 Report a problem | ||
| 6/28/2026 | Price change | $254,900-1.9%$281/sqft |
Source: MichRIC #26031771 Report a problem | ||
| 6/25/2026 | Listed for sale | $259,900+45.2%$287/sqft |
Source: MichRIC #26031771 Report a problem | ||
| 5/12/2026 | Sold | $179,000$197/sqft |
Source:  Realcomp II #20261027911 Report a problem Realcomp II #20261027911 Report a problem | ||
| 4/26/2026 | Pending sale | $179,000$197/sqft |
Source: Realcomp II #20261027911 Report a problem | ||
| 4/23/2026 | Listed for sale | $179,000-0.6%$197/sqft |
Source: Realcomp II #20261027911 Report a problem | ||
| 4/18/2026 | Listing removed | $180,000$198/sqft |
Source: Berkshire Hathaway HomeServices Michigan and Northern Indiana Real Estate #20261023197 Report a problem | ||
| 4/14/2026 | Contingent | $180,000$198/sqft |
Source: Berkshire Hathaway HomeServices Michigan and Northern Indiana Real Estate #20261023197 Report a problem | ||
| 4/10/2026 | Listed for sale | $180,000+73.1%$198/sqft |
Source: Realcomp II #20261023197 Report a problem | ||
| 3/22/2019 | Sold | $104,000-10.2%$115/sqft |
Source: Public Record Report a problem | ||
| 11/17/2018 | Listing removed | $115,777$128/sqft |
Source: Willingham Real Estate, LLC #218073106 Report a problem | ||
| 9/24/2018 | Listed for sale | $115,777$128/sqft |
Source: Willingham Real Estate, LLC #218073106 Report a problem | ||
| 9/24/2018 | Pending sale | $115,777$128/sqft |
Source: Willingham Real Estate, LLC #218073106 Report a problem | ||
| 8/20/2018 | Price change | $115,777-1.5%$128/sqft |
Source: Willingham Real Estate, LLC #218073106 Report a problem | ||
| 8/1/2018 | Price change | $117,500-1.8%$130/sqft |
Source: Willingham Real Estate, LLC #218073106 Report a problem | ||
| 6/18/2018 | Price change | $119,597-4.3%$132/sqft |
Source: Willingham Real Estate, LLC #218048264 Report a problem | ||
| 5/31/2018 | Listed for sale | $125,000$138/sqft |
Source: Willingham Real Estate, LLC #218048264 Report a problem | ||
Public tax history
| Year | Property taxes | Tax assessment |
|---|---|---|
| 2025 | -- | $84,900 +14.4% |
| 2024 | -- | $74,200 +13.1% |
| 2023 | -- | $65,600 +8.1% |
| 2022 | -- | $60,700 +6.7% |
| 2021 | -- | $56,900 |
| 2020 | $2,897 -9.9% | $56,900 +7.4% |
| 2019 | $3,215 | $53,000 +5.8% |
| 2018 | $3,215 | $50,100 +0.8% |
| 2017 | -- | $49,700 +13% |
| 2016 | $1,630 | $44,000 +10.5% |
| 2015 | $1,630 -51.2% | $39,820 +15% |
| 2013 | $3,342 +105% | $34,630 -1.5% |
| 2012 | $1,630 | $35,160 -14.2% |
| 2010 | -- | $40,980 -17.5% |
| 2009 | -- | $49,700 -15.8% |
| 2008 | $1,487 | $59,050 -10.5% |
| 2007 | -- | $65,950 -2% |
| 2005 | -- | $67,290 +7.6% |
| 2004 | -- | $62,540 +74.6% |
| 2001 | -- | $35,827 +3.2% |
| 2000 | $1,328 | $34,717 |
Find assessor info on the county website
Monthly payment
Est. payment
Payment breakdown
Explore the cost of this home by adjusting the details. Changes won't be saved.Climate risks
Neighborhood: 48185
Nearby schools
GreatSchools rating
- 5/10Wildwood Elementary SchoolGrades: PK-5Distance: 0.1 mi
- 4/10John Glenn High SchoolGrades: 8-12Distance: 0.9 mi
- 4/10Adams Middle SchoolGrades: 6-8Distance: 1.4 mi
- $191,000-- bd1 ba907 sqft34342 Florence St, Westland, MI 48185Off Market
- $224,9003 bd2 ba1.7k sqft34318 Florence St, Westland, MI 48185Sold
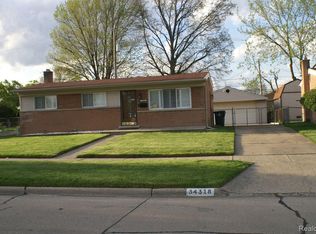
- $227,8003 bd3 ba1.2k sqft34354 Florence St, Westland, MI 48185Off Market
- $189,800-- bd1 ba907 sqft34306 Florence St, Westland, MI 48185Off Market
- $205,900-- bd1 ba1.2k sqft34305 Frances St, Westland, MI 48185Off Market
- $237,0003 bd2 ba1.3k sqft34329 Frances St, Westland, MI 48185Off Market
- $201,900-- bd1 ba1k sqft34317 Frances St, Westland, MI 48185Off Market
- $213,200-- bd1 ba1k sqft34251 Frances St, Westland, MI 48185Off Market
A local agent can set up tours, give advice and negotiate with sellers.
Similar homes
- $199,9003 bd1 ba1k sqft33484 Krauter St, Westland, MI 48185For Sale

 MLS ID #20261043405, Christopher George, Advanced Realty Professionals. Realcomp II
 - $199,9003 bd1 ba859 sqft35809 Manila Ave, Westland, MI 48186For Sale
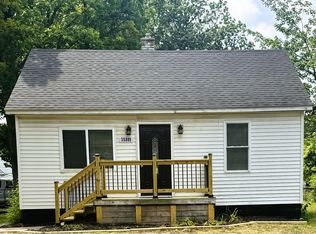
 MLS ID #26038921, Aaron Boudreau, Opul Realty. MichRIC
 - $235,0003 bd2 ba1k sqft8299 Nightingale St, Dearborn Heights, MI 48127For Sale
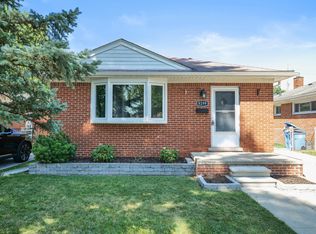 MLS ID #26040966, Teressa Mann, Vantage Realty Group, LLC. MichRIC
 - $200,0003 bd1 ba720 sqft35501 Glen St, Westland, MI 48186For Sale
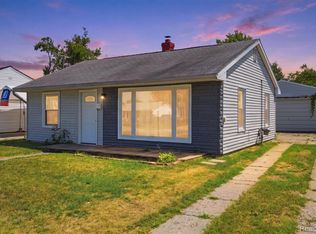 MLS ID #20261058314, LaCretia Baldwin, EXP Realty Main. Realcomp II
 - $219,0003 bd1 ba1.2k sqft32326 Florence St, Garden City, MI 48135For SaleMLS ID #20261041081, Melissa Evans Itsell, Coldwell Banker Professionals. Realcomp II
- $250,0003 bd2 ba1.1k sqft8455 Rockland St, Dearborn Heights, MI 48127For SaleMLS ID #26037151, Mark Krysiak, Casablanca Real Estate LLC. MichRIC
- $209,9002 bd2 ba1k sqft35808 Schley Ave, Westland, MI 48186For SaleMLS ID #20261031871, Andrew Whisler, Community Choice Realty Associates, LLC. Realcomp II
- $249,9003 bd1 ba1k sqft9283 Chatham Ave, Allen Park, MI 48101For SaleMLS ID #20261061834, Randy Hourani, Keller Williams Legacy. Realcomp II
- $149,9003 bd1 ba1.1k sqft31434 Alcona Ct, Westland, MI 48186For Sale
 MLS ID #50217468, Joseph Rabban, Keller Williams Realty Lakeside. MiRealSource
 - $189,9003 bd1 ba1k sqft30064 Ann Arbor Trl, Westland, MI 48185For SaleMLS ID #20261031505, Jerry Weaver, EXP Realty Main. Realcomp II
- $239,9003 bd2 ba1k sqft11548 Cardwell St, Livonia, MI 48150For SaleMLS ID #20261056912, Andrew Whisler, Community Choice Realty Associates, LLC. Realcomp II
- $199,9003 bd2 ba851 sqft26761 Southwestern Hwy, Redford, MI 48239For SaleMLS ID #26041110, Debra DeAngelo, Remerica United Realty. MichRIC
- $250,0003 bd2 ba1.1k sqft3290 Maxwell St, Trenton, MI 48183For SaleMLS ID #50216605, Steven Lenhart, Real Estate One Monroe. MiRealSource
- $199,9003 bd1 ba1k sqft5156 Winifred St, Wayne, MI 48184For SaleMLS ID #20261029646, Andrew Whisler, Community Choice Realty Associates, LLC. Realcomp II
- $236,0003 bd1 ba1.2k sqft1642 Holmes Rd, Ypsilanti, MI 48198For SaleMLS ID #26041085, Kathryn Linderman, The Charles Reinhart Company. MichRIC
- $210,0003 bd1 ba816 sqft15432 Orchard St, Romulus, MI 48174For SaleMLS ID #20261060706, Ahsan Tarar, Tarar Homes. Realcomp II
- $254,9003 bd2 ba1.2k sqft838 W Philadelphia St, Detroit, MI 48202For SaleMLS ID #26040346, Benjamin Cockrum, Preferred, Realtors Ltd. MichRIC
- $169,9002 bd1 ba857 sqft1446 Norris St, Westland, MI 48186For SaleMLS ID #20261049426, Sharifa Clements, Social House Group Belleville. Realcomp II
- $299,9003 bd1 ba1.2k sqft4917 Merritt Rd, Ypsilanti, MI 48197For SaleMLS ID #26040930, Miriam Ripple, Century 21 Affiliated. MichRIC
- $175,0003 bd1 ba900 sqft9326 Lincoln St, Taylor, MI 48180For SaleMLS ID #50216988, Pam Swiercz, Berkshire Hathaway Home Service Kee Realty. MiRealSource
