Welcome home to this charming brick ranch situated on a desirable corner lot! Featuring hardwood floors throughout the living room and all three bedrooms, this home offers warmth and character from the moment you step inside. The updated kitchen, renovated in 2022, boasts granite countertops and a spacious eat-in dining area, making it the perfect space for everyday living and entertaining. All appliances included! A door wall off the kitchen leads to the patio and fully fenced backyard, providing a great outdoor space for relaxing, pets, or gatherings. Additional highlights include a half a half bath in the basement as well as finished room that would be great for an office or playroom. Additionally the one-car attached garage and corner lot allows for plenty of parking. Please note: The property is being sold as-is. The buyer will be responsible for assuming the required city inspection repairs. A copy of the city inspection report is available upon request.
For sale
Price cut: $2.5K (8/25)
$220,000
34011 Majestic St, Westland, MI 48185
3beds
1,452sqft
Single Family Residence
Built in 1960
7,405 Square Feet Lot
$220,700 Zestimate®
$152/sqft
$-- HOA
What's special
- 31 days |
- 1,480 |
- 118 |
Zillow last checked:
Listing updated:
Listed by:
Stacy M Ramsay 734-323-9000,
RE/MAX Leading Edge 313-277-7777
Source: Realcomp II,MLS#: 20261055392
Facts & features
Interior
Bedrooms & bathrooms
- Bedrooms: 3
- Bathrooms: 2
- Full bathrooms: 1
- 1/2 bathrooms: 1
Primary bedroom
- Level: Entry
- Area: 110
- Dimensions: 10 X 11
Bedroom
- Level: Entry
- Area: 90
- Dimensions: 10 X 9
Bedroom
- Level: Entry
- Area: 120
- Dimensions: 12 X 10
Other
- Level: Entry
- Area: 40
- Dimensions: 8 X 5
Other
- Level: Basement
- Area: 35
- Dimensions: 7 X 5
Dining room
- Level: Entry
- Area: 48
- Dimensions: 8 X 6
Kitchen
- Level: Entry
- Area: 96
- Dimensions: 12 X 8
Laundry
- Level: Basement
- Area: 42
- Dimensions: 7 X 6
Living room
- Level: Entry
- Area: 195
- Dimensions: 15 X 13
Heating
- Forced Air, Natural Gas
Cooling
- Central Air
Appliances
- Included: Dishwasher, Dryer, Free Standing Electric Range, Free Standing Refrigerator, Microwave, Washer
Features
- Basement: Partially Finished
- Has fireplace: No
Interior area
- Total interior livable area: 1,452 sqft
- Finished area above ground: 1,000
- Finished area below ground: 452
Property
Parking
- Total spaces: 1.5
- Parking features: Oneand Half Car Garage, Detached
- Garage spaces: 1.5
Features
- Levels: One
- Stories: 1
- Entry location: GroundLevel
- Patio & porch: Patio
- Pool features: None
- Fencing: Back Yard,Fenced
Lot
- Size: 7,405 Square Feet
- Dimensions: 70 x 104.32
- Features: Corner Lot
Details
- Parcel number: 56016050066001
- Special conditions: Short Sale No,Standard
Construction
Type & style
- Home type: SingleFamily
- Architectural style: Ranch
- Property subtype: Single Family Residence
Materials
- Brick
- Foundation: Basement, Poured
Condition
- New construction: No
- Year built: 1960
- Major remodel year: 2022
Utilities & green energy
- Sewer: Public Sewer
- Water: Public
Community & HOA
Community
- Subdivision: WARREN TRAIL SUB
HOA
- Has HOA: No
Location
- Region: Westland
Financial & listing details
- Price per square foot: $152/sqft
- Tax assessed value: $73,277
- Annual tax amount: $5,013
- Date on market: 7/23/2026
- Cumulative days on market: 32 days
- Listing agreement: Exclusive Right To Sell
- Listing terms: Cash,Conventional
- Exclusions: Exclusion(s) Do Not Exist
Estimated market value
$220,700
$210,000 - $232,000
$2,059/mo
Price history
| Date | Event | Price |
|---|---|---|
| 8/25/2026 | Price change | $220,000-1.1%$152/sqft |
Source:  Realcomp II #20261055392 Report a problem Realcomp II #20261055392 Report a problem | ||
| 8/7/2026 | Price change | $222,500-1.1%$153/sqft |
Source: Realcomp II #20261055392 Report a problem | ||
| 7/23/2026 | Listed for sale | $225,000+4.7%$155/sqft |
Source: Realcomp II #20261055392 Report a problem | ||
| 11/5/2022 | Listing removed | -- |
Source: Realcomp II #20221049293 Report a problem | ||
| 9/28/2022 | Price change | $215,000-1.4%$148/sqft |
Source: Realcomp II #20221038408 Report a problem | ||
| 9/15/2022 | Price change | $218,000-0.5%$150/sqft |
Source: Realcomp II #20221038408 Report a problem | ||
| 9/6/2022 | Price change | $219,000+0.2%$151/sqft |
Source: Realcomp II #20221038408 Report a problem | ||
| 7/5/2022 | Pending sale | $218,500$150/sqft |
Source: Realcomp II #20221013280 Report a problem | ||
| 7/1/2022 | Price change | $218,500-0.7%$150/sqft |
Source: Realcomp II #20221013280 Report a problem | ||
| 6/21/2022 | Price change | $220,000+2.3%$152/sqft |
Source: Realcomp II #20221007670 Report a problem | ||
| 6/6/2022 | Price change | $215,000-5.3%$148/sqft |
Source: Realcomp II #2220040991 Report a problem | ||
| 5/26/2022 | Listed for sale | $227,000+46.5%$156/sqft |
Source: Realcomp II #2220040991 Report a problem | ||
| 6/4/2018 | Sold | $154,900$107/sqft |
Source: Public Record Report a problem | ||
| 4/25/2018 | Pending sale | $154,900$107/sqft |
Source: Real Estate One #218032735 Report a problem | ||
| 4/20/2018 | Listed for sale | $154,900+50.4%$107/sqft |
Source: Real Estate One #218032735 Report a problem | ||
| 7/22/2014 | Sold | $103,000-8.4%$71/sqft |
Source: Public Record Report a problem | ||
| 4/30/2014 | Price change | $112,500-6.2%$77/sqft |
Source: Paine Realty Group #214013465 Report a problem | ||
| 3/29/2014 | Price change | $119,900-2.1%$83/sqft |
Source: Paine Realty Group #214013465 Report a problem | ||
| 3/21/2014 | Price change | $122,500-0.8%$84/sqft |
Source: Paine Realty Group #214013465 Report a problem | ||
| 3/20/2014 | Price change | $123,500-0.8%$85/sqft |
Source: Paine Realty Group #214013465 Report a problem | ||
| 3/6/2014 | Price change | $124,500-0.3%$86/sqft |
Source: Paine Realty Group #214013465 Report a problem | ||
| 2/19/2014 | Listed for sale | $124,900+113.4%$86/sqft |
Source: Paine Realty Group #214013465 Report a problem | ||
| 12/19/2013 | Sold | $58,522-15%$40/sqft |
Source: Public Record Report a problem | ||
| 11/3/2013 | Price change | $68,850-10%$47/sqft |
Source: RED DOOR REALTY INC #213083351 Report a problem | ||
| 10/3/2013 | Listed for sale | $76,500-50.7%$53/sqft |
Source: RED DOOR REALTY INC #213083351 Report a problem | ||
| 11/16/2012 | Sold | $155,070-4.8%$107/sqft |
Source: Public Record Report a problem | ||
| 9/7/2004 | Sold | $162,900$112/sqft |
Source: Public Record Report a problem | ||
Public tax history
| Year | Property taxes | Tax assessment |
|---|---|---|
| 2025 | -- | $92,300 +14.8% |
| 2024 | -- | $80,400 +11.5% |
| 2023 | -- | $72,100 +4.8% |
| 2022 | -- | $68,800 +8.2% |
| 2021 | -- | $63,600 |
| 2020 | $3,452 +53.7% | $63,600 +5.3% |
| 2019 | $2,246 | $60,400 +10% |
| 2018 | $2,246 | $54,900 +4.2% |
| 2017 | -- | $52,700 +0.6% |
| 2016 | $1,876 | $52,400 +15% |
| 2015 | $1,876 -51.8% | $45,560 +14.8% |
| 2013 | $3,889 +107.3% | $39,680 +0.6% |
| 2012 | $1,876 | $39,460 -20.5% |
| 2010 | -- | $49,630 -16.5% |
| 2009 | -- | $59,470 -7.9% |
| 2008 | $2,115 | $64,580 -12.6% |
| 2007 | -- | $73,890 +0.6% |
| 2005 | -- | $73,440 +0.9% |
| 2004 | -- | $72,800 +77% |
| 2001 | -- | $41,125 +3.2% |
| 2000 | $1,500 | $39,850 |
Find assessor info on the county website
Monthly payment
Est. payment
Payment breakdown
Explore the cost of this home by adjusting the details. Changes won't be saved.Climate risks
Neighborhood: 48185
Nearby schools
GreatSchools rating
- 5/10Thomas A. Edison Elementary SchoolGrades: K-5Distance: 0.6 mi
- 4/10John Glenn High SchoolGrades: 8-12Distance: 1.9 mi
- 4/10Adlai Stevenson Middle SchoolGrades: 6-8Distance: 3.8 mi
- $216,400-- bd1 ba992 sqft34023 Majestic St, Westland, MI 48185Off Market
- $233,3003 bd2 ba1.2k sqft7317 N Hawthorne St, Westland, MI 48185Off Market
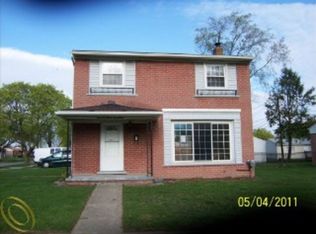
- $258,3003 bd2 ba1k sqft7247 N Hawthorne St, Westland, MI 48185Off Market
- $231,9004 bd1 ba1.1k sqft7270 N Hawthorne St, Westland, MI 48185Off Market
- $212,600-- bd1 ba992 sqft34035 Majestic St, Westland, MI 48185Off Market
- $219,8003 bd1 ba925 sqft7300 N Hawthorne St, Westland, MI 48185Off Market
- $247,7003 bd2 ba1.2k sqft7258 N Hawthorne St, Westland, MI 48185Off Market
- $8,000-- bd1 ba1.1k sqft34030 Majestic St, Westland, MI 48185Sold
A local agent can set up tours, give advice and negotiate with sellers.
Similar homes
- $219,0003 bd2 ba1.7k sqft34116 Kennedy St, Westland, MI 48185For Sale

 MLS ID #20261066706, David Gittens Jr, Brookstone, Realtors LLC. Realcomp II
 - $--3 bd1 ba1k sqft33724 Warren Rd, Westland, MI 48185Auction
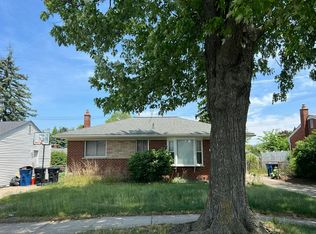 Auction.com 2
 - $--3 bd2 ba1.1k sqft7850 Terri Dr, Westland, MI 48185Auction
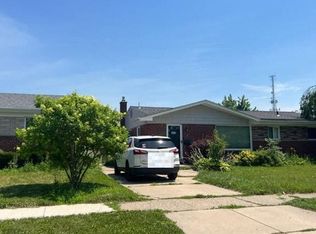 Auction.com 2
 - $239,9003 bd2 ba2k sqft34242 Aztec Dr, Westland, MI 48185For Sale
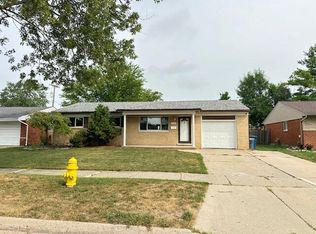
 MLS ID #26042586, Robert Merry, Remerica United Realty. MichRIC
 - $--3 bd2 ba980 sqft911 N Wildwood St, Westland, MI 48185AuctionAuction.com 2
- $--3 bd2 ba1.3k sqft7734 Liberty Blvd, Westland, MI 48185AuctionAuction.com 2
- $--3 bd1 ba1.1k sqft6080 Herbert St, Westland, MI 48185AuctionAuction.com 2
- $259,9003 bd2 ba1.3k sqft33303 Lynx St, Westland, MI 48185For SaleMLS ID #20261057273, Jody M White, Jody M Rice-White. Realcomp II
- $199,9002 bd2 ba1.1k sqft5839 Yale St, Westland, MI 48185For SaleMLS ID #20261065797, Kyle M Lang, RE/MAX Dream Properties. Realcomp II
- $215,0003 bd2 ba2.1k sqft31426 Rush St, Garden City, MI 48135For SaleMLS ID #20261067549, Omar Alfakih, Keller Williams Legacy. Realcomp II
- $--3 bd1 ba1k sqft34916 College St, Westland, MI 48185AuctionAuction.com 2
- $219,9003 bd2 ba2k sqft34718 Cherry Hill Rd, Westland, MI 48185For SaleMLS ID #20261051151, Max Orow, Keller Williams Somerset. Realcomp II
- $269,3253 bd2 ba1.4k sqft30633 Gladys Ave, Westland, MI 48185For SaleMLS ID #20261066659, Randolph Bloedow, Century 21 Curran & Oberski. Realcomp II
- $259,9993 bd1 ba1.2k sqft2026 N Parent St, Westland, MI 48185For SaleMLS ID #20261062649, Fuhad Miah, NPG Real Estate. Realcomp II
- $195,0003 bd1 ba1k sqft33484 Krauter St, Westland, MI 48185For SaleMLS ID #20261064406, Christopher George, Advanced Realty Professionals. Realcomp II
- $215,0003 bd2 ba981 sqft405 S Wildwood St, Westland, MI 48186For SaleMLS ID #20261065437, Daniel R Law, VM Real Estate Group. Realcomp II
- $229,0003 bd1 ba1k sqft31041 Windsor St, Westland, MI 48185For Sale By Owner
- $259,9003 bd2 ba1.2k sqft7677 Terri Dr, Westland, MI 48185For SaleMLS ID #20261057336, C Noel Derr, Century 21 Dynamic Realty. Realcomp II
- $185,0003 bd2 ba1.4k sqft6001 N Harvey St, Westland, MI 48185For SaleMLS ID #20261045091, Justin Sadauskas, Amerapro. Realcomp II
- $264,9003 bd3 ba2.1k sqft8720 Randy Dr, Westland, MI 48185For SaleMLS ID #20261067248, David Dubay, Golden Key Realty Group LLC. Realcomp II
