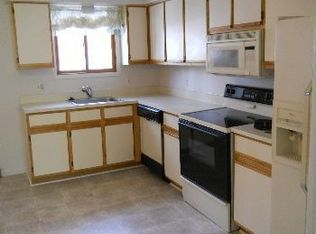
Move right into this beautifully updated 3-bedroom, 2-full-bath bi-level condo offering plenty of space, modern updates, and a convenient location. The main level features a bright, welcoming living room and a completely renovated kitchen, while the lower level offers a spacious family room, a versatile den perfect for a home office or hobby room, and a laundry room with kitchenette-style amenities for added flexibility. Recent improvements include replacement windows, fresh paint, and new flooring throughout. Enjoy the privacy of your own entrance and unwind on the large private deck. Conveniently located just minutes from expressways, shopping, and dining, this move-in-ready condo delivers exceptional value at just $165,000.
Active
Price cut: $9K (8/17)
$150,000
38116 Hixford Pl, Westland, MI 48185
3beds
1,613sqft
Condominium
Built in 1990
-- sqft lot
$149,900 Zestimate®
$93/sqft
$250/mo HOA
What's special
Fresh paintCompletely renovated kitchenSpacious family roomReplacement windowsLarge private deckNew flooring throughout
- 38 days |
- 741 |
- 53 |
Zillow last checked:
Listing updated:
Listed by:
Roy Hibbs 248-308-9992,
Remerica Hometown One 734-420-3400,
Megan Rankin 248-826-0911,
Remerica Hometown One
Source: MichRIC,MLS#: 26036501
Facts & features
Interior
Bedrooms & bathrooms
- Bedrooms: 3
- Bathrooms: 2
- Full bathrooms: 2
- Main level bedrooms: 2
Primary bedroom
- Level: Main
- Area: 156
- Dimensions: 13.00 x 12.00
Bedroom 2
- Level: Main
- Area: 121
- Dimensions: 11.00 x 11.00
Bedroom 3
- Level: Lower
- Area: 144
- Dimensions: 12.00 x 12.00
Bathroom 1
- Level: Main
- Area: 65
- Dimensions: 5.00 x 13.00
Bathroom 2
- Level: Lower
- Area: 40
- Dimensions: 8.00 x 5.00
Den
- Level: Lower
- Area: 221
- Dimensions: 17.00 x 13.00
Family room
- Level: Lower
- Area: 156
- Dimensions: 12.00 x 13.00
Kitchen
- Level: Main
- Area: 169
- Dimensions: 13.00 x 13.00
Laundry
- Level: Lower
- Area: 195
- Dimensions: 15.00 x 13.00
Living room
- Level: Main
- Area: 299
- Dimensions: 23.00 x 13.00
Heating
- Forced Air
Cooling
- Central Air
Appliances
- Included: Dishwasher, Disposal
- Laundry: Gas Dryer Hookup, Lower Level, Washer Hookup
Features
- Eat-in Kitchen
- Flooring: Carpet, Vinyl
- Windows: Replacement
- Basement: Daylight,Full
- Has fireplace: No
Interior area
- Total structure area: 1,613
- Total interior livable area: 1,613 sqft
Video & virtual tour
Property
Features
- Stories: 2
Lot
- Size: 3,049 Square Feet
- Features: Level, Sidewalk
Details
- Parcel number: 56049160006000
Construction
Type & style
- Home type: Condo
- Property subtype: Condominium
Materials
- Vinyl Siding
- Roof: Asphalt
Condition
- New construction: No
- Year built: 1990
Utilities & green energy
- Sewer: Public Sewer, Storm Sewer
- Water: Public
- Utilities for property: Phone Available, Natural Gas Available, Electricity Available, Cable Available, Natural Gas Connected
Community & HOA
Community
- Security: Carbon Monoxide Detector(s), Smoke Detector(s)
HOA
- Has HOA: Yes
- Services included: Trash, Snow Removal, Maintenance Grounds
- HOA fee: $250 monthly
- HOA phone: 734-997-9777
Location
- Region: Westland
Financial & listing details
- Price per square foot: $93/sqft
- Tax assessed value: $35,182
- Annual tax amount: $1,724
- Date on market: 8/11/2026
- Listing terms: Cash,FHA,VA Loan,MSHDA,Contract,Conventional
- Electric utility on property: Yes
Estimated market value
$149,900
$142,000 - $157,000
$2,085/mo
Price history
| Date | Event | Price |
|---|---|---|
| 8/17/2026 | Price change | $150,000-5.7%$93/sqft |
Source:  MichRIC #26036501 Report a problem MichRIC #26036501 Report a problem | ||
| 8/11/2026 | Listed for sale | $159,000$99/sqft |
Source: MichRIC #26036501 Report a problem | ||
| 8/7/2026 | Pending sale | $159,000$99/sqft |
Source:  Realcomp II #81026036501 Report a problem Realcomp II #81026036501 Report a problem | ||
| 8/3/2026 | Price change | $159,000-3.6%$99/sqft |
Source: MichRIC #26036501 Report a problem | ||
| 7/30/2026 | Listed for sale | $165,000$102/sqft |
Source: MichRIC #26036501 Report a problem | ||
| 7/29/2026 | Contingent | $165,000$102/sqft |
Source: MichRIC #26036501 Report a problem | ||
| 7/16/2026 | Listed for sale | $165,000$102/sqft |
Source: MichRIC #26036501 Report a problem | ||
Public tax history
Tax history is unavailable.
Monthly payment
Est. payment
Payment breakdown
Explore the cost of this home by adjusting the details. Changes won't be saved.Climate risks
Neighborhood: 48185
Nearby schools
GreatSchools rating
- 4/10P.D. Graham Elementary SchoolGrades: PK-5Distance: 1.5 mi
- 4/10John Glenn High SchoolGrades: 8-12Distance: 1 mi
- 4/10Adlai Stevenson Middle SchoolGrades: 6-8Distance: 1.8 mi
- $165,0003 bd2 ba1.8k sqft38122 Hixford Pl #5, Westland, MI 48185Sold
- $102,500-- bd2 ba1.6k sqft38116 Hixford Pl #6, Westland, MI 48185Sold
- $165,0004 bd2 ba1.8k sqft38122 Hixford Pl, Westland, MI 48185Sold

- $191,1003 bd2 ba1.7k sqft38128 Hixford Pl, Westland, MI 48185Off Market
- $184,600-- bd2 ba1.6k sqft38134 Hixford Pl #3, Westland, MI 48185Off Market
- $194,0004 bd2 ba1.7k sqft38128 Hixford Pl #4, Westland, MI 48185Off Market
- $183,5003 bd2 ba1.6k sqft38104 Hixford Pl #8, Westland, MI 48185Off Market
- $185,100-- bd2 ba1.6k sqft38110 Hixford Pl #7, Westland, MI 48185Off Market
A local agent can set up tours, give advice and negotiate with sellers.
Similar homes
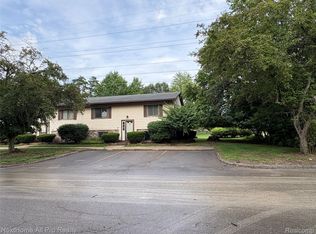
- $150,0003 bd2 ba1.7k sqft38032 Hixford Pl, Westland, MI 48185For Sale
 MLS ID #20261000178, Teresa Hanson, NextHome All Pro Realty. Realcomp II
 - $146,9002 bd2 ba1k sqft38351 Warner Farms Dr S, Westland, MI 48185For Sale
 MLS ID #20261061894, Kelly Knight, Coldwell Banker Professionals-Northville. Realcomp II
 - $159,9002 bd2 ba1.2k sqft35845 Castlewood Ct, Westland, MI 48185For Sale

 MLS ID #50219007, Colton Rine, Five Star Real Estate. MiRealSource
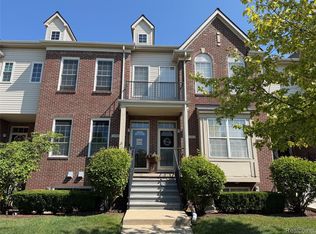
 - $165,0002 bd3 ba1.1k sqft39186 Brookfield Dr, Westland, MI 48185For Sale
 MLS ID #20261066230, TJ Brisbois, Wise Property Buyers. Realcomp II
 - $159,9003 bd2 ba1k sqft38142 Greenwood St, Westland, MI 48185For Sale By Owner
- $180,0002 bd2 ba1.4k sqft7435 N Kingston Ct, Westland, MI 48185For SaleMLS ID #20261062863, Jaclyn Truax, @properties Christie's Int'l RE Northville. Realcomp II
- $166,4003 bd2 ba1.6k sqft551 N Karle St, Westland, MI 48185AuctionMLS ID #20261064460, Lori A Brown, Realhome Services and Solutions Inc. Realcomp II
- $--3 bd2 ba980 sqft911 N Wildwood St, Westland, MI 48185AuctionAuction.com 2
- $152,5002 bd1 ba916 sqft37587 Barkridge Cir, Westland, MI 48185For SaleMLS ID #20261063687, Therese Antonelli, Moving The Mitten RE Group Inc. Realcomp II
- $--3 bd1 ba1k sqft34916 College St, Westland, MI 48185AuctionAuction.com 2
- $140,0002 bd1 ba924 sqft2260 N Hix Rd, Westland, MI 48185For SaleMLS ID #20261064922, Terry W Ozak, RE/MAX Leading Edge. Realcomp II
- $--3 bd1 ba1.1k sqft6080 Herbert St, Westland, MI 48185AuctionAuction.com 2
- $174,9002 bd3 ba1.3k sqft35893 Castlewood Ct, Westland, MI 48185For SaleMLS ID #20261067408, Chris W Murphy, RE/MAX Leading Edge. Realcomp II
- $149,9002 bd1 ba900 sqft37567 Barkridge Cir #59, Westland, MI 48185For SaleMLS ID #20261044366, Gail M Hodge, Real Estate One. Realcomp II
- $132,5002 bd1 ba980 sqft38211 Carolon Blvd, Westland, MI 48185For SaleMLS ID #20261052797, Jill Tokarsky, Real Estate One-Plymouth. Realcomp II
- $135,9002 bd1 ba930 sqft1454 Shoemaker Dr #U, Westland, MI 48185For SaleMLS ID #20261048053, Nicholas R Palise, Century 21 Curran & Oberski. Realcomp II
- $174,9992 bd2 ba1.5k sqft37742 Colonial Dr, Westland, MI 48185For SaleMLS ID #20261062916, Jaafar Ayoub, Keller Williams Legacy. Realcomp II
- $--3 bd1 ba1k sqft33724 Warren Rd, Westland, MI 48185AuctionAuction.com 2
- $164,9002 bd2 ba1.2k sqft35101 Sheffield St, Westland, MI 48186For SaleMLS ID #20261066647, Stacy M Ramsay, RE/MAX Leading Edge. Realcomp II
- $124,9002 bd2 ba1k sqft7355 Woodview St APT 4, Westland, MI 48185For SaleMLS ID #20261063046, Michael J Hadjinian, Remerica Hometown III. Realcomp II
