Welcome to Brandon Village! This spacious end-unit condo offers a great combination of comfort, convenience, and low-maintenance living in the Livonia School District. Step inside to a bright and inviting main level featuring a beautifully updated kitchen with granite countertops, stainless steel appliances, and a stylish backsplash. The large dining area is filled with natural light from the door wall and flows into a comfortable living space that’s perfect for relaxing or entertaining. Upstairs, you’ll find two generously sized bedrooms, both with walk-in closets, including a primary bedroom with private access to the full bath. The partially finished basement provides even more flexible living space along with plenty of room for laundry and storage. Outside, enjoy the large deck and extra side-yard space that comes with being an end unit. Conveniently located near shopping, dining, and major freeways, this Brandon Village condo is ready to welcome its next owner!
Pending
$180,000
7435 N Kingston Ct, Westland, MI 48185
2beds
1,487sqft
Condominium
Built in 1989
-- sqft lot
$180,800 Zestimate®
$121/sqft
$258/mo HOA
What's special
- 5 days |
- 468 |
- 28 |
Zillow last checked:
Listing updated:
Listed by:
Jaclyn Truax 734-679-6701,
@properties Christie's Int'l RE Northville 248-850-8632
Source: Realcomp II,MLS#: 20261062863
Facts & features
Interior
Bedrooms & bathrooms
- Bedrooms: 2
- Bathrooms: 2
- Full bathrooms: 1
- 1/2 bathrooms: 1
Primary bedroom
- Level: Second
- Area: 195
- Dimensions: 15 X 13
Bedroom
- Level: Second
- Area: 120
- Dimensions: 12 X 10
Primary bathroom
- Level: Second
Other
- Level: Entry
Dining room
- Level: Entry
- Area: 99
- Dimensions: 11 X 9
Kitchen
- Level: Entry
- Area: 110
- Dimensions: 11 X 10
Laundry
- Level: Basement
- Area: 36
- Dimensions: 6 X 6
Living room
- Level: Entry
- Area: 198
- Dimensions: 18 X 11
Heating
- Forced Air, Natural Gas
Cooling
- Ceiling Fans, Central Air
Appliances
- Included: Dishwasher, Dryer, Free Standing Gas Range, Free Standing Refrigerator, Microwave, Washer
Features
- Basement: Partially Finished
- Has fireplace: No
Interior area
- Total interior livable area: 1,487 sqft
- Finished area above ground: 987
- Finished area below ground: 500
Property
Parking
- Total spaces: 1
- Parking features: One Car Garage, Attached, Garage Door Opener
- Attached garage spaces: 1
Features
- Levels: Two
- Stories: 2
- Entry location: GroundLevel
- Patio & porch: Deck, Porch
Lot
- Features: Corner Lot
Details
- Parcel number: 56024040025000
- Special conditions: Short Sale No,Standard
Construction
Type & style
- Home type: Condo
- Architectural style: End Unit
- Property subtype: Condominium
Materials
- Brick, Vinyl Siding
- Foundation: Basement, Poured
- Roof: Asphalt
Condition
- New construction: No
- Year built: 1989
- Major remodel year: 2026
Utilities & green energy
- Sewer: Public Sewer
- Water: Public
Community & HOA
Community
- Security: Smoke Detectors
- Subdivision: REPLAT 2 OF WAYNE COUNTY CONDO SUB PLAN 246
HOA
- Has HOA: Yes
- Services included: Maintenance Grounds, Snow Removal, Water
- HOA fee: $258 monthly
Location
- Region: Westland
Financial & listing details
- Price per square foot: $121/sqft
- Tax assessed value: $71,989
- Annual tax amount: $3,360
- Date on market: 8/22/2026
- Cumulative days on market: 5 days
- Listing agreement: Exclusive Right To Sell
- Listing terms: Cash,Conventional
- Exclusions: Exclusion(s) Do Not Exist
Estimated market value
$180,800
$172,000 - $190,000
$1,625/mo
Price history
| Date | Event | Price |
|---|---|---|
| 8/25/2026 | Pending sale | $180,000$121/sqft |
Source:  Realcomp II #20261062863 Report a problem Realcomp II #20261062863 Report a problem | ||
| 8/22/2026 | Listed for sale | $180,000+38.5%$121/sqft |
Source: Realcomp II #20261062863 Report a problem | ||
| 2/5/2020 | Sold | $130,000$87/sqft |
Source: Agent Provided Report a problem | ||
| 1/5/2020 | Pending sale | $130,000$87/sqft |
Source: KW Realty Livingston #2200000132 Report a problem | ||
| 1/2/2020 | Listed for sale | $130,000+30%$87/sqft |
Source: KW Realty Livingston #2200000132 Report a problem | ||
| 9/22/2017 | Listing removed | $99,999$67/sqft |
Source: Ann Arbor #3251733 Report a problem | ||
| 9/7/2017 | Pending sale | $99,999$67/sqft |
Source: Ann Arbor #3251733 Report a problem | ||
| 9/2/2017 | Listed for sale | $99,999$67/sqft |
Source: Ann Arbor #3251733 Report a problem | ||
Public tax history
| Year | Property taxes | Tax assessment |
|---|---|---|
| 2015 | $1,515 | $40,880 +23.2% |
| 2014 | $1,515 +18.3% | $33,190 +8.1% |
| 2013 | $1,281 +5.1% | $30,710 -2.1% |
| 2012 | $1,218 -11.2% | $31,360 -14% |
| 2011 | $1,372 -17.5% | $36,450 -16.8% |
| 2010 | $1,662 -16.8% | $43,820 -20.3% |
| 2009 | $1,998 -12.4% | $54,990 -13% |
| 2008 | $2,282 | $63,180 |
Find assessor info on the county website
Monthly payment
Est. payment
Payment breakdown
Explore the cost of this home by adjusting the details. Changes won't be saved.Climate risks
Neighborhood: 48185
Nearby schools
GreatSchools rating
- 7/10Johnson Upper Elementary SchoolGrades: 4-6Distance: 0.7 mi
- 7/10Churchill High SchoolGrades: 7-12Distance: 1 mi
- 7/10Rosedale ElementaryGrades: PK-4Distance: 1.3 mi
- $183,3002 bd1 ba1.1k sqft7447 N Kingston Ct #27, Westland, MI 48185Off Market
- $190,1002 bd1 ba1.1k sqft7453 N Kingston Ct #28, Westland, MI 48185Off Market
- $179,600-- bd1 ba1.1k sqft7441 N Kingston Ct #26, Westland, MI 48185Off Market
- $183,9002 bd2 ba987 sqft7435 N Kingston Ct #25, Westland, MI 48185Off Market
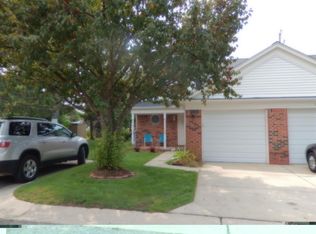
- $186,0002 bd3 ba1.6k sqft7456 N Kingston Ct, Westland, MI 48185Sold
- $173,3002 bd2 ba987 sqft7444 N Kingston Ct #39, Westland, MI 48185Off Market
- $150,4002 bd2 ba987 sqft7450 N Kingston Ct, Westland, MI 48185Off Market
- $186,3002 bd3 ba980 sqft7438 N Kingston Ct #40, Westland, MI 48185Off Market
A local agent can set up tours, give advice and negotiate with sellers.
Similar homes
- $146,9002 bd2 ba1k sqft38351 Warner Farms Dr S, Westland, MI 48185For Sale

 MLS ID #20261061894, Kelly Knight, Coldwell Banker Professionals-Northville. Realcomp II
 - $174,9002 bd1 ba947 sqft8273 Fremont St, Westland, MI 48185For Sale
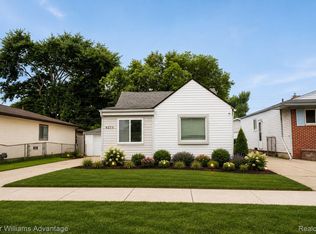 MLS ID #20261064626, Dean Gozowsky, Keller Williams Advantage. Realcomp II
 - $220,0002 bd3 ba1.4k sqft6565 Quail Run Cir, Westland, MI 48185For Sale
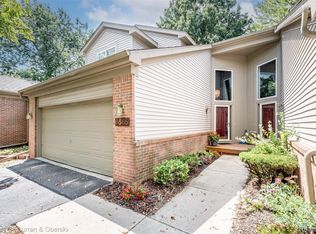 MLS ID #20261062501, Karen Slater, Century 21 Curran & Oberski. Realcomp II
 - $235,0002 bd3 ba1.7k sqft7085 Copper Creek Cir, Canton, MI 48187For Sale
 MLS ID #20261058419, Kelli Mans, Keller Williams Advantage. Realcomp II
 - $210,0002 bd1 ba965 sqft42630 Plymouth Hollow Dr #17, Plymouth, MI 48170For SaleMLS ID #20261062836, Evan Bassy, Keller Williams Paint Creek. Realcomp II
- $179,9994 bd2 ba1.9k sqft6436 Auburn St, Detroit, MI 48228For SaleMLS ID #20261067329, Etaf Mheisen, Apex Realty Centers. Realcomp II
- $179,9902 bd2 ba1.7k sqft12460 Cambridge Blvd, South Lyon, MI 48178For SaleMLS ID #20261063577, Linda Pomorski, Coldwell Banker Town & Country. Realcomp II
- $230,0003 bd2 ba1.8k sqft30469 Grandview Ave, Westland, MI 48186For SaleMLS ID #20261060211, JorJan Allen, National Realty Centers, Inc. Realcomp II
- $225,0002 bd1 ba1.4k sqft4048 Berkeley Ave, Canton, MI 48188For SaleMLS ID #20261064358, Audrey C Stefanko, National Realty Centers, Inc. Realcomp II
- $170,0003 bd1 ba1k sqft1517 Lillian St, Westland, MI 48186For SaleMLS ID #20261012289, Matthew Talbot, Redefine Real Estate. Realcomp II
- $165,0003 bd2 ba1.3k sqft14559 Rosemont Ave, Detroit, MI 48223For SaleMLS ID #20261067999, Matthew Mastracci, National Realty Centers, Inc. Realcomp II
- $189,0002 bd3 ba1.4k sqft7354 Birkshire, West Bloomfield, MI 48322For SaleMLS ID #20261049346, Jim Shaffer, Good Company. Realcomp II
- $239,9002 bd2 ba1.4k sqft17955 University Park Dr, Livonia, MI 48152For SaleMLS ID #20261053049, Carol Lee, Golden Key Realty. Realcomp II
- $175,0002 bd1 ba962 sqft1499 Mariner Dr, Walled Lake, MI 48390For SaleMLS ID #20261057284, Frederick A Alexander, KW Showcase Realty. Realcomp II
- $249,0002 bd2 ba1.4k sqft1963 Knollwood Dr, Canton, MI 48188For SaleMLS ID #20261062516, Roger Murray, National Realty Centers, Inc. Realcomp II
- $229,9002 bd2 ba992 sqft1801 Vine Way Dr APT 4, Canton, MI 48188For SaleMLS ID #20261062310, Emi Cross, Good Company. Realcomp II
- $249,9003 bd1 ba1k sqft29220 Cambridge St, Garden City, MI 48135For SaleMLS ID #20261066468, Fanar Ayar, ICON Realty Experts, LLC. Realcomp II
- $190,0004 bd1 ba1.3k sqft22327 Wick Rd, Taylor, MI 48180For SaleMLS ID #20261066060, Brandi Griffin, Irongate Realty Group. Realcomp II
- $175,0003 bd1 ba1.1k sqft24089 Hopkins St, Dearborn Heights, MI 48125For SaleMLS ID #20261062541, Lance Seba, Brookstone, Realtors LLC. Realcomp II
- $189,9002 bd2 ba1.3k sqft5000 Town Ctr Suite 2605, Southfield, MI 48075For SaleMLS ID #20261038542, Jason Dabish, Max Broock Realtors. Realcomp II
