Welcome to this lovingly cared-for 3-bedroom, 2-full-bath tri-level home, offering generous living space, a spacious lot, and an impressive array of outdoor amenities.
The main level features a bright living room with beautiful hardwood flooring and a charming bay window, creating a warm and inviting space. The open oak kitchen provides plenty of room for everyday living and entertaining. The lower level offers a comfortable family room with an open wood-beam ceiling, along with a full bath, and a utility room with a washer, dryer and built-in cabinets for added storage and convenience.
Outside, enjoy a beautifully landscaped, fenced yard (minus a gate) with a lawn sprinkler system, creating a lush and well-maintained setting for relaxing or entertaining. The property also includes a generous-size shed with electricity and an oversized 2-car detached garage, built in 2012, offering excellent storage and workspace. The homes dimensional roof was replaced in 2021, the furnace in 2017, the central air 2022, and the driveway in 2011 providing added peace of mind.
This well-maintained home has been lovingly cared for over the years and offers the space, character, and outdoor features you've been looking for. A wonderful opportunity to make this inviting tri-level home your own!
For sale
$275,900
36512 Fairchild St, Westland, MI 48186
3beds
1,412sqft
Single Family Residence
Built in 1960
8,712 Square Feet Lot
$272,600 Zestimate®
$195/sqft
$-- HOA
What's special
- 8 days |
- 347 |
- 33 |
Zillow last checked:
Listing updated:
Listed by:
Karen S Williams 734-981-2900,
Clients First, REALTORS® 734-981-2900
Source: Realcomp II,MLS#: 20261060344
Facts & features
Interior
Bedrooms & bathrooms
- Bedrooms: 3
- Bathrooms: 2
- Full bathrooms: 2
Primary bedroom
- Level: Upper
- Area: 143
- Dimensions: 13 X 11
Bedroom
- Level: Upper
- Area: 132
- Dimensions: 12 X 11
Bedroom
- Level: Upper
- Area: 88
- Dimensions: 11 X 8
Other
- Level: Lower
- Area: 40
- Dimensions: 8 X 5
Other
- Level: Upper
- Area: 64
- Dimensions: 8 X 8
Family room
- Level: Lower
- Area: 299
- Dimensions: 23 X 13
Kitchen
- Level: Entry
- Area: 192
- Dimensions: 16 X 12
Laundry
- Level: Lower
- Area: 88
- Dimensions: 11 X 8
Living room
- Level: Entry
- Area: 176
- Dimensions: 16 X 11
Heating
- Forced Air, Natural Gas
Cooling
- Central Air
Appliances
- Included: Dishwasher, Disposal, Dryer, Free Standing Gas Range, Free Standing Refrigerator, Range Hood, Vented Exhaust Fan, Washer
- Laundry: Laundry Room
Features
- Has basement: No
- Has fireplace: No
Interior area
- Total interior livable area: 1,412 sqft
- Finished area above ground: 1,412
Video & virtual tour
Property
Parking
- Total spaces: 2
- Parking features: Two Car Garage, Detached, Driveway, Electricityin Garage, Garage Faces Front, Garage Door Opener
- Garage spaces: 2
Features
- Levels: Tri Level
- Entry location: GroundLevelwSteps
- Patio & porch: Porch
- Exterior features: Lighting
- Pool features: None
- Fencing: Back Yard
Lot
- Size: 8,712 Square Feet
- Dimensions: 96.79 x 90.01
- Features: Irregular Lot, Sprinklers
Details
- Additional structures: Sheds
- Parcel number: 56058010066000
- Special conditions: Short Sale No,Standard
Construction
Type & style
- Home type: SingleFamily
- Architectural style: Split Level
- Property subtype: Single Family Residence
Materials
- Aluminum Siding, Brick, Vinyl Siding
- Foundation: Crawl Space, Slab
- Roof: Asphalt
Condition
- New construction: No
- Year built: 1960
Utilities & green energy
- Electric: Circuit Breakers
- Sewer: Public Sewer
- Water: Public
Community & HOA
Community
- Features: Sidewalks
- Security: Carbon Monoxide Detectors, Smoke Detectors
- Subdivision: CURTIS WOODS SUB
HOA
- Has HOA: No
Location
- Region: Westland
Financial & listing details
- Price per square foot: $195/sqft
- Tax assessed value: $52,070
- Annual tax amount: $2,603
- Date on market: 8/22/2026
- Cumulative days on market: 8 days
- Listing agreement: Exclusive Right To Sell
- Listing terms: Cash,Conventional,FHA,Va Loan
Estimated market value
$272,600
$259,000 - $286,000
$2,008/mo
Price history
| Date | Event | Price |
|---|---|---|
| 8/22/2026 | Listed for sale | $275,900$195/sqft |
Source:  Realcomp II #20261060344 Report a problem Realcomp II #20261060344 Report a problem | ||
Public tax history
| Year | Property taxes | Tax assessment |
|---|---|---|
| 2025 | -- | $106,800 +11.8% |
| 2024 | -- | $95,500 +12.1% |
| 2023 | -- | $85,200 +3.8% |
| 2022 | -- | $82,100 +9.3% |
| 2021 | -- | $75,100 |
| 2020 | $2,238 +12% | $75,100 +3.2% |
| 2019 | $1,999 | $72,800 +24% |
| 2018 | $1,999 | $58,700 +7.9% |
| 2017 | -- | $54,400 +0.2% |
| 2016 | $1,662 | $54,300 +12.3% |
| 2015 | $1,662 -57.7% | $48,350 +17.7% |
| 2013 | $3,930 +136.5% | $41,090 +15.7% |
| 2012 | $1,662 | $35,500 -14.8% |
| 2010 | -- | $41,680 -7% |
| 2009 | -- | $44,810 -33.1% |
| 2008 | $1,644 | $66,990 -5.2% |
| 2007 | -- | $70,650 +0.3% |
| 2005 | -- | $70,460 +1.1% |
| 2004 | -- | $69,700 +66.8% |
| 2001 | -- | $41,790 +3.2% |
| 2000 | $1,540 | $40,495 |
Find assessor info on the county website
Monthly payment
Est. payment
Payment breakdown
Explore the cost of this home by adjusting the details. Changes won't be saved.Climate risks
Neighborhood: 48186
Nearby schools
GreatSchools rating
- 3/10Albert Schweitzer Elementary SchoolGrades: PK-5Distance: 0.9 mi
- 4/10John Glenn High SchoolGrades: 8-12Distance: 1 mi
- 4/10Adlai Stevenson Middle SchoolGrades: 6-8Distance: 1.1 mi
- $270,0003 bd2 ba1.4k sqft36524 Fairchild St, Westland, MI 48186Sold
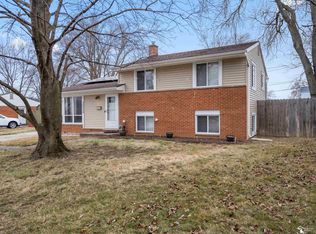
- $281,0003 bd2 ba1.5k sqft36419 Avondale St, Westland, MI 48186Sold

- $254,2003 bd2 ba1.7k sqft1105 Judith St, Westland, MI 48186Off Market

- $243,0003 bd1 ba1.3k sqft1046 S Carlson St, Westland, MI 48186Off Market
- $198,9003 bd1 ba1.3k sqft1034 S Carlson St, Westland, MI 48186Off Market
- $216,8003 bd2 ba1.4k sqft1058 S Carlson St, Westland, MI 48186Off Market
- $243,500-- bd1 ba1.5k sqft36431 Avondale St, Westland, MI 48186Off Market
- $204,2003 bd2 ba1.1k sqft1022 S Carlson St, Westland, MI 48186Off Market
A local agent can set up tours, give advice and negotiate with sellers.
Similar homes
- $279,0003 bd1 ba1.2k sqft1222 Edwin St, Westland, MI 48186For Sale By Owner

- $269,9003 bd2 ba1.2k sqft901 Judith St, Westland, MI 48186For Sale
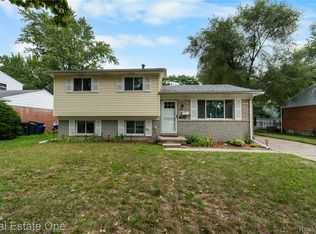
 MLS ID #20261064788, Barbara Ulin, Real Estate One-Southgate. Realcomp II
 - $--3 bd2 ba1.2k sqft1642 S Dowling St, Westland, MI 48186Auction
 Auction.com 2
 - $258,0003 bd2 ba1.5k sqft36106 Canyon Dr, Westland, MI 48186For Sale
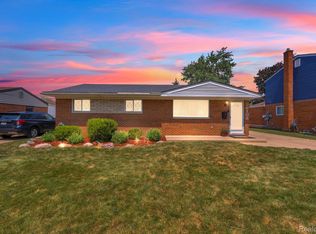 MLS ID #20261065789, Antonio Ventura, Keller Williams Legacy. Realcomp II
 - $265,0004 bd2 ba1.5k sqft35026 Fairchild St, Westland, MI 48186For SaleMLS ID #20261064578, Brandon Makila, KW Professionals. Realcomp II
- $265,0003 bd3 ba2k sqft1952 S Globe St, Westland, MI 48186For SaleMLS ID #20261064235, David D Misko, Van Esley Real Estate Inc. Realcomp II
- $--3 bd1 ba1k sqft35132 Avondale St, Westland, MI 48186AuctionAuction.com 1
- $310,0003 bd2 ba1.5k sqft1241 Selma St, Westland, MI 48186For SaleMLS ID #20261039705, Daryl Wizinsky, LPT Realty, LLC. Realcomp II
- $--4 bd2 ba1.9k sqft1740 S Hambleton St, Westland, MI 48186AuctionServiceLink Auction
- $249,9993 bd2 ba1.2k sqft37091 Gilchrist St, Westland, MI 48186For SaleMLS ID #20261059661, Ali Nasser, Keller Williams Legacy. Realcomp II
- $255,0003 bd2 ba1.9k sqft32760 Hiveley St, Westland, MI 48186For Sale
 MLS ID #26043443, Sherrie Nash, OES REALTORS LLC. MichRIC
 - $280,0003 bd2 ba1.8k sqft1260 S John Hix St, Westland, MI 48186For SaleMLS ID #20261041671, Nick Jaafar, Keller Williams Legacy. Realcomp II
- $--3 bd1 ba948 sqft33021 Creston St, Westland, MI 48186AuctionAuction.com 2
- $--2 bd1 ba768 sqft35730 Hazelwood St, Westland, MI 48186AuctionAuction.com 2
- $239,9003 bd2 ba1k sqft2687 Wilshire St, Westland, MI 48186For SaleMLS ID #20261044831, Kyle K Fohl, National Realty Centers, Inc. Realcomp II
- $227,0003 bd1 ba1k sqft35691 Fairchild St, Westland, MI 48186For SaleMLS ID #20261064845, Cornelius Wilson, Five Star Luxury Realty. Realcomp II
- $--3 bd1 ba1k sqft34916 College St, Westland, MI 48185AuctionAuction.com 2
- $--3 bd2 ba1.5k sqft1950 Dunn Ct, Westland, MI 48186AuctionAuction.com 2
- $--3 bd2 ba980 sqft911 N Wildwood St, Westland, MI 48185AuctionAuction.com 2
- $--3 bd1 ba907 sqft5227 Walker St, Wayne, MI 48184AuctionAuction.com 2
