Skip main navigation
Sold for $542,000
  • $542,000

    37816 Baywood Dr, Farmington Hills, MI 48335

    4beds
    2,768sqft
    Single Family Residence
    Built in 1983
    10,454 Square Feet Lot
    $542,200 Zestimate®
    $196/sqft
    $3,214 Estimated rent

    Home value

    $542,200

    $515,000 - $569,000

    $3,214/mo

    Zestimate® history
    Loading
    Loading...

    Owner options

    List your home for rent

    $3,214/mo

    Rent Zestimate®

    Find your next renter with Zillow Rental Manager. Plus, with online applications, you can quickly screen prospective tenants – for free.

    Learn more

    $3,214/mo

    Rent Zestimate®

    Refinance and save

    $3,905/mo

    Est. payment

    Refinancing to a lower rate could help reduce your monthly payments and save thousands over the life of the loan.

    See today's rates

    $3,905/mo

    Est. payment

    Explore your selling options

    Work with a Zillow partner agent

    Leverage their expertise and Zillow's premium Showcase listings to get your home seen by more buyers.

    Get started

    List with your own agent

    Get your home in front of millions of buyers by listing it on Zillow.

    Learn how to do it

    Sell it yourself

    Take full control of how buyers see your home on Zillow by listing For Sale by Owner (FSBO).

    List your home

    What's special

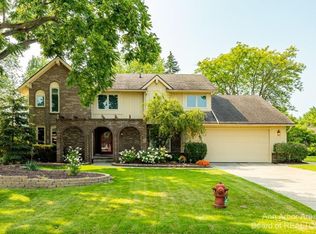
    Come see this beautiful brick colonial in the popular Farmington Square Subdivision. Updates in 2022 transformed the main level into a modern, open-concept living space. As you enter, the bright foyer is large enough to accommodate multiple people while greeting visitors and hanging up coats. To the east side of the foyer is the Living Room that flows into the large Dining Room. Moving from the dining room into the kitchen, you'll find granite countertops, stainless steel appliances, and a built-in cabinet with glass doors and under-counter lighting. A step down from the eating area in the kitchen is the family room with a large gas brick fireplace and a glass door wall leading to the back patio. From here, there's a 1/2 bath and a large mud room with storage for bags and shoes as well as a bench to sit on. Upstairs, you'll find 4 good-sized bedrooms, two of which have large walk-in closets. The master bedroom has an en-suite bathroom with a mirror that lights up, which makes putting on makeup or shaving a breeze. The basement has a finished area that can be used as anything you can think of: a workout area, a quiet spot to curl up with a book, or just another place to relax and enjoy life. Stepping outside into the private backyard, there's a patio area surrounded by landscaping, and the lawn/gardens have an in-ground sprinkler system. This home is also in a great location. It's near 275, 696 - 96, & M5, all kinds of shopping and dining, Whispering Willow's Golf course, Farmington Hills Ice Arena, & Meadow Brook Country Club (just to mention a few spots). Recent updates include a newer hot water tank, A/C, and furnace. Come see this property and start making it your new home today. Current Owner needs Occupancy until July 7th. Please view this address on Homes for more precise measurements and the ability to add/remove furniture. All information is deemed accurate, but you or your agent should verify it.

    Zillow last checked:

    Listing updated:

    Listed by:

    Kathleen J Potter 248-212-0677,

    House N Home Realty, LLC

    Bought with:

    Victoria Cooper, 6501469742

    KW Domain

    Source: Realcomp II,MLS#: 20261020291MLS Logo

    Facts & features

    Interior

    Bedrooms & bathrooms
    • Bedrooms: 4
    • Bathrooms: 3
    • Full bathrooms: 2
    • 1/2 bathrooms: 1
    Bedroom
    • Level: Second
    • Area: 100
    • Dimensions: 10 X 10
    Bedroom
    • Level: Second
    • Area: 154
    • Dimensions: 11 X 14
    Bedroom
    • Level: Second
    • Area: 204
    • Dimensions: 12 X 17
    Bedroom
    • Level: Second
    • Area: 100
    • Dimensions: 10 X 10
    Other
    • Level: Second
    • Area: 60
    • Dimensions: 10 X 6
    Other
    • Level: Second
    • Area: 50
    • Dimensions: 10 X 5
    Other
    • Level: Entry
    • Area: 25
    • Dimensions: 5 X 5
    Dining room
    • Level: Entry
    • Area: 132
    • Dimensions: 12 X 11
    Family room
    • Level: Entry
    • Area: 247
    • Dimensions: 19 X 13
    Kitchen
    • Level: Entry
    • Area: 252
    • Dimensions: 21 X 12
    Living room
    • Level: Entry
    • Area: 165
    • Dimensions: 15 X 11
    Mud room
    • Level: Entry
    • Area: 54
    • Dimensions: 9 X 6
    Heating
    • Forced Air, Natural Gas
    Cooling
    • Ceiling Fans, Central Air
    Appliances
    • Included: Built In Electric Range, Dishwasher, Disposal, Dryer, Free Standing Refrigerator, Microwave, Stainless Steel Appliances, Washer
    Features
    • Basement: Finished,Partial
    • Has fireplace: Yes
    • Fireplace features: Family Room, Gas
    Interior area
    • Total interior livable area: 2,768 sqft
    • Finished area above ground: 2,107
    • Finished area below ground: 661

    Property

    Parking
    • Total spaces: 2
    • Parking features: Two Car Garage, Attached, Electricityin Garage, Garage Faces Side
    • Attached garage spaces: 2
    Features
    • Levels: Two
    • Stories: 2
    • Entry location: GroundLevel
    • Patio & porch: Patio, Porch
    • Pool features: None
    Lot
    • Size: 10,454 Square Feet
    • Dimensions: 86.73 x 119.73
    Details
    • Parcel number: 2330478013
    • Special conditions: Short Sale No,Standard

    Construction

    Type & style
    • Home type: SingleFamily
    • Architectural style: Contemporary
    • Property subtype: Single Family Residence
    Materials
    • Aluminum Siding, Brick
    • Foundation: Basement, Poured
    • Roof: Asphalt
    Condition
    • New construction: No
    • Year built: 1983

    Utilities & green energy

    • Electric: Circuit Breakers
    • Sewer: Public Sewer
    • Water: Public

    Community & HOA

    Community
    • Subdivision: MEADOWGLEN
    HOA
    • Has HOA: Yes
    • HOA fee: $295 annually
    Location
    • Region: Farmington Hills

    Financial & listing details

    • Price per square foot: $196/sqft
    • Tax assessed value: $205,500
    • Annual tax amount: $8,736
    • Date on market: 4/25/2026
    • Cumulative days on market: 34 days
    • Listing agreement: Exclusive Agency
    • Listing terms: Cash,Conventional,Warranty Deed
    • Exclusions: Exclusion(s) Exist

    Price history

    DateEventPrice
    6/30/2026Sold$542,000-0.6%$196/sqft
    Source: Realcomp II #20261020291 Report a problem
    6/8/2026Pending sale$545,000$197/sqft
    Source: Realcomp II #20261020291 Report a problem
    4/25/2026Listed for sale$545,000+11.2%$197/sqft
    Source: Realcomp II #20261020291 Report a problem
    6/16/2023Sold$490,000+3.2%$177/sqft
    Source: Realcomp II #20230032818 Report a problem
    5/18/2023Pending sale$475,000$172/sqft
    Source: Realcomp II #20230032818 Report a problem
    5/3/2023Listed for sale$475,000+58.3%$172/sqft
    Source: Realcomp II #20230032818 Report a problem
    8/23/2017Sold$300,100+5.3%$108/sqft
    Source: Public Record Report a problem
    7/7/2017Listed for sale$285,000$103/sqft
    Source: Keller Williams Rlty Northville Mkt Ctr #217055435 Report a problem
    10/14/2016Listing removed$285,000$103/sqft
    Source: Keller Williams Rlty Northville Mkt Ctr #216084652 Report a problem
    9/1/2016Pending sale$285,000$103/sqft
    Source: iseemedia #216084652 Report a problem
    8/27/2016Listed for sale$285,000+10.7%$103/sqft
    Source: Keller Williams Rlty Northville Mkt Ctr #216084652 Report a problem
    10/7/2014Sold$257,500-2.8%$93/sqft
    Source: Public Record Report a problem
    8/19/2014Price change$264,900-5.4%$96/sqft
    Source: Keller Williams Northville M C #214046285 Report a problem
    7/19/2014Price change$279,900-3.4%$101/sqft
    Source: Keller Williams Northville M C #214046285 Report a problem
    5/20/2014Listed for sale$289,900-1.2%$105/sqft
    Source: Keller Williams Realty Novi Market Center #214046285 Report a problem
    2/4/2014Sold$293,539+10.8%$106/sqft
    Source: Public Record Report a problem
    8/1/2007Sold$265,000$96/sqft
    Source: Public Record Report a problem

    Public tax history

    YearProperty taxesTax assessment
    2025-- $194,090
    2024-- $194,090
    2023-- --
    2022-- --
    2021-- --
    2020-- --
    2019-- $145,540 +9.8%
    2018-- $132,610 +2.4%
    2015-- $129,550 +6.9%
    2014-- $121,240 +31.9%
    2011-- $91,890 -26.7%
    2010-- $125,430
    2009-- $125,430
    2003-- --
    2002-- $132,070 +26.2%
    2001$4,197 +5.7%$104,650 +3.2%
    2000$3,970 $101,410
    Find assessor info on the county website

    Neighborhood: 48335

    Nearby schools

    GreatSchools rating
    Get a cash offer in 3 minutes
    Find out how much your home could sell for in as little as 3 minutes with a no-obligation cash offer.
    Estimated market value
    $542,200
    Get a cash offer in 3 minutes
    Find out how much your home could sell for in as little as 3 minutes with a no-obligation cash offer.
    Estimated market value
    $542,200