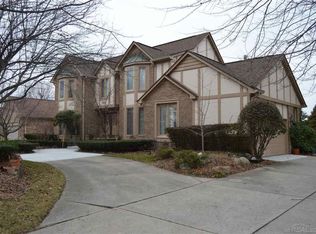
ENTERTAINER'S DREAM, this sought-after Meadowglen Subdivision home with its completely finished walkout basement and private backyard oasis will not disappoint. The massive walkout basement offers a full kitchen, wet bar with dishwasher, and plenty of seating, making it ideal for large gatherings, movie nights, in-laws or whatever your heart can dream. Step outside to enjoy the inground pool with hot tub, slide, waterfall, and professional landscaping that creates a true resort-like setting. Main floor has an elegant foyer with dreamy winding staircase and chandeliers, spacious great room with brick fireplace, formal dining room, and large eat-in kitchen with granite countertops and updated appliances. The primary suite features a walk-in closet and jetted tub, while all bedrooms are enhanced with California Closet makeovers. Original woodwork throughout adds timeless character. Brick paver circular drive provides a class approach and extra parking, professional landscaping and A FLOOR PLAN THAT WORKS FOR EVERYONE! Home sold As-Is.
Sold for $537,500
$537,500
22770 Shadowglen Dr, Farmington Hills, MI 48335
4beds
3,944sqft
Single Family Residence
Built in 1985
0.3 Acres Lot
$551,900 Zestimate®
$136/sqft
$3,825 Estimated rent
Home value
$551,900
$519,000 - $585,000
$3,825/mo
Zestimate® history
Owner options
List your home for rent
$3,825/mo
Rent Zestimate®
Find your next renter with Zillow Rental Manager. Plus, with online applications, you can quickly screen prospective tenants – for free.
$3,825/mo
Rent Zestimate®
Refinance and save
$3,816/mo
Est. payment
Refinancing to a lower rate could help reduce your monthly payments and save thousands over the life of the loan.
$3,816/mo
Est. payment
Explore your selling options
Work with a Zillow partner agent
Leverage their expertise and Zillow's premium Showcase listings to get your home seen by more buyers.
Get startedList with your own agent
Get your home in front of millions of buyers by listing it on Zillow.
Learn how to do itSell it yourself
Take full control of how buyers see your home on Zillow by listing For Sale by Owner (FSBO).
List your homeWhat's special
Brick fireplaceOriginal woodworkHot tubInground poolResort-like settingWalkout basementBrick paver circular drive
Zillow last checked:
Listing updated:
Listed by:
Venita Howard 313-608-0611,
Tyson Reeves & Associates Realty,
Tyson T Reeves 248-212-3312,
Tyson Reeves & Associates Realty
Bought with:
Jeffrey M Hodges, 6501166328
Remerica Hometown
Source: Realcomp II,MLS#: 20251041191
Facts & features
Interior
Bedrooms & bathrooms
- Bedrooms: 4
- Bathrooms: 4
- Full bathrooms: 3
- 1/2 bathrooms: 1
Primary bedroom
- Level: Entry
- Area: 260
- Dimensions: 20 X 13
Bedroom
- Level: Entry
- Area: 100
- Dimensions: 10 X 10
Bedroom
- Level: Entry
- Area: 182
- Dimensions: 14 X 13
Bedroom
- Level: Basement
- Area: 121
- Dimensions: 11 X 11
Primary bathroom
- Level: Entry
- Area: 182
- Dimensions: 13 X 14
Other
- Level: Entry
- Area: 100
- Dimensions: 10 X 10
Other
- Level: Basement
- Area: 100
- Dimensions: 10 X 10
Other
- Level: Entry
- Area: 36
- Dimensions: 6 X 6
Dining room
- Level: Entry
- Area: 180
- Dimensions: 15 X 12
Dining room
- Level: Basement
- Area: 300
- Dimensions: 15 X 20
Family room
- Level: Basement
- Area: 400
- Dimensions: 25 X 16
Family room
- Level: Entry
- Area: 400
- Dimensions: 25 X 16
Kitchen
- Level: Entry
- Area: 144
- Dimensions: 12 X 12
Laundry
- Level: Entry
- Area: 25
- Dimensions: 5 X 5
Heating
- Forced Air, Natural Gas
Features
- Programmable Thermostat, Wet Bar
- Basement: Bath Stubbed,Finished,Full,Interior Entry,Walk Out Access,Walk Up Access
- Has fireplace: Yes
- Fireplace features: Basement, Living Room
Interior area
- Total interior livable area: 3,944 sqft
- Finished area above ground: 2,344
- Finished area below ground: 1,600
Property
Parking
- Total spaces: 2
- Parking features: Two Car Garage, Attached
- Attached garage spaces: 2
Features
- Levels: Two
- Stories: 2
- Entry location: GroundLevelwSteps
- Patio & porch: Deck, Patio, Terrace
- Pool features: In Ground
- Fencing: Back Yard,Fenced,Fencing Requiredwith Pool
Lot
- Size: 0.3 Acres
- Dimensions: 109.21 x 120
Details
- Parcel number: 2330452003
- Special conditions: Short Sale No,Standard
Construction
Type & style
- Home type: SingleFamily
- Architectural style: Other,Ranch
- Property subtype: Single Family Residence
Materials
- Brick
- Foundation: Basement, Block, Michigan Basement
- Roof: Asphalt
Condition
- New construction: No
- Year built: 1985
Utilities & green energy
- Sewer: Public Sewer, Sewer At Street
- Water: Public, Waterat Street
Community & HOA
Community
- Features: Sidewalks
- Subdivision: MEADOWGLEN
HOA
- Has HOA: Yes
- HOA fee: $281 annually
Location
- Region: Farmington Hills
Financial & listing details
- Price per square foot: $136/sqft
- Tax assessed value: $176,290
- Annual tax amount: $10,000
- Date on market: 9/30/2025
- Cumulative days on market: 53 days
- Listing agreement: Exclusive Agency
- Listing terms: Cash,Conventional,Va Loan
Price history
| Date | Event | Price |
|---|---|---|
| 10/22/2025 | Sold | $537,500+0.5%$136/sqft |
Source:  Realcomp II #20251041191 Report a problem Realcomp II #20251041191 Report a problem | ||
| 10/15/2025 | Pending sale | $535,000$136/sqft |
Source: Realcomp II #20251041191 Report a problem | ||
| 9/30/2025 | Listed for sale | $535,000$136/sqft |
Source: Realcomp II #20251041191 Report a problem | ||
| 9/30/2025 | Listing removed | $535,000$136/sqft |
Source: Realcomp II #20251014684 Report a problem | ||
| 9/30/2025 | Price change | $535,000-5.8%$136/sqft |
Source: Realcomp II #20251014684 Report a problem | ||
| 9/4/2025 | Price change | $568,000-1.2%$144/sqft |
Source: Realcomp II #20251014684 Report a problem | ||
| 8/30/2025 | Listed for sale | $575,000$146/sqft |
Source: Realcomp II #20251014684 Report a problem | ||
| 8/12/2025 | Pending sale | $575,000$146/sqft |
Source: Realcomp II #20251014684 Report a problem | ||
| 7/7/2025 | Listed for sale | $575,000+78%$146/sqft |
Source: Realcomp II #20251014684 Report a problem | ||
| 10/31/2007 | Sold | $323,000$82/sqft |
Source: Public Record Report a problem | ||
Public tax history
| Year | Property taxes | Tax assessment |
|---|---|---|
| 2025 | -- | $272,910 |
| 2024 | -- | $272,910 +14.6% |
| 2023 | -- | $238,060 +5.2% |
| 2022 | -- | $226,370 +13.1% |
| 2021 | -- | $200,080 -1.2% |
| 2020 | -- | $202,570 -1.1% |
| 2019 | -- | $204,730 +7.3% |
| 2018 | -- | $190,720 +30.3% |
| 2015 | -- | $146,370 +3.1% |
| 2014 | -- | $141,930 +8.8% |
| 2011 | -- | $130,490 -25.4% |
| 2010 | -- | $174,870 |
| 2009 | -- | $174,870 |
| 2003 | -- | -- |
| 2002 | -- | $192,450 +12.7% |
| 2001 | $6,816 +5.7% | $170,740 +3.2% |
| 2000 | $6,447 | $165,450 |
Find assessor info on the county website
Neighborhood: 48335
Nearby homes
- $609,8004 bd4 ba2.9k sqft22788 Shadowglen Dr, Farmington Hills, MI 48335Off Market
- $580,8003 bd2 ba2.2k sqft22752 Shadowglen Dr, Farmington Hills, MI 48335Off Market
- $495,0004 bd4 ba4.5k sqft22783 Shadowglen Dr, Farmington Hills, MI 48335For Sale

- $660,6004 bd3 ba4.3k sqft22734 Shadowglen Dr, Farmington Hills, MI 48335Off Market
- $474,2004 bd2 ba2.7k sqft22773 Shadowglen Dr, Farmington Hills, MI 48335Off Market
- $574,5004 bd4 ba2.5k sqft22806 Fox Crk, Farmington Hills, MI 48335Off Market
- $480,0004 bd3 ba2.9k sqft22763 Shadowglen Dr, Farmington Hills, MI 48335Sold
- $541,0004 bd3 ba3.6k sqft22797 Shadowglen Dr, Farmington Hills, MI 48335Sold
Nearby schools
GreatSchools rating
- 7/10Power Middle SchoolGrades: 5-8Distance: 1.7 mi
- 7/10Farmington High SchoolGrades: 9-12Distance: 3.2 mi
- 6/10Hillside Elementary SchoolGrades: K-5Distance: 1.9 mi
Get a cash offer in 3 minutes
Find out how much your home could sell for in as little as 3 minutes with a no-obligation cash offer.
Estimated market value
$551,900
Get a cash offer in 3 minutes
Find out how much your home could sell for in as little as 3 minutes with a no-obligation cash offer.
Estimated market value
$551,900
- Michigan
- Oakland County
- Farmington Hills
- 48335
- 22770 Shadowglen Dr
Nearby cities
Nearby zip codes
Other Farmington Hills Topics
- Apartments for Rent in 48335
- Houses for Sale in 48335
- Houses for Rent in 48335
- 48335 Real Estate
- Farmington Hills Condos
- Houses for Sale in Farmington Hills
- Newest Listings in Farmington Hills
- Farmington Hills Home Values
- Farmington Hills Real Estate Agents
- Farmington Hills Refinance
- Farmington Hills Mortgage Rates
