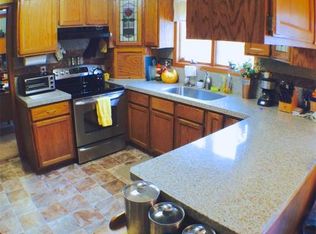
Welcome Home to Sunflower Village! Discover the perfect blend of comfort, thoughtful updates, and a fantastic Canton location! This inviting four-bedroom home offers a wonderful opportunity to enjoy a well-maintained property with numerous improvements throughout the years. From the updated kitchen cabinetry and countertops, wood-look flooring, and refreshed lighting to the newer carpet in the family room, this home offers a warm, welcoming atmosphere with practical updates already in place. The home’s improvements include updated windows, a newer front door, an updated laundry room, refreshed powder room, organized primary bedroom closets, and a spacious deck with replaced decking boards-providing great spaces to relax, entertain, and enjoy everyday living. The partially finished basement offers additional flexibility for recreation, hobbies, a home office, or extra storage. Located in the desirable Sunflower Village community, residents can enjoy neighborhood amenities and a convenient location close to Canton’s shopping, restaurants, parks, and everyday conveniences. Enjoy easy access to the many dining and shopping options along Ford Road and throughout Canton, with nearby recreational opportunities and community activities adding to the appeal. Situated within the Plymouth-Canton Community Schools district, this home combines a desirable community setting with convenient access to major roads, shopping, dining, and entertainment. Whether you’re looking for room to grow, spaces to gather, or a home in a well-established Canton neighborhood, 7660 Embassy Drive is one you won’t want to miss. Come discover the possibilities and imagine making this wonderful home your own!
For sale
Price cut: $5.1K (11/4)
$509,900
7660 Embassy Dr, Canton, MI 48187
4beds
2,762sqft
Single Family Residence
Built in 1979
7,840 Square Feet Lot
$508,300 Zestimate®
$185/sqft
$30/mo HOA
What's special
- 9 days
- 867
- 144
Likely to sell faster than
Zillow last checked:
Listing updated:
Listed by:
Shareen Colburn 734-459-2600,
Bellabay Realty 734-459-2600
Source: Realcomp II,MLS#: 20261086321
Facts & features
Interior
Bedrooms & bathrooms
- Bedrooms: 4
- Bathrooms: 3
- Full bathrooms: 2
- 1/2 bathrooms: 1
Primary bedroom
- Level: Second
- Area: 224
- Dimensions: 14 X 16
Bedroom
- Level: Second
- Area: 121
- Dimensions: 11 X 11
Bedroom
- Level: Second
- Area: 154
- Dimensions: 14 X 11
Bedroom
- Level: Second
- Area: 132
- Dimensions: 12 X 11
Primary bathroom
- Level: Second
- Area: 84
- Dimensions: 12 X 7
Other
- Level: Entry
- Area: 28
- Dimensions: 7 X 4
Other
- Level: Second
- Area: 35
- Dimensions: 7 X 5
Other
- Level: Entry
- Area: 77
- Dimensions: 7 X 11
Dining room
- Level: Entry
- Area: 100
- Dimensions: 10 X 10
Family room
- Level: Entry
- Area: 300
- Dimensions: 15 X 20
Kitchen
- Level: Entry
- Area: 110
- Dimensions: 11 X 10
Laundry
- Level: Entry
- Area: 63
- Dimensions: 9 X 7
Living room
- Level: Entry
- Area: 168
- Dimensions: 14 X 12
Heating
- Forced Air, Natural Gas
Cooling
- Ceiling Fans, Central Air
Appliances
- Included: Dishwasher, Disposal, Free Standing Gas Oven, Free Standing Gas Range, Free Standing Refrigerator, Microwave, Stainless Steel Appliances
- Laundry: Gas Dryer Hookup, Laundry Room, Washer Hookup
Features
- Basement: Partially Finished
- Has fireplace: Yes
- Fireplace features: Living Room
Interior area
- Total interior livable area: 2,762 sqft
- Finished area above ground: 2,262
- Finished area below ground: 500
Property
Parking
- Total spaces: 2
- Parking features: Two Car Garage, Attached
- Attached garage spaces: 2
Features
- Levels: Two
- Stories: 2
- Entry location: GroundLevelwSteps
- Patio & porch: Deck
- Exterior features: Lighting
- Pool features: Community
- Fencing: Back Yard
Lot
- Size: 7,840 Square Feet
- Dimensions: 78.09 x 117.3
Details
- Additional structures: Sheds
- Parcel number: 71016020528000
- Special conditions: Short Sale No,Standard
Construction
Type & style
- Home type: SingleFamily
- Architectural style: Colonial
- Property subtype: Single Family Residence
Materials
- Aluminum Siding, Brick
- Foundation: Basement, Poured
Condition
- New construction: No
- Year built: 1979
Utilities & green energy
- Sewer: Public Sewer
- Water: Public
Community & HOA
Community
- Features: Sidewalks
- Subdivision: SUNFLOWER VILLAGE SUB 3
HOA
- Has HOA: Yes
- HOA fee: $355 annually
- HOA phone: 734-453-2022
Location
- Region: Canton
Financial & listing details
- Price per square foot: $185/sqft
- Tax assessed value: $131,587
- Annual tax amount: $5,314
- Date on market: 10/26/2026
- Cumulative days on market: 9 days
- Listing agreement: Exclusive Right To Sell
- Listing terms: Cash,Conventional,FHA,Va Loan
Estimated market value
$508,300
$483,000 - $534,000
$2,989/mo
Price history
| Date | Event | Price |
|---|---|---|
| 11/4/2026 | Price change | $509,900-1%$185/sqft |
Source:  Realcomp II #20261086321 Report a problem | ||
| 10/26/2026 | Listed for sale | $515,000+178.4%$186/sqft |
Source: Realcomp II #20261086321 Report a problem | ||
| 2/18/1999 | Sold | $185,000$67/sqft |
Source: Agent Provided Report a problem | ||
Public tax history
| Year | Property taxes | Tax assessment |
|---|---|---|
| 2025 | -- | $212,900 +25.7% |
| 2024 | -- | $169,400 +6.6% |
| 2023 | -- | $158,900 +4.7% |
| 2022 | -- | $151,800 -1.2% |
| 2021 | -- | $153,600 |
| 2020 | $4,486 +11.1% | $153,600 +8.9% |
| 2019 | $4,036 | $141,060 +7.8% |
| 2018 | $4,036 | $130,860 +4.3% |
| 2017 | -- | $125,500 +0.7% |
| 2016 | $3,333 | $124,600 +6.1% |
| 2015 | $3,333 -65.5% | $117,410 +10.2% |
| 2013 | $9,670 +190.1% | $106,550 +10.2% |
| 2010 | $3,333 | $96,650 -10.8% |
| 2009 | -- | $108,340 -9.5% |
| 2008 | -- | $119,740 -8.5% |
| 2007 | -- | $130,930 +4.1% |
| 2005 | -- | $125,800 +6% |
| 2003 | $1,017 | $118,680 +21.6% |
| 2001 | -- | $97,576 +6.1% |
| 2000 | $2,897 | $91,964 |
Find assessor info on the county website
Monthly payment
Est. payment
Payment breakdown
Explore the cost of this home by adjusting the details. Changes won't be saved.Climate risks
Neighborhood: 48187
Similar homes
- $479,9004 bd3 ba2.6k sqft45695 Hanford Rd, Canton, MI 48187For Sale
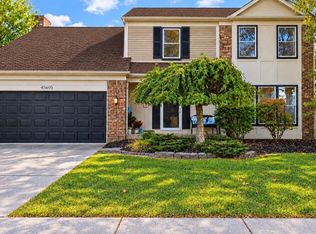
 MLS ID #20261085635, Priyanka Dabhi, KW Professionals. Realcomp II
- $515,0004 bd3 ba2.3k sqft8651 Westchester Ln, Canton, MI 48187For Sale By Owner

- $545,0004 bd3 ba2.2k sqft7467 Charrington Dr, Canton, MI 48187For Sale

 MLS ID #26050443, Keith Brandt, Brandt Real Estate. MichRIC
- $425,0003 bd3 ba2.3k sqft44151 Cranberry Dr, Canton, MI 48187For Sale
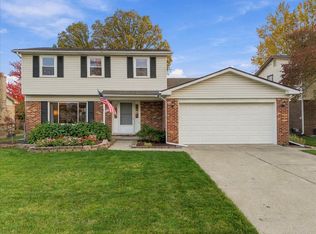 MLS ID #26057958, Christopher Sorenson, KW Realty Living. MichRIC
- $529,7004 bd3 ba3.5k sqft6688 Fox Path, Canton, MI 48187For SaleMLS ID #20261082800, Ali M Beydoun, Got Key'D Realty. Realcomp II
- $474,9003 bd3 ba1.9k sqft6618 Whitehurst St, Canton, MI 48187For SaleMLS ID #26056839, Desiree Bourgeois, Redfin Corporation. MichRIC
- $529,9004 bd3 ba2.9k sqft1140 W Lemont Ct, Canton, MI 48187For SaleMLS ID #20261082768, Bretta Grimmett, Prime + Property. Realcomp II
- $630,0004 bd3 ba2.9k sqft7065 Festival Ct, Canton, MI 48187For SaleMLS ID #20261088954, Mark Kent, Berkshire Hathaway HomeServices Kee Realty Bham. Realcomp II
- $489,9004 bd3 ba2.3k sqft45132 Hanford Rd, Canton, MI 48187For SaleMLS ID #20261064516, Rabeeh Hammoud, Apex Realty Centers. Realcomp II
- $425,0004 bd3 ba2.1k sqft6767 Longwood Rd, Canton, MI 48187For SaleMLS ID #20261085390, Jessica Jones Liberati, Social House Group Belleville. Realcomp II
- $435,0004 bd3 ba2.4k sqft44912 Patrick Dr, Canton, MI 48187For SaleMLS ID #20261079833, Robert Yoder, HomeCraft Real Estate. Realcomp II
- $549,9005 bd4 ba2.5k sqft1466 N Beck Rd, Canton, MI 48187For SaleMLS ID #20261075612, Madhavi Kondapalli, Century 21 Professionals Livonia. Realcomp II
- $499,9003 bd4 ba3.4k sqft9751 Baywood Dr, Plymouth, MI 48170For SaleMLS ID #26058268, Richard Taylor, The Charles Reinhart Company. MichRIC
- $434,9004 bd2 ba2.3k sqft45162 Forest Trail Dr, Canton, MI 48187For SaleMLS ID #20261070620, Vicki Burr, National Realty Centers, Inc. Realcomp II
- $439,9004 bd2 ba1.8k sqft44236 Kingsley Ct, Canton, MI 48187For SaleMLS ID #26047967, Lindon Ivezaj, Cornerstone Realty LLC. MichRIC
- $369,9004 bd2 ba2k sqft45429 Brunswick Dr, Canton, MI 48187For SaleMLS ID #20261074761, Diane Remer, KW Professionals. Realcomp II
- $424,9994 bd4 ba3k sqft1488 Brookline St, Canton, MI 48187For SaleMLS ID #20261085345, Scott T Atkinson, Concept Realty. Realcomp II
- $379,9004 bd2 ba2.2k sqft5634 Willow Creek Dr, Canton, MI 48187For SaleMLS ID #20261086059, Melanie L Kitchen, Preferred, Realtors® Ltd. Realcomp II
- $617,7003 bd3 ba2.5k sqft47708 Royal Pointe Dr, Canton, MI 48187For SaleMLS ID #20261079435, Laura Colucci, National Realty Centers, Inc. Realcomp II
- $515,0005 bd3 ba3.3k sqft44744 Danbury Rd, Canton, MI 48188For SaleMLS ID #20261071386, Eric Meldrum, Real Broker, LLC. Realcomp II
