***OFFER DEADLINE....BEST & FINAL due 10/28 by 8pm***This is the one you have been waiting for!! Meticulously maintained & updated inside & out! The curb appeal will have you from the moment you pull up to this sparkling clean 4 bedroom Colonial in the highly desirable Sunflower Village of Canton~Nearly everything has been updated including luxury vinyl plank flooring, baseboards, trim, interior & exterior doors, hardware, light fixtures & fresh paint throughout the entire home~ Kitchen has been completely remodeled w/tons of light gray shaker cabinets, tile backsplash, black stainless steel appliances & extended granite counters giving you able space to prepare meals & entertain guests~ Family room flows seamlessly offering a gas fireplace for those cold winter nights and a doorway giving you breathtaking views of the professionally landscaped yard~ Oversized living room & dinning room for those large family gatherings~ 1st floor laundry & 1/2 bath for your convenience~Spacious primary suite w/walk in closet & updated tiled shower, heated ceramic floors & new vanity w/quartz countertop~ 3 additional bedrooms on upper level w/two of them having walk in closets & a large bathroom w/double sinks & granite counters~ Basement has been finished giving you additional living space & plenty of storage~Enjoy your very own outdoor island oasis in your private partially fenced in backyard~Relax on your extensive brick paved patio or soak in your hot tub w/covered gazebo as you overlook the lush landscaping that is a true gardener's delight~Additional shed for your gardening tools ~Finished 2 car attached garage~This home has a top of the line water treatment system plus the HVAC system has a built in whole house air cleaner, humidifier (for winter) & dehumidifier in duct work (for summer)~Sunflower Village HOA has 2 community swimming pools, 2 tennis & pickle ball courts & 2 club houses making this sub extremely desirable~NEW Roof, Furnace, A/C, HWH & Windows ~Pride of ownership throughout..
Sold for $490,000
$490,000
45438 Plum Holw, Canton, MI 48187
4beds
3,070sqft
Single Family Residence
Built in 1988
7,840 Square Feet Lot
$529,200 Zestimate®
$160/sqft
$3,212 Estimated rent
Home value
$529,200
$492,000 - $566,000
$3,212/mo
Zestimate® history
Owner options
List your home for rent
$3,212/mo
Rent Zestimate®
Find your next renter with Zillow Rental Manager. Plus, with online applications, you can quickly screen prospective tenants – for free.
$3,212/mo
Rent Zestimate®
Refinance and save
$3,878/mo
Est. payment
Refinancing to a lower rate could help reduce your monthly payments and save thousands over the life of the loan.
$3,878/mo
Est. payment
Explore your selling options
Work with a Zillow partner agent
Leverage their expertise and Zillow's premium Showcase listings to get your home seen by more buyers.
Get startedList with your own agent
Get your home in front of millions of buyers by listing it on Zillow.
Learn how to do itSell it yourself
Take full control of how buyers see your home on Zillow by listing For Sale by Owner (FSBO).
List your homeWhat's special
Zillow last checked:
Listing updated:
Listed by:
Constance N Naber 248-787-3818,
Remerica Integrity II,
Jordan Naber 248-767-5896,
Remerica Integrity II
Bought with:
Christopher Cogswell, 6501327664
Preferred, Realtors Ltd
Source: Realcomp II,MLS#: 20240078029
Facts & features
Interior
Bedrooms & bathrooms
- Bedrooms: 4
- Bathrooms: 3
- Full bathrooms: 2
- 1/2 bathrooms: 1
Primary bedroom
- Level: Second
- Dimensions: 13 x 18
Bedroom
- Level: Second
- Dimensions: 11 x 11
Bedroom
- Level: Second
- Dimensions: 10 x 13
Bedroom
- Level: Second
- Dimensions: 10 x 14
Primary bathroom
- Level: Second
- Dimensions: 8 x 9
Other
- Level: Second
- Dimensions: 8 x 10
Other
- Level: Entry
- Dimensions: 5 x 7
Dining room
- Level: Entry
- Dimensions: 11 x 12
Family room
- Level: Entry
- Dimensions: 14 x 18
Kitchen
- Level: Entry
- Dimensions: 11 x 17
Laundry
- Level: Entry
- Dimensions: 7 x 7
Living room
- Level: Entry
- Dimensions: 12 x 18
Heating
- Forced Air, Natural Gas
Cooling
- Ceiling Fans, Central Air
Appliances
- Included: Dishwasher, Dryer, Free Standing Gas Range, Free Standing Refrigerator, Microwave, Stainless Steel Appliances, Washer, Water Purifier Owned, Wine Refrigerator
- Laundry: Laundry Room
Features
- Entrance Foyer, High Speed Internet, Programmable Thermostat
- Basement: Finished,Full
- Has fireplace: Yes
- Fireplace features: Family Room, Gas
Interior area
- Total interior livable area: 3,070 sqft
- Finished area above ground: 2,220
- Finished area below ground: 850
Property
Parking
- Total spaces: 2
- Parking features: Two Car Garage, Attached, Direct Access, Driveway, Electricityin Garage, Garage Faces Front, Garage Door Opener
- Attached garage spaces: 2
Features
- Levels: Two
- Stories: 2
- Entry location: GroundLevelwSteps
- Patio & porch: Covered, Patio, Porch
- Exterior features: Basketball Court, Chimney Caps, Lighting, Spa Hottub, Tennis Courts
- Pool features: Community, In Ground
- Fencing: Back Yard,Fenced
Lot
- Size: 7,840 Square Feet
- Dimensions: 66 x 118
- Features: Sprinklers
Details
- Additional structures: Sheds, Sheds Allowed
- Parcel number: 71016010239000
- Special conditions: Short Sale No,Standard
- Other equipment: Air Purifier
Construction
Type & style
- Home type: SingleFamily
- Architectural style: Colonial
- Property subtype: Single Family Residence
Materials
- Brick, Vinyl Siding
- Foundation: Basement, Poured, Sump Pump
- Roof: Asphalt
Condition
- New construction: No
- Year built: 1988
- Major remodel year: 2020
Utilities & green energy
- Sewer: Public Sewer
- Water: Public
- Utilities for property: Cable Available
Community & HOA
Community
- Features: Clubhouse, Fitness Center, Sidewalks
- Security: Carbon Monoxide Detectors, Smoke Detectors
- Subdivision: SUNFLOWER VILLAGE SUB NO 1
HOA
- Has HOA: Yes
- HOA fee: $455 annually
- HOA phone: 734-453-2022
Location
- Region: Canton
Financial & listing details
- Price per square foot: $160/sqft
- Tax assessed value: $167,686
- Annual tax amount: $6,922
- Date on market: 10/25/2024
- Cumulative days on market: 6 days
- Listing agreement: Exclusive Right To Sell
- Listing terms: Cash,Conventional,FHA,Va Loan
Price history
| Date | Event | Price |
|---|---|---|
| 11/29/2024 | Sold | $490,000+0%$160/sqft |
Source:  Realcomp II #20240078029 Report a problem Realcomp II #20240078029 Report a problem | ||
| 10/29/2024 | Pending sale | $489,995$160/sqft |
Source: Realcomp II #20240078029 Report a problem | ||
| 10/25/2024 | Listed for sale | $489,995+52.2%$160/sqft |
Source: Realcomp II #20240078029 Report a problem | ||
| 10/30/2019 | Sold | $322,000-2.1%$105/sqft |
Source: Public Record Report a problem | ||
| 9/22/2019 | Price change | $329,000-0.3%$107/sqft |
Source: Coldwell Banker Weir Manuel #219070186 Report a problem | ||
| 9/5/2019 | Listed for sale | $330,000$107/sqft |
Source: Coldwell Banker Weir Manuel #219070186 Report a problem | ||
| 9/5/2019 | Pending sale | $330,000$107/sqft |
Source: Coldwell Banker Weir Manuel #219070186 Report a problem | ||
| 9/5/2019 | Pending sale | $330,000$107/sqft |
Source: Coldwell Banker Weir Manuel #219070186 Report a problem | ||
| 8/27/2019 | Pending sale | $330,000$107/sqft |
Source: Coldwell Banker Weir Manuel #219070186 Report a problem | ||
| 7/21/2019 | Listed for sale | $330,000+95.3%$107/sqft |
Source: Coldwell Banker Weir Manuel-Northville #219070186 Report a problem | ||
| 9/21/1994 | Sold | $169,000$55/sqft |
Source: Public Record Report a problem | ||
Public tax history
| Year | Property taxes | Tax assessment |
|---|---|---|
| 2025 | -- | $203,800 +17.5% |
| 2024 | -- | $173,500 +7% |
| 2023 | -- | $162,100 +4.9% |
| 2022 | -- | $154,600 -1.1% |
| 2021 | -- | $156,340 +0% |
| 2020 | $6,446 +55% | $156,300 +10.6% |
| 2019 | $4,159 | $141,350 +1.9% |
| 2018 | $4,159 | $138,680 +2.7% |
| 2017 | -- | $135,000 +1.6% |
| 2016 | $3,437 | $132,900 +9.6% |
| 2015 | $3,437 -65.5% | $121,310 +9.9% |
| 2013 | $9,975 +190.2% | $110,410 +11% |
| 2010 | $3,437 | $99,460 -5.6% |
| 2009 | -- | $105,340 -9.3% |
| 2008 | -- | $116,120 -8.4% |
| 2007 | -- | $126,700 +16.5% |
| 2005 | -- | $108,780 +6% |
| 2003 | $751 | $102,620 +42.4% |
| 2001 | -- | $72,079 +3.2% |
| 2000 | $2,200 | $69,844 |
Find assessor info on the county website
Neighborhood: 48187
Nearby homes
- $522,8004 bd2 ba2.4k sqft45452 Plum Holw, Canton, MI 48187Off Market
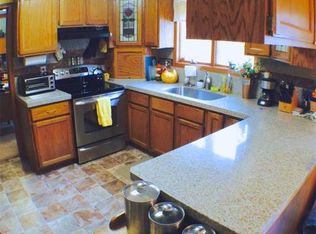
- $424,000-- bd2 ba1.7k sqft45424 Plum Holw, Canton, MI 48187Off Market
- $491,1004 bd3 ba2.4k sqft45441 Plum Holw, Canton, MI 48187Off Market
- $470,500-- bd3 ba1.4k sqft7644 Embassy Dr, Canton, MI 48187Off Market
- $444,4005 bd4 ba1.9k sqft7628 Embassy Dr, Canton, MI 48187Off Market
- $492,1004 bd3 ba2.2k sqft45425 Plum Holw, Canton, MI 48187Off Market
- $495,300-- bd2 ba2.1k sqft45410 Plum Holw, Canton, MI 48187Off Market
- $455,100-- bd2 ba2.2k sqft7660 Embassy Dr, Canton, MI 48187Off Market
Nearby schools
GreatSchools rating
- 7/10Tonda Elementary SchoolGrades: PK-5Distance: 0.7 mi
- 9/10Canton High SchoolGrades: 6-12Distance: 0.4 mi
- 9/10Plymouth High SchoolGrades: 6-12Distance: 0.6 mi
Get a cash offer in 3 minutes
Find out how much your home could sell for in as little as 3 minutes with a no-obligation cash offer.
Estimated market value
$529,200
Get a cash offer in 3 minutes
Find out how much your home could sell for in as little as 3 minutes with a no-obligation cash offer.
Estimated market value
$529,200
- Michigan
- Wayne County
- Canton
- 48187
- 45438 Plum Holw
Nearby cities
Nearby zip codes
Other Canton Topics
