Welcome to this beautiful 2,500 sq. ft. brick Colonial offering timeless charm with numerous recent updates! From the moment you arrive, you’ll appreciate the classic curb appeal and inviting design. Inside, gleaming hardwood floors, fresh paint, and brand-new carpeting create a warm, move-in-ready atmosphere.
The spacious home features 2.5 baths and a cozy gas fireplace, perfect for relaxing or entertaining. The kitchen is equipped with stainless steel appliances and offers plenty of space for everyday living and hosting guests.
Major updates provide peace of mind, including a new furnace and A/C in 2025 and all-new windows in 2026. With its generous living space, beautiful brick exterior, hardwood floors, fresh finishes, and extensive mechanical updates, this Colonial is truly ready for its new owners.
A wonderful opportunity to own a well-maintained and beautifully updated home with plenty of space to make your own!
Accepting backups
$465,000
4527 Timberline Dr, Canton, MI 48188
4beds
2,494sqft
Single Family Residence
Built in 1999
0.34 Acres Lot
$466,500 Zestimate®
$186/sqft
$50/mo HOA
What's special
- 18 days
- 2,920
- 269
Zillow last checked:
Listing updated:
Listed by:
Kristy K Horne 734-564-8375,
RE/MAX Dream Properties 248-374-7700
Source: Realcomp II,MLS#: 20261078176
Facts & features
Interior
Bedrooms & bathrooms
- Bedrooms: 4
- Bathrooms: 3
- Full bathrooms: 2
- 1/2 bathrooms: 1
Primary bedroom
- Level: Second
- Area: 270
- Dimensions: 15 X 18
Bedroom
- Level: Second
- Area: 132
- Dimensions: 12 X 11
Bedroom
- Level: Second
- Area: 160
- Dimensions: 10 X 16
Bedroom
- Level: Second
- Area: 120
- Dimensions: 10 X 12
Primary bathroom
- Level: Second
- Area: 160
- Dimensions: 16 X 10
Other
- Level: Second
- Area: 60
- Dimensions: 5 X 12
Other
- Level: Entry
- Area: 14
- Dimensions: 7 X 2
Other
- Level: Entry
- Area: 56
- Dimensions: 7 X 8
Dining room
- Level: Entry
- Area: 121
- Dimensions: 11 X 11
Family room
- Level: Entry
- Area: 330
- Dimensions: 15 X 22
Kitchen
- Level: Entry
- Area: 110
- Dimensions: 10 X 11
Laundry
- Level: Second
- Area: 12
- Dimensions: 2 X 6
Living room
- Level: Entry
- Area: 195
- Dimensions: 15 X 13
Heating
- Forced Air, Natural Gas
Cooling
- Ceiling Fans, Central Air
Appliances
- Included: Dishwasher, Disposal, Dryer, Free Standing Refrigerator, Washer
Features
- Jetted Tub, Other
- Basement: Unfinished
- Has fireplace: Yes
- Fireplace features: Family Room, Gas
Interior area
- Total interior livable area: 2,494 sqft
- Finished area above ground: 2,494
Property
Parking
- Total spaces: 2
- Parking features: Two Car Garage, Attached
- Attached garage spaces: 2
Features
- Levels: Two
- Stories: 2
- Entry location: GroundLevelwSteps
- Patio & porch: Patio, Porch
- Pool features: None
Lot
- Size: 0.34 Acres
- Dimensions: 64 x 176.5
Details
- Parcel number: 71130020270000
- Special conditions: Short Sale No,Standard
Construction
Type & style
- Home type: SingleFamily
- Architectural style: Colonial
- Property subtype: Single Family Residence
Materials
- Brick
- Foundation: Basement, Poured, Sump Pump
- Roof: Asphalt
Condition
- New construction: No
- Year built: 1999
Utilities & green energy
- Sewer: Public Sewer
- Water: Public
Community & HOA
Community
- Features: Sidewalks
- Security: Smoke Detectors
- Subdivision: MEADOW VILLAGES OF CANTON SUB 2
HOA
- Has HOA: Yes
- Services included: Maintenance Grounds, Snow Removal
- HOA fee: $600 annually
- HOA phone: 734-582-9603
Location
- Region: Canton
Financial & listing details
- Price per square foot: $186/sqft
- Tax assessed value: $181,005
- Annual tax amount: $7,646
- Date on market: 10/8/2026
- Cumulative days on market: 18 days
- Listing agreement: Exclusive Right To Sell
- Listing terms: Cash,Conventional,FHA,Va Loan
Estimated market value
$466,500
$443,000 - $490,000
$3,168/mo
Price history
| Date | Event | Price |
|---|---|---|
| 10/8/2026 | Listed for sale | $465,000+56.8%$186/sqft |
Source:  Realcomp II #20261078176 Report a problem | ||
| 8/5/2016 | Sold | $296,500+4.1%$119/sqft |
Source: Public Record Report a problem | ||
| 6/16/2016 | Listed for sale | $284,900-5.9%$114/sqft |
Source: Coldwell Banker Preferred, REALTORS #216059358 Report a problem | ||
| 1/28/2005 | Sold | $302,900+194.1%$121/sqft |
Source: Public Record Report a problem | ||
| 8/10/2000 | Sold | $103,000$41/sqft |
Source: Public Record Report a problem | ||
Public tax history
| Year | Property taxes | Tax assessment |
|---|---|---|
| 2025 | -- | $202,200 +10.7% |
| 2024 | -- | $182,700 +15.2% |
| 2023 | -- | $158,600 +2.9% |
| 2022 | -- | $154,200 +1.1% |
| 2021 | -- | $152,520 +0% |
| 2020 | $6,470 +14.5% | $152,500 +0.4% |
| 2019 | $5,651 | $151,870 +5.5% |
| 2018 | $5,651 | $143,900 +4.6% |
| 2017 | -- | $137,600 +2.3% |
| 2016 | $3,502 | $134,500 +12.4% |
| 2015 | $3,502 -64.3% | $119,660 +11% |
| 2013 | $9,818 +180.4% | $107,850 +7.5% |
| 2010 | $3,502 | $100,280 -9.9% |
| 2009 | -- | $111,240 -12.3% |
| 2008 | -- | $126,840 -17.9% |
| 2007 | -- | $154,420 +7.1% |
| 2005 | -- | $144,150 +3% |
| 2003 | $1,354 -79.6% | $139,950 +9.7% |
| 2001 | $6,632 +203.5% | $127,570 +90.7% |
| 2000 | $2,185 | $66,910 |
Find assessor info on the county website
Monthly payment
Est. payment
Payment breakdown
Explore the cost of this home by adjusting the details. Changes won't be saved.Climate risks
Neighborhood: 48188
Similar homes
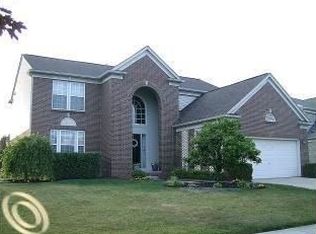
- $480,0003 bd3 ba2.7k sqft42398 Trent Dr, Canton, MI 48188For Sale
 MLS ID #20261073687, Therese Antonelli, Moving The Mitten RE Group Inc. Realcomp II
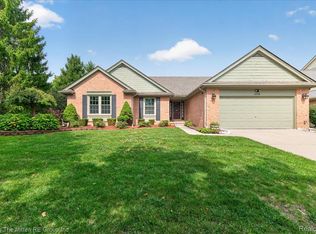
- $479,9004 bd4 ba3k sqft46371 Registry Dr, Canton, MI 48187For Sale
 MLS ID #20261079340, Susie Surma, Real Broker, LLC Troy. Realcomp II
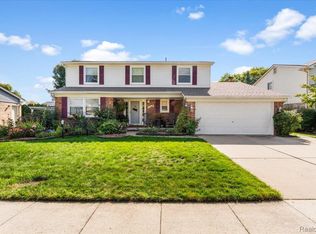
- $374,9004 bd2 ba2.5k sqft2350 Brookfield St, Canton, MI 48188For Sale
 MLS ID #20261072150, Wendy Hartunian, DaneArthur-LakePlace.com/Hart Real Estate Team. Realcomp II
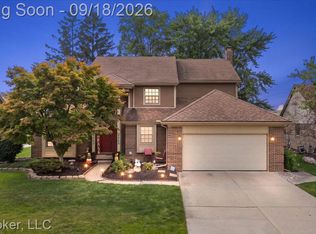
- $530,0005 bd3 ba3.3k sqft44744 Danbury Rd, Canton, MI 48188For Sale
 MLS ID #20261071386, Eric Meldrum, Real Broker, LLC. Realcomp II
- $349,9003 bd2 ba1.9k sqft45178 Rudgate Rd, Canton, MI 48188For SaleMLS ID #20261081698, Michael F Kaczmarczyk, Max Broock, Realtors®-Northville. Realcomp II
- $400,0004 bd3 ba3.2k sqft7351 Anna Dr, Belleville, MI 48111For SaleMLS ID #20261080545, Therese Antonelli, Moving The Mitten RE Group Inc. Realcomp II
- $479,9004 bd4 ba3.2k sqft15626 Aspen Dr, Romulus, MI 48174For SaleMLS ID #20261078103, Amber Rinehart, RE/MAX Leading Edge. Realcomp II
- $509,0004 bd4 ba3.6k sqft6552 Florence Ln, Belleville, MI 48111For SaleMLS ID #20261048258, Michael Stevenson, KW Domain. Realcomp II
- $585,0004 bd3 ba3.5k sqft48323 Red Run Dr, Canton, MI 48187For SaleMLS ID #20261070989, Renee Bell, Island Realty - KW Advantage. Realcomp II
- $408,0004 bd3 ba2.7k sqft42928 Versailles Rd, Canton, MI 48187For SaleMLS ID #20261029007, Jason C Matt, EXP Z Real Estate. Realcomp II
- $340,0003 bd2 ba2.7k sqft1755 Manton Blvd, Canton, MI 48187For SaleMLS ID #20261080218, Douglas Worsley, Keller Williams Advantage. Realcomp II
- $449,9004 bd3 ba3k sqft12242 S Stoney Creek Rd, Maybee, MI 48159For SaleMLS ID #20261070063, Jeffrey A Daniel, Real Estate Unlimited, Inc. Realcomp II
- $465,9993 bd2 ba2.1k sqft546 Nightingale St, Dearborn, MI 48128For SaleMLS ID #20261083743, Ghada Taleb, Got Key'D Realty. Realcomp II
- $585,0004 bd3 ba2.9k sqft2863 Ready Rd, Carleton, MI 48117For SaleMLS ID #20261084510, Patricia Fritz-Saenz, Real Estate One-Southgate. Realcomp II
- $480,0004 bd3 ba3.5k sqft24349 Millcreek Ct, Farmington Hills, MI 48336For SaleMLS ID #20261072548, Onkar Mande, eHomes Realty. Realcomp II
- $318,0003 bd3 ba2.4k sqft1437 Jeffery St, Ypsilanti, MI 48198For SaleMLS ID #20261084495, Zachary Abbey, Prime + Property. Realcomp II
- $499,0004 bd3 ba2.8k sqft15338 Susanna Cir, Livonia, MI 48154For SaleMLS ID #20261064425, Nancy Petrucelli, Real Estate One-Plymouth. Realcomp II
- $469,9004 bd3 ba3k sqft35973 Old Homestead Dr, Farmington Hills, MI 48335For SaleMLS ID #20261067887, Malek Zawaideh, EXP Z Real Estate. Realcomp II
- $480,0004 bd4 ba3.5k sqft24686 Fairlawn Dr, Flat Rock, MI 48134For SaleMLS ID #20261080034, Carolena Reed, Premiere Realty Group LLC. Realcomp II
