Welcome home to 7.5 acres with immaculate 4-bedroom home offering 2,200 square feet of beautifully maintained living space! The spacious primary suite features a large private bathroom and two walk-in closets. The additional 700-square-foot unfinished basement is exceptionally clean, painted, and sealed, offering plenty of storage and potential for future use. Updates include a new water heater (2026), furnace (2023), Andersen windows and deck doors. Step outside and enjoy the low-maintenance Trex deck, perfect for relaxing or entertaining. The impressive 30 x 48 pole barn features all-new lighting (2026), providing exceptional space for storage, hobbies, or a workshop. Pride of ownership shines throughout this meticulously maintained property! A must-see! Buyers must be preapproved prior to scheduling a showing.
Pending
$585,000
2863 Ready Rd, Carleton, MI 48117
4beds
2,900sqft
Single Family Residence
Built in 1995
7.05 Acres Lot
$595,000 Zestimate®
$202/sqft
$-- HOA
What's special
- 14 days
- 1,624
- 115
Likely to sell faster than
Zillow last checked:
Listing updated:
Listed by:
Patricia Fritz-Saenz 734-284-5400,
Real Estate One-Southgate 734-284-5400
Source: Realcomp II,MLS#: 20261084510
Facts & features
Interior
Bedrooms & bathrooms
- Bedrooms: 4
- Bathrooms: 3
- Full bathrooms: 2
- 1/2 bathrooms: 1
Primary bedroom
- Level: Second
- Area: 228
- Dimensions: 19 X 12
Bedroom
- Level: Second
- Area: 117
- Dimensions: 13 X 9
Bedroom
- Level: Second
- Area: 130
- Dimensions: 13 X 10
Bedroom
- Level: Second
- Area: 110
- Dimensions: 11 X 10
Other
- Level: Second
- Area: 50
- Dimensions: 10 X 5
Other
- Level: Second
- Area: 77
- Dimensions: 11 X 7
Other
- Level: Entry
- Area: 24
- Dimensions: 6 X 4
Dining room
- Level: Entry
- Area: 117
- Dimensions: 13 X 9
Kitchen
- Level: Entry
- Area: 110
- Dimensions: 11 X 10
Laundry
- Level: Entry
- Area: 42
- Dimensions: 7 X 6
Living room
- Level: Entry
- Area: 234
- Dimensions: 18 X 13
Heating
- Forced Air, Natural Gas
Appliances
- Included: Dishwasher, Disposal, Dryer, Free Standing Electric Oven, Free Standing Refrigerator, Microwave, Stainless Steel Appliances, Vented Exhaust Fan, Washer
- Laundry: Laundry Room
Features
- Basement: Unfinished
- Has fireplace: Yes
- Fireplace features: Living Room
Interior area
- Total interior livable area: 2,900 sqft
- Finished area above ground: 2,200
- Finished area below ground: 700
Property
Parking
- Total spaces: 2
- Parking features: Two Car Garage, Attached, Driveway, Electricityin Garage, Parking Pad
- Attached garage spaces: 2
Features
- Levels: Two
- Stories: 2
- Entry location: GroundLevelwSteps
- Patio & porch: Deck, Patio, Porch
- Exterior features: Awnings, Lighting
- Pool features: None
Lot
- Size: 7.05 Acres
Details
- Additional structures: Pole Barn, Poultry Coop
- Parcel number: 580101407700
- Special conditions: Short Sale No,Standard
Construction
Type & style
- Home type: SingleFamily
- Architectural style: Colonial
- Property subtype: Single Family Residence
Materials
- Vinyl Siding
- Foundation: Basement, Poured
Condition
- New construction: No
- Year built: 1995
Utilities & green energy
- Sewer: Septic Tank
- Water: Public
Community & HOA
HOA
- Has HOA: No
Location
- Region: Carleton
Financial & listing details
- Price per square foot: $202/sqft
- Tax assessed value: $194,249
- Annual tax amount: $5,269
- Date on market: 10/19/2026
- Cumulative days on market: 14 days
- Listing agreement: Exclusive Right To Sell
- Listing terms: Cash,Conventional,FHA,Va Loan
Estimated market value
$595,000
$565,000 - $625,000
$2,664/mo
Price history
| Date | Event | Price |
|---|---|---|
| 10/23/2026 | Pending sale | $585,000$202/sqft |
Source:  Realcomp II #20261084510 Report a problem | ||
| 10/19/2026 | Listed for sale | $585,000+74.6%$202/sqft |
Source: Realcomp II #20261084510 Report a problem | ||
| 3/27/2017 | Sold | $335,000-2.9%$116/sqft |
Source: Public Record Report a problem | ||
| 3/8/2017 | Pending sale | $344,900$119/sqft |
Source: RE/MAX Team 2000 #217009548 Report a problem | ||
| 2/8/2017 | Price change | $344,900-1.4%$119/sqft |
Source: Owner Report a problem | ||
| 2/2/2017 | Listed for sale | $349,900$121/sqft |
Source: Owner Report a problem | ||
Public tax history
| Year | Property taxes | Tax assessment |
|---|---|---|
| 2025 | $4,961 +4.2% | $226,000 +6.6% |
| 2024 | $4,759 +15.1% | $212,100 +2.7% |
| 2023 | $4,136 +2.7% | $206,500 +24.1% |
| 2022 | $4,029 +1.4% | $166,400 -3.3% |
| 2021 | $3,973 +82.3% | $172,000 +6.5% |
| 2020 | $2,180 -43.4% | $161,500 +2.5% |
| 2019 | $3,849 +44% | $157,600 +5% |
| 2018 | $2,673 +1.2% | $150,100 |
| 2017 | $2,642 +4.1% | $150,100 +13% |
| 2016 | $2,539 +1.3% | $132,800 +11.6% |
| 2015 | $2,508 | $119,000 |
| 2014 | $2,508 | $119,000 +8.5% |
| 2013 | -- | $109,700 +4.5% |
| 2012 | -- | $105,000 -6% |
| 2011 | -- | $111,700 -1.7% |
| 2010 | -- | $113,600 -15.5% |
| 2009 | -- | $134,500 -19.5% |
| 2008 | -- | $167,100 -1.9% |
| 2007 | -- | $170,400 +5.1% |
| 2006 | -- | $162,200 +4.5% |
| 2005 | -- | $155,200 +20.4% |
| 2003 | -- | $128,900 +2.4% |
| 2002 | -- | $125,900 +11.4% |
| 2001 | -- | $112,994 |
Find assessor info on the county website
Monthly payment
Est. payment
Payment breakdown
Explore the cost of this home by adjusting the details. Changes won't be saved.Climate risks
Neighborhood: 48117
Similar homes
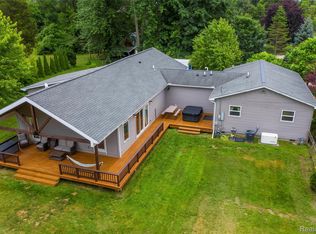
- $749,9003 bd3 ba3.2k sqft12100 Wilson Dr, Carleton, MI 48117For Sale
 MLS ID #20261047391, Samantha Thomas, Options Realty LLC. Realcomp II
- $529,0003 bd3 ba2.7k sqft30526 Sibley Rd, Romulus, MI 48174For Sale
 MLS ID #20261081248, Lisa A Sobell, Real Estate One-Southgate. Realcomp II
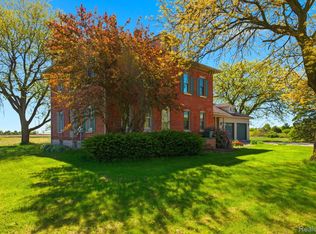
- $349,9904 bd2 ba2.2k sqft14104 Carleton West Rd, Carleton, MI 48117For Sale
 MLS ID #20261086801, Julie Golich, Keller Williams Legacy. Realcomp II
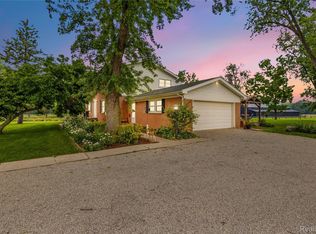
- $695,0003 bd4 ba3.1k sqft4925 S Huron River Dr, Flat Rock, MI 48134For Sale
 MLS ID #20261079432, Anthony Djon, Anthony Djon Luxury Real Estate. Realcomp II
- $449,9004 bd3 ba3k sqft12242 S Stoney Creek Rd, Maybee, MI 48159For SaleMLS ID #20261070063, Jeffrey A Daniel, Real Estate Unlimited, Inc. Realcomp II
- $625,0003 bd3 ba3.2k sqft19805 Wahrman Rd, New Boston, MI 48164For SaleMLS ID #20261073471, Jacqueline Studnicka, EXP Realty. Realcomp II
- $339,9005 bd2 ba1.8k sqft12766 Harris St, Carleton, MI 48117For SaleMLS ID #20261072240, Robert Griffith, Berkshire Hathaway HomeServices Kee Realty Browns. Realcomp II
- $515,0004 bd3 ba3.4k sqft22627 Otter Rd, New Boston, MI 48164For SaleMLS ID #20261073638, Deborah A Luke, Keller Williams Advantage. Realcomp II
- $525,0004 bd3 ba2.3k sqft22290 Genesis Dr, Woodhaven, MI 48183For SaleMLS ID #20261081019, Therese Antonelli, Moving The Mitten RE Group Inc. Realcomp II
- $395,0004 bd3 ba3.6k sqft28966 Sibley Rd, Romulus, MI 48174For SaleMLS ID #20261054743, Michael Perna, EXP Realty The Perna Team. Realcomp II
- $489,0004 bd3 ba2.4k sqft27178 John Dr, New Boston, MI 48164For SaleMLS ID #20261031250, Connie J Speer, RE/MAX Masters. Realcomp II
- $459,9004 bd4 ba3.3k sqft30393 Bradbury Dr, Flat Rock, MI 48134For SaleMLS ID #20261078333, Dan Berry, Four Seasons Realty Dan Berry Group. Realcomp II
- $695,0005 bd3 ba3.3k sqft9205 Bemis Rd, Ypsilanti, MI 48197For SaleMLS ID #20261079224, Glenn Silvenis, RE/MAX Crossroads III. Realcomp II
- $449,9004 bd4 ba3.9k sqft23888 Leighwood Dr, Woodhaven, MI 48183For SaleMLS ID #20261089000, Tim Muflihi, RE/MAX Team 2000. Realcomp II
- $450,0004 bd3 ba3.5k sqft24243 Summer Ln, Flat Rock, MI 48134For SaleMLS ID #20261086143, Jessica Tremonti, Century 21 Curran & Oberski. Realcomp II
- $410,0004 bd3 ba2.5k sqft27886 Bluebird Dr, Flat Rock, MI 48134For SaleMLS ID #20261079774, Albert Mughannem, Preferred, Realtors® Ltd. Realcomp II
- $449,9004 bd4 ba3.2k sqft15626 Aspen Dr, Romulus, MI 48174For SaleMLS ID #20261078103, Amber Rinehart, RE/MAX Leading Edge. Realcomp II
- $699,0005 bd3 ba2.8k sqft29209 Karr Rd, Belleville, MI 48111For SaleMLS ID #20261058163, Roshawnda Harvard, Island Realty - KW Advantage. Realcomp II
- $774,9003 bd4 ba3.9k sqft27800 Van Horn Rd, New Boston, MI 48164For SaleMLS ID #20261070638, Ryan Village, Premiere Realty Group LLC. Realcomp II
- $420,0004 bd3 ba2.1k sqft15753 Aspen Dr, Romulus, MI 48174For SaleMLS ID #20261085304, Nancy Cuddihy, Premiere Realty Group LLC. Realcomp II
