Welcome to this like-new exceptionally well maintained ranch built in 2020 in the highly desirable Grandview Estates! A level of elegance that's truly hard to find covered in natural, situated beautifully on a corner lot. A columned porch leads right into the foyer with an elevated level of wainscoting and crown molding that instantly catches the eye, along with a private front office/den. The entire home has been freshly painted. The open great room centers around a stone gas fireplace with a wall of windows that fills the space with beaming natural light. The gourmet kitchen anchors it all: a large granite island with seating, stained cabinetry, subway tile, a 5-burner gas cooktop, a built-in wall oven/microwave and stainless appliances, The dining area is wrapped in windows, with direct access to the yard. The primary suite offers a tray ceiling, a walk-in closet and a spa-style bath with a dual vanity, soaking tub and glass walk-in shower. A second bedroom, full bath, laundry room with utility tub and a 2-car attached garage complete this 1,918 sq ft single-level home.
For sale
$450,000
4048 Colfax Ct, Canton, MI 48188
2beds
1,918sqft
Single Family Residence
Built in 2020
0.26 Acres Lot
$-- Zestimate®
$235/sqft
$25/mo HOA
What's special
- 1 day
- 101
- 10
Zillow last checked:
Listing updated:
Listed by:
Jonathan Rivera 734-787-1357,
@properties Christie's Int'l RE Northville 248-850-8632
Source: Realcomp II,MLS#: 20261089710
Facts & features
Interior
Bedrooms & bathrooms
- Bedrooms: 2
- Bathrooms: 2
- Full bathrooms: 2
Primary bedroom
- Level: Entry
- Area: 255
- Dimensions: 17 X 15
Bedroom
- Level: Entry
- Area: 121
- Dimensions: 11 X 11
Primary bathroom
- Level: Entry
- Area: 84
- Dimensions: 12 X 7
Other
- Level: Entry
- Area: 56
- Dimensions: 8 X 7
Dining room
- Level: Entry
- Area: 182
- Dimensions: 14 X 13
Flex room
- Level: Entry
- Area: 143
- Dimensions: 13 X 11
Kitchen
- Level: Entry
- Area: 160
- Dimensions: 16 X 10
Laundry
- Level: Entry
- Area: 60
- Dimensions: 10 X 6
Living room
- Level: Entry
- Area: 289
- Dimensions: 17 X 17
Heating
- Forced Air, Natural Gas
Cooling
- Ceiling Fans, Central Air
Appliances
- Included: Built In Gas Range, Dishwasher, Disposal, Double Oven, Dryer, Gas Cooktop, Microwave, Range Hood, Washer
Features
- Has basement: No
- Has fireplace: Yes
- Fireplace features: Gas
Interior area
- Total interior livable area: 1,918 sqft
- Finished area above ground: 1,918
Property
Parking
- Total spaces: 2
- Parking features: Two Car Garage, Attached
- Attached garage spaces: 2
Features
- Levels: One
- Stories: 1
- Entry location: GroundLevel
- Pool features: None
Lot
- Size: 0.26 Acres
- Dimensions: 65 x 170
Details
- Parcel number: 71121010160000
- Special conditions: Short Sale No,Standard
Construction
Type & style
- Home type: SingleFamily
- Architectural style: Ranch
- Property subtype: Single Family Residence
Materials
- Brick, Vinyl Siding
- Foundation: Crawl Space
Condition
- New construction: No
- Year built: 2020
Utilities & green energy
- Sewer: Public Sewer
- Water: Public
Community & HOA
Community
- Subdivision: GRANDVIEW ESTATES
HOA
- Has HOA: Yes
- HOA fee: $305 annually
- HOA phone: 734-456-7714
Location
- Region: Canton
Financial & listing details
- Price per square foot: $235/sqft
- Tax assessed value: $203,821
- Annual tax amount: $8,432
- Date on market: 11/20/2026
- Cumulative days on market: 1 day
- Listing agreement: Exclusive Right To Sell
- Listing terms: Cash,Conventional,Va Loan
Estimated market value
Not available
Estimated sales range
Not available
Not available
Price history
| Date | Event | Price |
|---|---|---|
| 11/20/2026 | Listed for sale | $450,000$235/sqft |
Source:  Realcomp II #20261089710 Report a problem | ||
Public tax history
Tax history is unavailable.
Monthly payment
Est. payment
Payment breakdown
Explore the cost of this home by adjusting the details. Changes won't be saved.Climate risks
Neighborhood: 48188
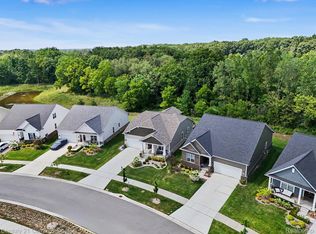
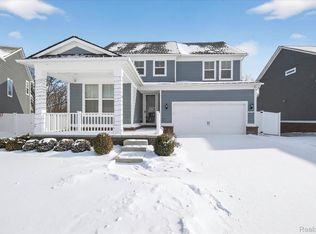
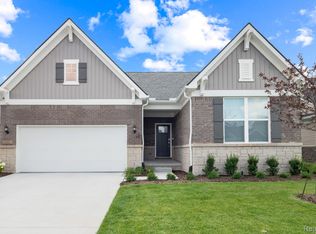
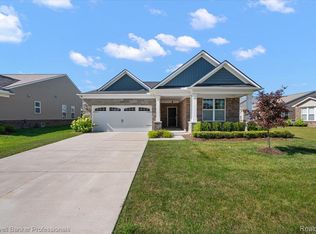
Similar homes
- $409,5004 bd4 ba1.8k sqft2880 Woodmont Dr W, Canton, MI 48188For Sale By Owner
- $484,9002 bd2 ba1.8k sqft4047 Brookside, Canton, MI 48188For Sale

 MLS ID #20261093312, Pam Hicks, Real Estate One-Northville. Realcomp II
- $545,0003 bd3 ba2k sqft46991 Hidden River Cir N, Canton, MI 48188For Sale
 MLS ID #20261093292, Lynn G Miller, Prestige Realty International. Realcomp II
- $500,0002 bd2 ba1.9k sqft3930 Colfax Ct, Canton, MI 48188For Sale
 MLS ID #20261076146, Jackie St Andrew, Bellabay Realty. Realcomp II
- $470,0004 bd3 ba1.9k sqft2839 Wakefield Dr, Canton, MI 48188For Sale
 MLS ID #26058898, Jessica Carter, Keller Williams Ann Arbor Mrkt. MichRIC
- $439,9003 bd3 ba2.8k sqft44409 James Ct, Canton, MI 48188For SaleMLS ID #20261078005, Laure A Broadrick, Century 21 Professionals Livonia. Realcomp II
- $410,0003 bd3 ba2k sqft4063 Amanda Ct, Canton, MI 48188For SaleMLS ID #20261073750, Michelle Song, 3DX Real Estate LLC. Realcomp II
- $424,9003 bd2 ba2.2k sqft1769 Fern Ct, Canton, MI 48188For SaleMLS ID #20261082901, Jeff Kermath, Kermath Realty LLC. Realcomp II
- $445,0002 bd2 ba2k sqft3761 Park Creek Ln, Canton, MI 48188For SaleMLS ID #20261001051, Christo V Karapatsakis, Remerica Hometown III. Realcomp II
- $400,0003 bd3 ba2.3k sqft2310 Lexington Cir S, Canton, MI 48188For SaleMLS ID #20261092790, Nick Prokop, Real Estate One-Northville. Realcomp II
- $349,9003 bd2 ba1.9k sqft45178 Rudgate Rd, Canton, MI 48188For SaleMLS ID #20261081698, Michael F Kaczmarczyk, Max Broock, Realtors®-Northville. Realcomp II
- $429,9004 bd3 ba2.4k sqft42781 Sadie Ln, Belleville, MI 48111For SaleMLS ID #26061203, Diana Morning, The Charles Reinhart Company. MichRIC
- $325,0003 bd3 ba1.9k sqft1686 Thistle Dr, Canton, MI 48188For SaleMLS ID #20261093081, Cynthia E Edelen, Coldwell Banker Professionals-Northville. Realcomp II
- $474,9003 bd3 ba2.2k sqft4655 Denton Rd, Canton, MI 48188For SaleMLS ID #20261067098, Stacey A Pardikes, Harmony Home Real Estate Group. Realcomp II
- $525,0003 bd3 ba2.2k sqft49635 Shire Ln, Canton, MI 48188For SaleMLS ID #26059711, Kirk Glassel, The Charles Reinhart Company. MichRIC
- $425,0004 bd3 ba2.4k sqft389 Princess Dr, Canton, MI 48188For SaleMLS ID #20261082459, Deborah A Deguise, Century 21 Dynamic Realty. Realcomp II
- $479,9004 bd3 ba2.4k sqft6827 Anna Dr, Belleville, MI 48111For SaleMLS ID #20261092877, Lora Kazanjian, Max Broock, REALTORS®-Birmingham. Realcomp II
- $374,9004 bd2 ba2.5k sqft2350 Brookfield Rd, Canton, MI 48188For SaleMLS ID #20261072150, Wendy Hartunian, DaneArthur-LakePlace.com/Hart Real Estate Team. Realcomp II
- $367,9003 bd2 ba1.6k sqft2053 Brookfield Rd, Canton, MI 48188For SaleMLS ID #20261060369, Victor F Fawaz, RE/MAX Team 2000. Realcomp II
