WELCOME TO 409 BREAKWATER CT.
IDEALLY SITUATED IN THE DESIRABLE HARBOUR POINTE SUBDIVISION! THIS SPACIOUS 4 BEDROOM,3.5 BATH HOME OFFERS PLENTY OF ROOM TO LIVE,WORK AND ENTERTAIN. THE INVITING LAYOUT FEATURES GENEROUS LIVING SPACES.,A MAIN LEVEL- PRIMARY BEDROOM SUITE AND ADDITIONAL BEDROOMS PROVIDING FLEXIBIITY FOR GUEST AND FAMILY OR A POSSIBLE HOME OFFICE.
TOTAL KITCHEN AND PRIMARY SUITE REMODELED, WITH WALK IN CLOSET,COMPLETE WITH ALL NEW HARDWOOD FLOORING AND GRANITE COUTERTOPS.
ENJOY OUTDOOR LIVING ON THE EXSPANSIVE 2 TIER DECK DECK ,COMPLETE WITH A SCREENED GAZEBO-PERFECT FOR RELAXING AND JUST IN TIME TO ENJOY THE SPECTACULAR VIEWS THIS FALL WILL BRING!! .
CONVENIENTLY LOCATED NEAR BELLEVILLE LAKE.DOWNTOWN,, NEAR PARKS DINING AND AREA AMENITIES
DONT MISS THIS OPPORTUNITY TO MAKE THIS SPACIOUS HARBOUR POINTE HOME YOUR OWN!!
Coming soon 09/28
$429,900
409 Breakwater Ct, Belleville, MI 48111
4beds
2,187sqft
Single Family Residence
Built in 1994
0.28 Acres Lot
$405,500 Zestimate®
$197/sqft
$-- HOA
What's special
- 2 days
- 103
- 15
Zillow last checked:
Listing updated:
Listed by:
Elizabeth M Aldridge 734-629-6463,
RE/MAX Crossroads III 734-699-4000
Source: Realcomp II,MLS#: 20261076954
Facts & features
Interior
Bedrooms & bathrooms
- Bedrooms: 4
- Bathrooms: 4
- Full bathrooms: 3
- 1/2 bathrooms: 1
Primary bedroom
- Level: Entry
- Area: 224
- Dimensions: 14 X 16
Bedroom
- Level: Entry
- Area: 100
- Dimensions: 10 X 10
Bedroom
- Level: Second
- Area: 180
- Dimensions: 12 X 15
Bedroom
- Level: Second
- Area: 165
- Dimensions: 11 X 15
Primary bathroom
- Level: Entry
Other
- Level: Entry
Other
- Level: Second
Other
- Level: Basement
Dining room
- Level: Entry
- Area: 210
- Dimensions: 14 X 15
Kitchen
- Level: Entry
- Area: 182
- Dimensions: 13 X 14
Living room
- Level: Entry
- Area: 288
- Dimensions: 12 X 24
Heating
- Forced Air, Natural Gas
Cooling
- Ceiling Fans, Central Air
Appliances
- Included: Dishwasher, Disposal, Dryer, Free Standing Refrigerator, Microwave, Washer
Features
- Basement: Unfinished
- Has fireplace: Yes
- Fireplace features: Dining Room, Living Room
Interior area
- Total interior livable area: 2,187 sqft
- Finished area above ground: 2,187
Property
Parking
- Total spaces: 2
- Parking features: Two Car Garage, Attached
- Attached garage spaces: 2
Features
- Levels: Two
- Stories: 2
- Entry location: GroundLevelwSteps
- Pool features: None
Lot
- Size: 0.28 Acres
- Dimensions: 83.54 x 136.38
Details
- Parcel number: 31110030062000
- Special conditions: Short Sale No,Standard
Construction
Type & style
- Home type: SingleFamily
- Architectural style: Colonial
- Property subtype: Single Family Residence
Materials
- Vinyl Siding
- Foundation: Basement, Poured
- Roof: Asphalt
Condition
- New construction: No
- Year built: 1994
Utilities & green energy
- Sewer: Public Sewer
- Water: Public
Community & HOA
Community
- Subdivision: HARBOUR POINTE SUB
HOA
- Has HOA: No
Location
- Region: Belleville
Financial & listing details
- Price per square foot: $197/sqft
- Tax assessed value: $172,102
- Annual tax amount: $8,317
- Date on market: 9/28/2026
- Cumulative days on market: 2 days
- Listing agreement: Exclusive Right To Sell
- Listing terms: Cash,Conventional,FHA
Estimated market value
$405,500
$385,000 - $426,000
$3,093/mo
Price history
| Date | Event | Price |
|---|---|---|
| 8/29/2022 | Sold | $350,000$160/sqft |
Source:  Realcomp II #20221026685 Report a problem Realcomp II #20221026685 Report a problem | ||
| 8/13/2022 | Pending sale | $350,000$160/sqft |
Source: Realcomp II #20221026685 Report a problem | ||
| 8/4/2022 | Listed for sale | $350,000+33.3%$160/sqft |
Source: Realcomp II #20221026685 Report a problem | ||
| 10/9/2019 | Sold | $262,500$120/sqft |
Source: Public Record Report a problem | ||
| 7/8/2019 | Sold | $262,500-0.9%$120/sqft |
Source: Agent Provided Report a problem | ||
| 5/30/2019 | Listed for sale | $265,000$121/sqft |
Source: Realty Experts, LLC #219050774 Report a problem | ||
Public tax history
| Year | Property taxes | Tax assessment |
|---|---|---|
| 2025 | -- | $172,600 +11.5% |
| 2024 | -- | $154,800 +14.2% |
| 2023 | -- | $135,500 +4.1% |
| 2022 | -- | $130,200 +0.4% |
| 2021 | -- | $129,700 |
| 2020 | $6,147 +238.5% | $129,700 +1% |
| 2019 | $1,816 | $128,400 +14.1% |
| 2018 | $1,816 | $112,500 +1% |
| 2017 | -- | $111,400 +7.1% |
| 2016 | $2,820 | $104,000 +5.6% |
| 2015 | $2,820 -63.4% | $98,500 +17% |
| 2013 | $7,700 +173.1% | $84,200 +13% |
| 2012 | $2,820 | $74,500 -24.1% |
| 2010 | -- | $98,100 -19.3% |
| 2009 | -- | $121,600 -5% |
| 2008 | -- | $128,000 -10.3% |
| 2007 | -- | $142,700 +23.3% |
| 2003 | -- | $115,700 +34.2% |
| 2001 | $3,171 +7.5% | $86,222 +3.2% |
| 2000 | $2,949 | $83,549 |
Find assessor info on the county website
Monthly payment
Est. payment
Payment breakdown
Explore the cost of this home by adjusting the details. Changes won't be saved.Climate risks
Neighborhood: 48111
Similar homes
- $450,0004 bd3 ba2.3k sqft42640 Winding Pond Trl, Belleville, MI 48111For Sale
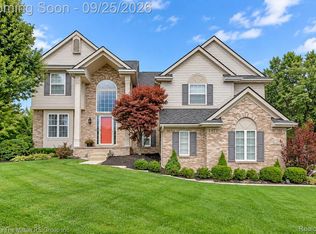
 MLS ID #20261076774, Therese Antonelli, Moving The Mitten RE Group Inc. Realcomp II
 - $375,0003 bd3 ba2.6k sqft330 Harbour Pointe Dr, Belleville, MI 48111For Sale
 MLS ID #20261076410, Jill Bugeja, VM Real Estate Group. Realcomp II
 - $--5 bd1 ba2.5k sqft40625 Harris Rd, Belleville, MI 48111AuctionAuction.com 2
- $380,0004 bd3 ba2.6k sqft129 South St, Belleville, MI 48111For Sale
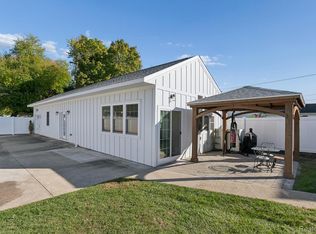 MLS ID #20261073709, Sharifa Clements, Social House Group Belleville. Realcomp II
 - $500,0003 bd2 ba2.1k sqft21210 Sherwood Rd, Belleville, MI 48111For SaleMLS ID #20261076327, Therese Antonelli, Moving The Mitten RE Group Inc. Realcomp II
- $399,0007 bd2 ba2.7k sqft175 2nd St, Belleville, MI 48111For SaleMLS ID #20261065288, Therese Antonelli, Moving The Mitten RE Group Inc. Realcomp II
- $364,9003 bd2 ba1.9k sqft558 Thornhill Ct, Belleville, MI 48111For Sale
 MLS ID #26050059, Lynette Jackson, National Realty Centers. MichRIC
 - $383,7834 bd3 ba2.2k sqft44783 Lake Crest Dr, Belleville, MI 48111For SaleMLS ID #20261064730, Kimberly LeFranc, Premiere Realty Group LLC. Realcomp II
- $420,0004 bd3 ba2.8k sqft42116 Richmond Dr, Belleville, MI 48111For SaleMLS ID #20261060332, Therese Antonelli, Moving The Mitten RE Group Inc. Realcomp II
- $450,0004 bd4 ba2.9k sqft6522 Stoneybrook Ct, Belleville, MI 48111For SaleMLS ID #20261065114, Theodora Brown, Coldwell Banker Professionals-GPF. Realcomp II
- $413,9905 bd3 ba2k sqft46999 Timberland Dr, Van Buren, MI 48111New ConstructionRealcomp II
- $295,0004 bd2 ba2.4k sqft21860 Fenster St, Belleville, MI 48111For SaleMLS ID #20261072249, Thomas A Harding II, Key Realty - Monroe. Realcomp II
- $419,9003 bd3 ba2k sqft13585 Milton Dr, Belleville, MI 48111For SaleMLS ID #20261055842, Oraibe E Breadiy, HomeCraft Real Estate. Realcomp II
- $474,9004 bd3 ba2.6k sqft14218 Old Oak Trl, Belleville, MI 48111For SaleMLS ID #20261074841, Laith Alkhafaji, KW Domain. Realcomp II
- $399,9905 bd3 ba2k sqft46715 Timberland Dr, Van Buren, MI 48111New ConstructionRealcomp II
- $409,9905 bd3 ba2k sqft46845 Timberland Dr, Van Buren, MI 48111New ConstructionRealcomp II
- $389,9904 bd3 ba2k sqft46903 Timberland Dr, Van Buren, MI 48111New ConstructionRealcomp II
- $439,9003 bd3 ba1.9k sqft16558 Haggerty Rd, Van Buren Township, MI 48111For SaleMLS ID #20261061553, Steven Toth, 3Sixty5 Realty. Realcomp II
- $399,9993 bd2 ba1.7k sqft50800 Martz Rd, Belleville, MI 48111For SaleMLS ID #26042018, Ashley Weber, eXp Realty, LLC. MichRIC
