Welcome home to 27033 Timber Trail in Dearborn Heights! This stone-and-brick ranch offers 1,747 sq ft on the main level with 3 bedrooms and 2.5 baths, plus a finished basement for even more living space. The kitchen features granite counters, a center island, stainless steel appliances, and a breakfast bar that opens to a vaulted family room with skylights and a fireplace. Hardwood floors run through the main level, including the formal living room. Downstairs you'll find a large recreation room, a full bath, a bonus room behind French doors that works as a unofficial 4th bedroom, playroom, or office, plus laundry and plenty of built-in storage. Step out back to a deck with a covered hardtop gazebo, a landscaped yard, and a vinyl privacy fence, perfect for entertaining. Attached 2-car garage on a 0.27-acre lot, Crestwood schools, and quick access to Ford Rd, shopping, and dining. Schedule your private showing today!
Pending
$584,900
27033 Timber Trl, Dearborn Heights, MI 48127
3beds
3,247sqft
Single Family Residence
Built in 1961
0.27 Acres Lot
$578,700 Zestimate®
$180/sqft
$-- HOA
What's special
- 21 days
- 128
- 3
Likely to sell faster than
Zillow last checked:
Listing updated:
Listed by:
Randy Hourani 313-433-3560,
Keller Williams Legacy 313-752-0000
Source: Realcomp II,MLS#: 20261077975
Facts & features
Interior
Bedrooms & bathrooms
- Bedrooms: 3
- Bathrooms: 3
- Full bathrooms: 2
- 1/2 bathrooms: 1
Primary bedroom
- Level: Entry
- Area: 168
- Dimensions: 12 X 14
Bedroom
- Level: Entry
- Area: 120
- Dimensions: 12 X 10
Bedroom
- Level: Entry
- Area: 100
- Dimensions: 10 X 10
Other
- Level: Entry
- Area: 70
- Dimensions: 7 X 10
Other
- Level: Basement
- Area: 72
- Dimensions: 9 X 8
Other
- Level: Entry
- Area: 20
- Dimensions: 5 X 4
Bonus room
- Level: Basement
- Area: 275
- Dimensions: 11 X 25
Dining room
- Level: Entry
- Area: 153
- Dimensions: 17 X 9
Family room
- Level: Entry
- Area: 216
- Dimensions: 12 X 18
Family room
- Level: Basement
- Area: 888
- Dimensions: 37 X 24
Kitchen
- Level: Entry
- Area: 198
- Dimensions: 11 X 18
Laundry
- Level: Basement
- Area: 228
- Dimensions: 12 X 19
Living room
- Level: Entry
- Area: 378
- Dimensions: 21 X 18
Heating
- Forced Air, Natural Gas
Cooling
- Central Air
Appliances
- Included: Dishwasher, Dryer, Free Standing Gas Range, Free Standing Refrigerator, Microwave, Stainless Steel Appliances, Washer
Features
- Basement: Finished,Full
- Has fireplace: Yes
- Fireplace features: Family Room
Interior area
- Total interior livable area: 3,247 sqft
- Finished area above ground: 1,747
- Finished area below ground: 1,500
Video & virtual tour
Property
Parking
- Total spaces: 2
- Parking features: Two Car Garage, Attached
- Attached garage spaces: 2
Accessibility
- Accessibility features: Standby Generator
Features
- Levels: One
- Stories: 1
- Entry location: GroundLevel
- Patio & porch: Deck, Porch
- Pool features: None
- Fencing: Back Yard,Fenced
Lot
- Size: 0.27 Acres
- Dimensions: 87.34 x 136.4
Details
- Parcel number: 33032020023000
- Special conditions: Short Sale No,Standard
Construction
Type & style
- Home type: SingleFamily
- Architectural style: Ranch
- Property subtype: Single Family Residence
Materials
- Brick
- Foundation: Basement, Block
Condition
- New construction: No
- Year built: 1961
- Major remodel year: 2022
Utilities & green energy
- Sewer: Public Sewer
- Water: Public
Community & HOA
Community
- Subdivision: KINGSWOOD ESTATES SUB
HOA
- Has HOA: No
Location
- Region: Dearborn Heights
Financial & listing details
- Price per square foot: $180/sqft
- Tax assessed value: $134,204
- Annual tax amount: $6,815
- Date on market: 9/28/2026
- Cumulative days on market: 21 days
- Listing agreement: Exclusive Right To Sell
- Listing terms: Cash,Conventional,FHA,Va Loan
Estimated market value
$578,700
$550,000 - $608,000
$3,082/mo
Price history
| Date | Event | Price |
|---|---|---|
| 10/24/2026 | Pending sale | $584,900$180/sqft |
Source:  Realcomp II #20261077975 Report a problem | ||
| 10/23/2026 | Listing removed | $584,900$180/sqft |
Source: Realcomp II #20261077975 Report a problem | ||
| 10/9/2026 | Pending sale | $584,900$180/sqft |
Source: Realcomp II #20261077975 Report a problem | ||
| 9/29/2026 | Listed for sale | $584,9000%$180/sqft |
Source: Realcomp II #20261077975 Report a problem | ||
| 9/25/2026 | Listing removed | -- |
Source: Owner Report a problem | ||
| 9/9/2026 | Listed for sale | $585,000+138.8%$180/sqft |
Source: Owner Report a problem | ||
| 7/17/2014 | Sold | $245,000-2%$75/sqft |
Source: Public Record Report a problem | ||
| 4/26/2014 | Listed for sale | $249,900+7.3%$77/sqft |
Source: RE/MAX Team 2000 #214036748 Report a problem | ||
| 11/22/2013 | Sold | $233,000+6%$72/sqft |
Source: Public Record Report a problem | ||
| 9/5/2013 | Listed for sale | $219,900-11.7%$68/sqft |
Source: RE/MAX Leading Edge #213090625 Report a problem | ||
| 1/23/2010 | Listing removed | $248,900$77/sqft |
Source: Keller Williams Realty #28181576 Report a problem | ||
| 6/18/2009 | Listed for sale | $248,900+34.5%$77/sqft |
Source: Keller Williams Realty #28181576 Report a problem | ||
| 7/13/2001 | Sold | $185,000$57/sqft |
Source: Public Record Report a problem | ||
Public tax history
| Year | Property taxes | Tax assessment |
|---|---|---|
| 2025 | -- | $247,000 +27.2% |
| 2024 | -- | $194,200 +13.1% |
| 2023 | -- | $171,700 +6.4% |
| 2022 | -- | $161,400 +5.5% |
| 2021 | -- | $153,000 |
| 2020 | $5,477 +3.3% | $153,000 +5.5% |
| 2019 | $5,302 | $145,000 +14.2% |
| 2018 | $5,302 | $127,000 +8.1% |
| 2017 | -- | $117,500 +9.5% |
| 2016 | $3,471 | $107,300 +5.4% |
| 2015 | $3,471 -55% | $101,800 +29.4% |
| 2013 | $7,720 +122.4% | $78,700 -10.8% |
| 2010 | $3,471 | $88,200 -31.4% |
| 2008 | -- | $128,600 -4.7% |
| 2006 | $2,863 -32.7% | $134,900 +7.9% |
| 2005 | $4,253 +5.4% | $125,000 +1.5% |
| 2003 | $4,034 +13.4% | $123,200 +34.8% |
| 2001 | $3,557 +33.6% | $91,400 +32.4% |
| 2000 | $2,663 | $69,021 |
Find assessor info on the county website
Monthly payment
Est. payment
Payment breakdown
Explore the cost of this home by adjusting the details. Changes won't be saved.Climate risks
Neighborhood: 48127
- $342,500-- bd1 ba1.5k sqft27045 Timber Trl, Dearborn Heights, MI 48127Off Market
- $486,6004 bd2 ba2.1k sqft27021 Timber Trl, Dearborn Heights, MI 48127Off Market
- $378,5003 bd1 ba1.4k sqft27048 Wilson Dr, Dearborn Heights, MI 48127Off Market
- $441,6004 bd2 ba1.9k sqft27100 Wilson Dr, Dearborn Heights, MI 48127Off Market
Similar homes
- $509,0003 bd3 ba2.3k sqft27025 Havelock Dr, Dearborn Heights, MI 48127For Sale
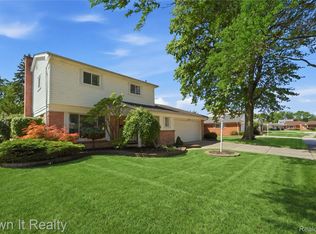
 MLS ID #20261068328, Sam Amen, Own It Realty. Realcomp II
- $649,0003 bd3 ba2.3k sqft26234 Tennant St, Dearborn Heights, MI 48127For Sale
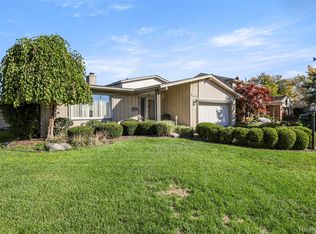 MLS ID #20261085308, Safaa Halawi, UBTEO. Realcomp II
- $549,9003 bd2 ba2.8k sqft17361 W Outer Dr, Dearborn Heights, MI 48127For Sale
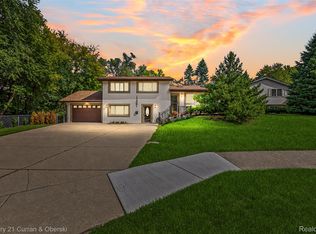 MLS ID #20261079943, Ali T Charara, Century 21 Curran & Oberski. Realcomp II
- $384,9953 bd2 ba2.2k sqft5741 Fairwood Dr, Dearborn Heights, MI 48127For Sale
 MLS ID #20261088336, Ghada Taleb, Got Key'D Realty. Realcomp II
- $384,9003 bd3 ba3k sqft704 N Inkster Rd, Dearborn Heights, MI 48127For SaleMLS ID #20261074135, Ali T Charara, Century 21 Curran & Oberski. Realcomp II
- $829,9003 bd4 ba3.9k sqft26209 Lawrence Dr, Dearborn Heights, MI 48127For SaleMLS ID #20261085445, Sam Baydoun, Century 21 Curran & Oberski. Realcomp II
- $599,9004 bd3 ba3.2k sqft439 N Vernon St, Dearborn, MI 48128For SaleMLS ID #20261085592, Hossam Harb, RE/MAX Team 2000. Realcomp II
- $819,7004 bd4 ba2.8k sqft27006 Kingswood Dr, Dearborn Heights, MI 48127For SaleMLS ID #20261079597, Mike H Ismail, Century 21 Curran & Oberski. Realcomp II
- $335,0004 bd3 ba2.3k sqft7162 Highview St, Dearborn Heights, MI 48127For SaleMLS ID #20261088240, Jay Dekmak, 4Ward Realty Group. Realcomp II
- $829,9994 bd5 ba4.7k sqft437 N Charlesworth St, Dearborn Heights, MI 48127For SaleMLS ID #20261086673, Suleiman Abumustafa, Nova Realty Group. Realcomp II
- $345,0003 bd3 ba2.4k sqft26646 Hass St, Dearborn Heights, MI 48127For SaleMLS ID #20261086492, Keith Laitinen, Real Estate One-Sterling Heights. Realcomp II
- $339,9003 bd2 ba2k sqft27011 Kennedy St, Dearborn Heights, MI 48127For SaleMLS ID #20261087761, Mahde Abdallah, Hometown Group Real Estate. Realcomp II
- $334,9003 bd2 ba2.4k sqft6166 N Norborne Ct, Dearborn Heights, MI 48127For SaleMLS ID #20261087287, Ali Samer Shami, RE/MAX Team 2000. Realcomp II
- $389,9003 bd2 ba2k sqft1824 N Beech Daly Rd, Dearborn Heights, MI 48127For SaleMLS ID #20261080712, Ali T Charara, Century 21 Curran & Oberski. Realcomp II
- $429,9003 bd3 ba2.8k sqft6590 Rockland St, Dearborn Heights, MI 48127For SaleMLS ID #20261043812, Mohamad A Zbib, Century 21 Curran & Oberski. Realcomp II
- $309,2003 bd3 ba2.3k sqft8786 N Evangeline St, Dearborn Heights, MI 48127For SaleMLS ID #20261087623, Ali M Beydoun, Got Key'D Realty. Realcomp II
- $399,9994 bd3 ba3.8k sqft6466 N Lafayette St, Dearborn Heights, MI 48127For SaleMLS ID #20261081816, Ali Nasser, Keller Williams Legacy. Realcomp II
- $349,7004 bd3 ba2.6k sqft20428 Brooklawn Dr, Dearborn Heights, MI 48127For SaleMLS ID #20261088422, Mohamad A Zbib, Century 21 Curran & Oberski. Realcomp II
- $549,9003 bd3 ba2.7k sqft24616 Fairmount Dr, Dearborn, MI 48124For SaleMLS ID #20261076985, Al Alfarajalla, RE/MAX Team 2000. Realcomp II
