Welcome to this unique, and beautiful home in the heart of Dearborn Heights! Offering exceptional space, functionality, and valuable upgrades, this property is ready for its next owner. Enjoy a spacious floor plan featuring 4 bedrooms, 3 full bathrooms, including a private primary suite with its own full bathroom, 2 family rooms and providing comfort and convenience for today's lifestyle.
The home features a new roof (2022), boasts a newly installed driveway with parking for up to 8 vehicles, and a full-home tri-fuel backup generator capable of running on natural gas, propane, or gasoline, providing peace of mind year-round. Inside, you'll find durable vinyl flooring installed over the original oak hardwood floors, offering both style and practicality.
The inviting living space includes a cozy gas fireplace, while the backyard is designed for entertaining and enjoyment with a permitted gazebo, trampoline, and swing set, all of which will remain with the home. Additional highlights include a security camera system that stays with the property.
Several improvements, including the gazebo, expanded driveway, and primary bedroom bathroom addition, were completed with city permits. A sprinkler system is present; however, it has not been used by the current owner and its functionality is unknown.
Don't miss this opportunity to own a spacious home loaded with extra parking, and outdoor amenities in a desirable Dearborn Heights location.
BATVAI
For sale
$335,000
7162 Highview St, Dearborn Heights, MI 48127
4beds
2,390sqft
Single Family Residence
Built in 1955
8,276 Square Feet Lot
$322,400 Zestimate®
$140/sqft
$-- HOA
What's special
- 2 days
- 470
- 15
Zillow last checked:
Listing updated:
Listed by:
Jay Dekmak 313-377-7181,
4Ward Realty Group 586-757-7200
Source: Realcomp II,MLS#: 20261088240
Facts & features
Interior
Bedrooms & bathrooms
- Bedrooms: 4
- Bathrooms: 3
- Full bathrooms: 3
Primary bedroom
- Level: Entry
- Area: 130
- Dimensions: 13 X 10
Bedroom
- Level: Entry
- Area: 100
- Dimensions: 10 X 10
Bedroom
- Level: Entry
- Area: 100
- Dimensions: 10 X 10
Bedroom
- Level: Entry
- Area: 99
- Dimensions: 11 X 9
Other
- Level: Entry
Other
- Level: Entry
Other
- Level: Basement
Family room
- Level: Entry
- Area: 228
- Dimensions: 19 X 12
Kitchen
- Level: Entry
- Area: 110
- Dimensions: 11 X 10
Living room
- Level: Entry
- Area: 228
- Dimensions: 19 X 12
Heating
- Forced Air, Natural Gas
Features
- Basement: Finished
- Has fireplace: Yes
- Fireplace features: Gas, Living Room
Interior area
- Total interior livable area: 2,390 sqft
- Finished area above ground: 1,440
- Finished area below ground: 950
Property
Parking
- Total spaces: 2
- Parking features: Two Car Garage, Detached, Driveway
- Garage spaces: 2
Features
- Levels: One
- Stories: 1
- Entry location: GroundLevel
- Pool features: None
Lot
- Size: 8,276 Square Feet
- Dimensions: 66 x 126
Details
- Parcel number: 33016010074000
- Special conditions: Short Sale No,Standard
Construction
Type & style
- Home type: SingleFamily
- Architectural style: Ranch
- Property subtype: Single Family Residence
Materials
- Brick
- Foundation: Basement, Block
Condition
- New construction: No
- Year built: 1955
Utilities & green energy
- Sewer: Unknown
- Water: Other
Community & HOA
Community
- Subdivision: FRISCHKORN HAWTHORNE LITTLE FARMS SUB
HOA
- Has HOA: No
Location
- Region: Dearborn Heights
Financial & listing details
- Price per square foot: $140/sqft
- Tax assessed value: $82,265
- Annual tax amount: $4,091
- Date on market: 11/1/2026
- Cumulative days on market: 2 days
- Listing agreement: Exclusive Right To Sell
- Listing terms: Cash,Conventional,FHA
Estimated market value
$322,400
$306,000 - $339,000
$2,308/mo
Price history
| Date | Event | Price |
|---|---|---|
| 11/2/2026 | Listed for sale | $335,000+63.5%$140/sqft |
Source:  Realcomp II #20261088240 Report a problem | ||
| 1/15/2019 | Listing removed | $204,900$86/sqft |
Source: RE/MAX Nexus #218093982 Report a problem | ||
| 12/14/2018 | Price change | $204,9000%$86/sqft |
Source: RE/MAX Nexus #218093982 Report a problem | ||
| 11/13/2018 | Price change | $204,9990%$86/sqft |
Source: RE/MAX Nexus #218093982 Report a problem | ||
| 9/27/2018 | Listed for sale | $205,000+51.9%$86/sqft |
Source: RE/MAX Nexus #218093982 Report a problem | ||
| 12/21/2015 | Sold | $135,000-9.9%$56/sqft |
Source: Public Record Report a problem | ||
| 8/24/2015 | Price change | $149,900-9.1%$63/sqft |
Source: Real Estate One-Royal Oak #215074739 Report a problem | ||
| 7/21/2015 | Price change | $164,900-3%$69/sqft |
Source: Real Estate One-Royal Oak #215074739 Report a problem | ||
| 7/19/2015 | Listed for sale | $170,000+36%$71/sqft |
Source: Real Estate One-Royal Oak #215074739 Report a problem | ||
| 7/16/2014 | Listing removed | $1,300$1/sqft |
Source: RE/MAX Leading Edge #214066000 Report a problem | ||
| 7/9/2014 | Listed for rent | $1,300$1/sqft |
Source: RE/MAX LEADING EDGE #214066000 Report a problem | ||
| 1/13/2014 | Sold | $125,000-3.1%$52/sqft |
Source: Public Record Report a problem | ||
| 10/15/2013 | Price change | $129,000-9.7%$54/sqft |
Source: Coldwell Banker Weir Manuel #213092126 Report a problem | ||
| 9/23/2013 | Price change | $142,900+68.3%$60/sqft |
Source: Coldwell Banker Weir Manuel #213092126 Report a problem | ||
| 9/21/2013 | Price change | $84,900-40.6%$36/sqft |
Source: Coldwell Banker Weir Manuel #213092126 Report a problem | ||
| 9/9/2013 | Listed for sale | $142,900$60/sqft |
Source: COLDWELL BANKER WEIR MANUEL-PLYMOUTH #213092126 Report a problem | ||
Public tax history
| Year | Property taxes | Tax assessment |
|---|---|---|
| 2025 | -- | $143,700 +25.7% |
| 2024 | -- | $114,300 +13.4% |
| 2023 | -- | $100,800 +9.2% |
| 2022 | -- | $92,300 +6.3% |
| 2021 | -- | $86,800 |
| 2020 | $3,288 +3.3% | $86,800 +9.9% |
| 2019 | $3,183 | $79,000 +12.5% |
| 2018 | $3,183 | $70,200 +2.2% |
| 2017 | -- | $68,700 +12.6% |
| 2016 | $2,086 | $61,000 +7.2% |
| 2015 | $2,086 -56.7% | $56,900 +15.7% |
| 2013 | $4,820 +131% | $49,200 -15.9% |
| 2010 | $2,086 | $58,500 -29% |
| 2008 | -- | $82,400 -4.8% |
| 2006 | $1,713 -32.7% | $86,600 |
| 2005 | $2,544 +5.4% | $86,600 -1.7% |
| 2003 | $2,413 +4.4% | $88,100 +48.3% |
| 2001 | $2,312 +10.4% | $59,402 +3.2% |
| 2000 | $2,093 | $57,561 |
Find assessor info on the county website
Monthly payment
Est. payment
Payment breakdown
Explore the cost of this home by adjusting the details. Changes won't be saved.Climate risks
Neighborhood: 48127
- $233,9003 bd1 ba1k sqft7150 Highview St, Dearborn Heights, MI 48127Off Market
- $188,2003 bd1 ba1k sqft7138 Highview St, Dearborn Heights, MI 48127Off Market

- $254,3003 bd1 ba1k sqft7015 Nightingale St, Dearborn Heights, MI 48127Off Market
- $213,500-- bd1 ba985 sqft7003 Nightingale St, Dearborn Heights, MI 48127Off Market
Similar homes
- $349,7004 bd3 ba2.6k sqft20428 Brooklawn Dr, Dearborn Heights, MI 48127For Sale
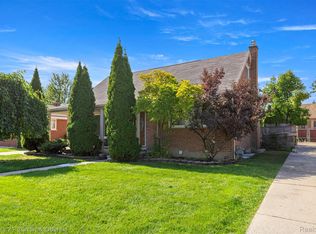
 MLS ID #20261088422, Mohamad A Zbib, Century 21 Curran & Oberski. Realcomp II
- $339,9003 bd2 ba2k sqft27011 Kennedy St, Dearborn Heights, MI 48127For Sale
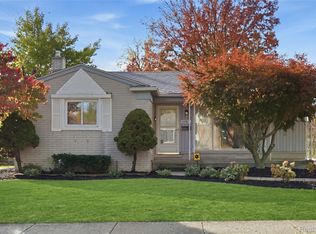 MLS ID #20261087761, Mahde Abdallah, Hometown Group Real Estate. Realcomp II
- $334,9003 bd2 ba2.4k sqft6166 N Norborne Ct, Dearborn Heights, MI 48127For Sale
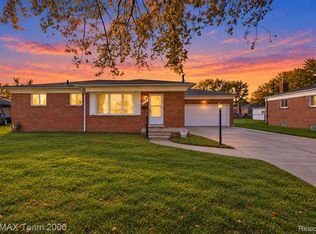 MLS ID #20261087287, Ali Samer Shami, RE/MAX Team 2000. Realcomp II
- $319,9003 bd2 ba1.9k sqft5740 Fenton St, Dearborn Heights, MI 48127For Sale
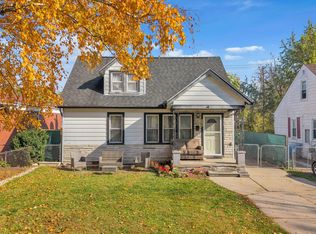 MLS ID #20261087867, Michael M Phillips, Keller Williams Legacy. Realcomp II
- $345,0003 bd3 ba2.4k sqft26646 Hass St, Dearborn Heights, MI 48127For SaleMLS ID #20261086492, Keith Laitinen, Real Estate One-Sterling Heights. Realcomp II
- $309,2003 bd3 ba2.3k sqft8786 N Evangeline St, Dearborn Heights, MI 48127For SaleMLS ID #20261087623, Ali M Beydoun, Got Key'D Realty. Realcomp II
- $330,0003 bd2 ba2k sqft8345 Robindale Ave, Dearborn Heights, MI 48127For SaleMLS ID #20261086257, Nahar Ali, Woodgate Realty. Realcomp II
- $334,0004 bd2 ba2.6k sqft7292 Fairwood Dr, Dearborn Heights, MI 48127For SaleMLS ID #20261081302, Ali Nasser, Keller Williams Legacy. Realcomp II
- $384,9953 bd2 ba2.2k sqft5741 Fairwood Dr, Dearborn Heights, MI 48127For SaleMLS ID #20261088336, Ghada Taleb, Got Key'D Realty. Realcomp II
- $329,9004 bd3 ba2.4k sqft5743 N Highland St, Dearborn Heights, MI 48127For SaleMLS ID #20261025149, Moussa Sobh, Empire Realty Group. Realcomp II
- $399,0003 bd2 ba1.5k sqft6333 Cambridge St, Dearborn Heights, MI 48127For SaleMLS ID #20261088522, Hamze Husseini, RE/MAX Team 2000. Realcomp II
- $324,8003 bd2 ba1.8k sqft6879 N Lafayette St, Dearborn Heights, MI 48127For SaleMLS ID #20261078211, Bill M Darwich, Century 21 Curran & Oberski. Realcomp II
- $349,7003 bd3 ba2.2k sqft8422 Winston Ln, Dearborn Heights, MI 48127For SaleMLS ID #20261083084, Ali M Beydoun, Got Key'D Realty. Realcomp II
- $334,9003 bd2 ba1.9k sqft23712 Oak St, Dearborn, MI 48128For SaleMLS ID #20261087317, Fadol Awada, Own It Realty. Realcomp II
- $384,9004 bd2 ba1.9k sqft27355 Clairview Dr, Dearborn Heights, MI 48127For SaleMLS ID #20261083440, Ali M Beydoun, Got Key'D Realty. Realcomp II
- $315,0003 bd3 ba1.4k sqft8491 Fenton St, Dearborn Heights, MI 48127For SaleMLS ID #20261085842, Jubel Ahmed, R2M Realty,. Realcomp II
- $330,0003 bd2 ba1.7k sqft26137 Joy Rd, Dearborn Heights, MI 48127For Sale
 MLS ID #26040733, Paul Klebba, KW Advantage. MichRIC
- $299,0003 bd2 ba1.2k sqft26731 Baldwin St, Dearborn Heights, MI 48127For SaleMLS ID #20261086616, Jacalyn Cone, Century 21 Curran & Oberski. Realcomp II
- $319,9003 bd2 ba1.8k sqft7050 Berwyn St, Dearborn Heights, MI 48127For SaleMLS ID #20261058480, Al Alfarajalla, RE/MAX Team 2000. Realcomp II
