Clean 3 bedroom 2 full bath brick home, finished basement with full bathroom, living room, kitchen with granite counters, updated first floor full bath, hardwood flooring throughout first floor, large second floor master bedroom, recessed lighting, vinyl windows, backyard with patio off back of home, 2 car garage, close to Van Houten Splash Pad & Park, Caroline Kennedy Library, Star International Academy & much more, all data apx.
For sale
$324,800
6879 N Lafayette St, Dearborn Heights, MI 48127
3beds
1,841sqft
Single Family Residence
Built in 1950
5,227 Square Feet Lot
$315,900 Zestimate®
$176/sqft
$-- HOA
What's special
- 44 days
- 225
- 11
Zillow last checked:
Listing updated:
Listed by:
Bill M Darwich 313-203-8214,
Century 21 Curran & Oberski 313-274-7200,
Dave W Abdallah 313-203-8209,
Century 21 Curran & Oberski
Source: Realcomp II,MLS#: 20261078211
Facts & features
Interior
Bedrooms & bathrooms
- Bedrooms: 3
- Bathrooms: 2
- Full bathrooms: 2
Primary bedroom
- Level: Second
- Area: 437
- Dimensions: 23 X 19
Bedroom
- Level: Entry
- Area: 108
- Dimensions: 12 X 9
Bedroom
- Level: Entry
- Area: 90
- Dimensions: 10 X 9
Other
- Level: Entry
- Area: 42
- Dimensions: 7 X 6
Other
- Level: Basement
- Area: 60
- Dimensions: 10 X 6
Dining room
- Level: Entry
- Area: 88
- Dimensions: 11 X 8
Kitchen
- Level: Entry
- Area: 80
- Dimensions: 10 X 8
Laundry
- Level: Basement
- Area: 99
- Dimensions: 11 X 9
Living room
- Level: Entry
- Area: 168
- Dimensions: 14 X 12
Heating
- Forced Air, Natural Gas
Cooling
- Ceiling Fans, Central Air
Appliances
- Laundry: Gas Dryer Hookup, Washer Hookup
Features
- Basement: Finished,Full
- Has fireplace: No
Interior area
- Total interior livable area: 1,841 sqft
- Finished area above ground: 1,041
- Finished area below ground: 800
Property
Parking
- Total spaces: 2
- Parking features: Two Car Garage, Detached
- Garage spaces: 2
Features
- Levels: Two
- Stories: 2
- Entry location: GroundLevel
- Patio & porch: Patio
- Pool features: None
- Fencing: Back Yard,Fenced,Fencing Allowed
Lot
- Size: 5,227 Square Feet
- Dimensions: 40 x 125.5
Details
- Parcel number: 33015020961000
- Special conditions: Short Sale No,Standard
Construction
Type & style
- Home type: SingleFamily
- Architectural style: Bungalow
- Property subtype: Single Family Residence
Materials
- Brick, Vinyl Siding
- Foundation: Basement, Poured
- Roof: Asphalt
Condition
- New construction: No
- Year built: 1950
- Major remodel year: 2022
Utilities & green energy
- Sewer: Public Sewer
- Water: Public
- Utilities for property: Above Ground Utilities
Community & HOA
Community
- Features: Sidewalks
- Subdivision: DEARBORN WARREN SUB 2
HOA
- Has HOA: No
Location
- Region: Dearborn Heights
Financial & listing details
- Price per square foot: $176/sqft
- Tax assessed value: $106,508
- Annual tax amount: $6,870
- Date on market: 9/28/2026
- Cumulative days on market: 44 days
- Listing agreement: Exclusive Right To Sell
- Listing terms: Cash,Conventional,FHA,Va Loan
Estimated market value
$315,900
$300,000 - $332,000
$2,175/mo
Price history
| Date | Event | Price |
|---|---|---|
| 9/28/2026 | Listed for sale | $324,800+29.9%$176/sqft |
Source:  Realcomp II #20261078211 Report a problem | ||
| 8/15/2022 | Sold | $250,000+0%$136/sqft |
Source: Realcomp II #20221010427 Report a problem | ||
| 7/25/2022 | Pending sale | $249,900$136/sqft |
Source: Realcomp II #20221010427 Report a problem | ||
| 6/29/2022 | Listed for sale | $249,900$136/sqft |
Source: Realcomp II #20221010427 Report a problem | ||
Public tax history
| Year | Property taxes | Tax assessment |
|---|---|---|
| 2025 | -- | $112,700 +17.6% |
| 2024 | -- | $95,800 +43.6% |
| 2023 | -- | $66,700 +9.3% |
| 2022 | -- | $61,000 +5.9% |
| 2021 | -- | $57,600 |
| 2020 | $3,412 +86.7% | $57,600 +9.7% |
| 2019 | $1,827 | $52,500 +11.2% |
| 2018 | $1,827 | $47,200 +2.2% |
| 2017 | -- | $46,200 +11.1% |
| 2016 | $1,439 | $41,600 +6.9% |
| 2015 | $1,439 -57.7% | $38,900 +10.5% |
| 2013 | $3,400 +136.2% | $35,200 -11.3% |
| 2010 | $1,439 | $39,700 -37.2% |
| 2008 | -- | $63,200 |
| 2006 | $1,210 -32.7% | $63,200 +0.3% |
| 2005 | $1,797 +5.4% | $63,000 +0.3% |
| 2003 | $1,704 +4.4% | $62,800 +49.7% |
| 2001 | $1,633 +29.1% | $41,958 +20.6% |
| 2000 | $1,265 | $34,785 |
Find assessor info on the county website
Monthly payment
Est. payment
Payment breakdown
Explore the cost of this home by adjusting the details. Changes won't be saved.Climate risks
Neighborhood: 48127
- $200,9003 bd2 ba950 sqft6871 N Lafayette St, Dearborn Heights, MI 48127Off Market

- $232,8003 bd2 ba1k sqft6887 N Lafayette St, Dearborn Heights, MI 48127Off Market
- $225,8003 bd2 ba1k sqft6863 N Lafayette St, Dearborn Heights, MI 48127Off Market
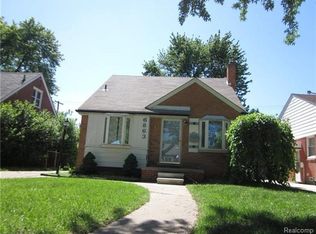
- $264,6002 bd1 ba1.3k sqft6903 N Lafayette St, Dearborn Heights, MI 48127Off Market
Similar homes
- $--3 bd1 ba1.7k sqft6819 Highview St, Dearborn Heights, MI 48127AuctionServiceLink Auction
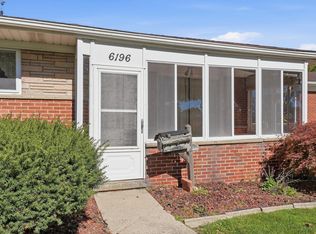
- $275,0003 bd2 ba1.9k sqft6196 N Norborne Ct, Dearborn Heights, MI 48127For Sale By Owner
- $319,9003 bd2 ba1.9k sqft5740 Fenton St, Dearborn Heights, MI 48127For Sale
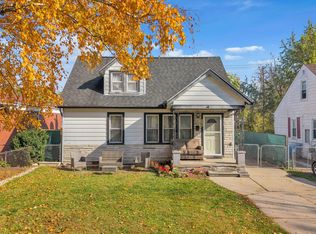
 MLS ID #20261087867, Michael M Phillips, Keller Williams Legacy. Realcomp II
- $335,0004 bd3 ba2.3k sqft7162 Highview St, Dearborn Heights, MI 48127For Sale
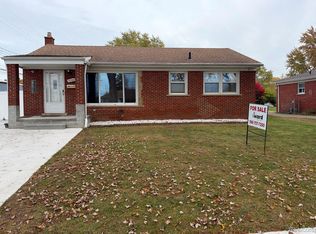 MLS ID #20261088240, Jay Dekmak, 4Ward Realty Group. Realcomp II
- $330,0003 bd2 ba2k sqft8345 Robindale Ave, Dearborn Heights, MI 48127For SaleMLS ID #20261086257, Nahar Ali, Woodgate Realty. Realcomp II
- $329,9004 bd2 ba2.6k sqft7292 Fairwood Dr, Dearborn Heights, MI 48127For SaleMLS ID #20261089293, Ali Nasser, Keller Williams Legacy. Realcomp II
- $319,9003 bd2 ba1.8k sqft7050 Berwyn St, Dearborn Heights, MI 48127For SaleMLS ID #20261058480, Al Alfarajalla, RE/MAX Team 2000. Realcomp II
- $330,0003 bd2 ba1.7k sqft26137 Joy Rd, Dearborn Heights, MI 48127For Sale
 MLS ID #26040733, Paul Klebba, KW Advantage. MichRIC
- $334,9003 bd2 ba2.4k sqft6166 N Norborne Ct, Dearborn Heights, MI 48127For SaleMLS ID #20261087287, Ali Samer Shami, RE/MAX Team 2000. Realcomp II
- $389,9003 bd3 ba2k sqft7228 Kingsbury St, Dearborn Heights, MI 48127For SaleMLS ID #20261089677, Ali I Khalil, RE/MAX Team 2000. Realcomp II
- $289,8003 bd1 ba1.9k sqft6205 Mayburn St, Dearborn Heights, MI 48127For SaleMLS ID #20261084670, Bill M Darwich, Century 21 Curran & Oberski. Realcomp II
- $285,0003 bd2 ba1.2k sqft26731 Baldwin St, Dearborn Heights, MI 48127For SaleMLS ID #20261090532, Jacalyn Cone, Century 21 Curran & Oberski. Realcomp II
- $329,9003 bd2 ba1.6k sqft26347 Midway St, Dearborn Heights, MI 48127For SaleMLS ID #26045522, Christine Faeth, Howard Hanna Real Estate. MichRIC
- $349,7003 bd3 ba2.2k sqft8422 Winston Ln, Dearborn Heights, MI 48127For SaleMLS ID #20261083084, Ali M Beydoun, Got Key'D Realty. Realcomp II
- $315,0003 bd3 ba1.4k sqft8491 Fenton St, Dearborn Heights, MI 48127For SaleMLS ID #20261085842, Jubel Ahmed, R2M Realty,. Realcomp II
- $345,0003 bd3 ba2.4k sqft26646 Hass St, Dearborn Heights, MI 48127For SaleMLS ID #20261086492, Keith Laitinen, Real Estate One-Sterling Heights. Realcomp II
- $329,9004 bd3 ba2.4k sqft5743 N Highland St, Dearborn Heights, MI 48127For SaleMLS ID #20261025149, Moussa Sobh, Empire Realty Group. Realcomp II
- $299,0003 bd2 ba1.9k sqft26219 Van Buren Rd, Dearborn Heights, MI 48127For Sale
 MLS ID #50219492, Renee Bingham Kelley, Realty Executives Home Towne Shelby. MiRealSource
