Welcome to 26731 Baldwin! This charming 1,200+ square-foot ranch in Dearborn Heights features 3 bedrooms, 1.5 bathrooms, and a comfortable, functional layout with plenty of potential to make it your own. The spacious living areas provide a welcoming atmosphere, while the large basement offers plenty of additional space for storage, hobbies, or future possibilities. Step outside to enjoy the fenced-in backyard, perfect for entertaining, relaxing, or outdoor activities. A 2-car garage provides additional parking and storage. Whether you're a first-time buyer, looking to downsize, or searching for your next home, this property offers a great combination of space, convenience, and potential.
Pending
$285,000
26731 Baldwin St, Dearborn Heights, MI 48127
3beds
1,204sqft
Single Family Residence
Built in 1956
5,227 Square Feet Lot
$282,700 Zestimate®
$237/sqft
$-- HOA
What's special
- 13 days
- 1,068
- 25
Likely to sell faster than
Zillow last checked:
Listing updated:
Listed by:
Jacalyn Cone 313-999-3983,
Century 21 Curran & Oberski 313-274-7200
Source: Realcomp II,MLS#: 20261090532
Facts & features
Interior
Bedrooms & bathrooms
- Bedrooms: 3
- Bathrooms: 2
- Full bathrooms: 1
- 1/2 bathrooms: 1
Primary bedroom
- Level: Entry
- Area: 176
- Dimensions: 16 X 11
Bedroom
- Level: Entry
- Area: 96
- Dimensions: 8 X 12
Bedroom
- Level: Entry
- Area: 121
- Dimensions: 11 X 11
Other
- Level: Entry
- Area: 28
- Dimensions: 7 X 4
Other
- Level: Entry
Dining room
- Level: Entry
- Area: 54
- Dimensions: 6 X 9
Kitchen
- Level: Entry
- Area: 154
- Dimensions: 11 X 14
Living room
- Level: Entry
- Area: 165
- Dimensions: 11 X 15
Other
- Level: Basement
- Area: 234
- Dimensions: 13 X 18
Other
- Level: Basement
- Area: 80
- Dimensions: 8 X 10
Other
- Level: Basement
- Area: 588
- Dimensions: 21 X 28
Heating
- Forced Air, Natural Gas
Cooling
- Central Air
Appliances
- Included: Free Standing Electric Range, Free Standing Refrigerator, Microwave, Stainless Steel Appliances, Washer
Features
- Basement: Unfinished
- Has fireplace: No
Interior area
- Total interior livable area: 1,204 sqft
- Finished area above ground: 1,204
Property
Parking
- Total spaces: 1.5
- Parking features: Oneand Half Car Garage, Detached, Electricityin Garage
- Garage spaces: 1.5
Features
- Levels: One
- Stories: 1
- Entry location: GroundLevelwSteps
- Pool features: None
- Fencing: Back Yard
Lot
- Size: 5,227 Square Feet
- Dimensions: 54 x 100
Details
- Parcel number: 33011020311002
- Special conditions: Short Sale No,Standard
Construction
Type & style
- Home type: SingleFamily
- Architectural style: Ranch
- Property subtype: Single Family Residence
Materials
- Brick
- Foundation: Basement, Block
- Roof: Asphalt
Condition
- New construction: No
- Year built: 1956
Utilities & green energy
- Sewer: Public Sewer
- Water: Public
Community & HOA
Community
- Subdivision: VALLEY PARK SUB
HOA
- Has HOA: No
Location
- Region: Dearborn Heights
Financial & listing details
- Price per square foot: $237/sqft
- Tax assessed value: $53,154
- Annual tax amount: $2,700
- Date on market: 11/9/2026
- Cumulative days on market: 27 days
- Listing agreement: Exclusive Right To Sell
- Listing terms: Cash,Conventional,FHA,Va Loan
Estimated market value
$282,700
$269,000 - $297,000
$1,981/mo
Price history
| Date | Event | Price |
|---|---|---|
| 11/18/2026 | Pending sale | $285,000$237/sqft |
Source:  Realcomp II #20261090532 Report a problem | ||
| 11/9/2026 | Listed for sale | $285,000-4.7%$237/sqft |
Source: Realcomp II #20261090532 Report a problem | ||
| 11/9/2026 | Listing removed | $299,000$248/sqft |
Source: Realcomp II #20261086616 Report a problem | ||
| 10/26/2026 | Listed for sale | $299,000$248/sqft |
Source: Realcomp II #20261086616 Report a problem | ||
Public tax history
| Year | Property taxes | Tax assessment |
|---|---|---|
| 2026 | -- | $136,500 +6.2% |
| 2025 | -- | $128,500 +27.4% |
| 2024 | -- | $100,900 +14.5% |
| 2023 | -- | $88,100 +8.2% |
| 2022 | -- | $81,400 +6.5% |
| 2021 | -- | $76,400 |
| 2020 | $2,081 +3.3% | $76,400 +7.2% |
| 2019 | $2,015 | $71,300 +9.5% |
| 2018 | $2,015 | $65,100 +2.7% |
| 2017 | -- | $63,400 +15.9% |
| 2016 | $1,672 | $54,700 +6.8% |
| 2015 | $1,672 -55.4% | $51,200 +28.6% |
| 2013 | $3,748 +124.1% | $39,800 -16% |
| 2010 | $1,672 | $47,400 -35.9% |
| 2008 | -- | $74,000 -3% |
| 2006 | $1,464 -32.7% | $76,300 +0.3% |
| 2005 | $2,175 +5.4% | $76,100 +4.2% |
| 2003 | $2,063 | $73,000 +43.8% |
| 2001 | -- | $50,776 +3.2% |
| 2000 | $1,790 | $49,202 |
Find assessor info on the county website
Monthly payment
Est. payment
Payment breakdown
Explore the cost of this home by adjusting the details. Changes won't be saved.Climate risks
Neighborhood: 48127
- $297,900-- bd1 ba1.3k sqft26721 Baldwin St, Dearborn Heights, MI 48127Off Market
- $342,2003 bd1 ba1.4k sqft26730 Hass St, Dearborn Heights, MI 48127Off Market
- $306,900-- bd1 ba1.3k sqft26711 Baldwin St, Dearborn Heights, MI 48127Off Market
- $345,1003 bd3 ba1.3k sqft26720 Hass St, Dearborn Heights, MI 48127Off Market
Similar homes
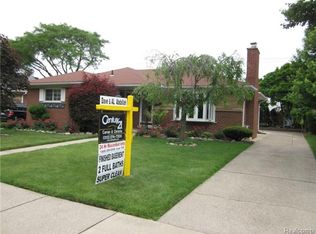
- $259,9993 bd2 ba1.2k sqft24991 Joy Rd, Dearborn Heights, MI 48127For Sale
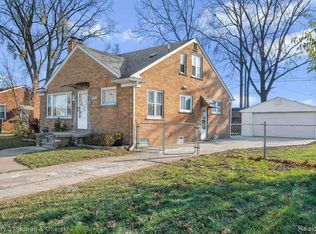
 MLS ID #20261093153, Hamid Ali, Century 21 Curran & Oberski. Realcomp II
- $279,9003 bd2 ba1.3k sqft33223 Lynx St, Westland, MI 48185For Sale
 MLS ID #20261082943, Maria Lacaria, Century 21 Curran & Oberski. Realcomp II
- $255,0003 bd2 ba1.6k sqft18360 Foch St, Livonia, MI 48152For Sale
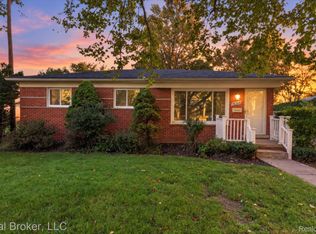 MLS ID #20261093276, Madeline LaFave, Real Broker, LLC. Realcomp II
- $299,9003 bd2 ba1.8k sqft35855 Richland St, Livonia, MI 48150For Sale
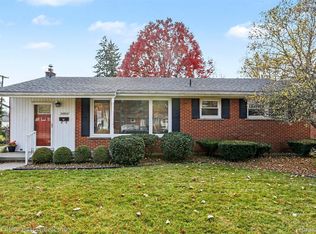 MLS ID #20261092279, Susan Rion, Real Estate Associates, Inc. Realcomp II
- $229,0003 bd2 ba1k sqft6698 Rockdale St, Dearborn Heights, MI 48127For SaleMLS ID #20261073146, Ali Fayz, Real Estate One-Dbn Hts. Realcomp II
- $290,0002 bd1 ba940 sqft18258 Outer Dr, Dearborn, MI 48128For SaleMLS ID #20261088019, Randa Alfasih, Century 21 Curran & Oberski. Realcomp II
- $324,9993 bd2 ba1.7k sqft19036 Outer Dr, Dearborn, MI 48128For SaleMLS ID #20261087480, Timothy Hillmer, Century 21 Curran & Oberski. Realcomp II
- $239,9003 bd1 ba1k sqft29220 Cambridge St, Garden City, MI 48135For SaleMLS ID #20261066468, Fanar Ayar, ICON Realty Experts, LLC. Realcomp II
- $249,9003 bd1 ba1.2k sqft2848 Banner St, Dearborn, MI 48124For SaleMLS ID #20261082295, Batoul Abdallah, RE/MAX Leading Edge. Realcomp II
- $279,9003 bd2 ba1.4k sqft2401 Winston Dr, Sterling Heights, MI 48310For SaleMLS ID #20261092083, Brett Ullmann, Top Agent Realty. Realcomp II
- $299,0003 bd2 ba1.4k sqft85 Massoit St, Clawson, MI 48017For SaleMLS ID #20261093405, Marie Dowler, Max Broock, REALTORS®-Birmingham. Realcomp II
- $249,9004 bd2 ba1.4k sqft6128 Yinger Ave, Dearborn, MI 48126For SaleMLS ID #20261086909, Ali M Shariff, Real Estate One-Dbn Hts/Dbn. Realcomp II
- $199,9003 bd2 ba1.1k sqft16000 Beatrice Ave, Allen Park, MI 48101For SaleMLS ID #20261093591, Timothy Hillmer, Century 21 Curran & Oberski. Realcomp II
- $289,9003 bd1 ba1.1k sqft800 Jewell St, Ferndale, MI 48220For SaleMLS ID #20261091244, Drew Mahar, @properties Christie's Int'l R.E. Birmingham. Realcomp II
- $359,0003 bd2 ba1.6k sqft31991 Staman Ct, Farmington Hills, MI 48336For SaleMLS ID #20261093028, Ereny S Gaied, Century 21 Professionals Troy. Realcomp II
- $245,0003 bd1 ba1.4k sqft421 Channing St, Ferndale, MI 48220For SaleMLS ID #20261093676, Jim Shaffer, Good Company. Realcomp II
- $284,9003 bd2 ba1.6k sqft5110 Lyons Cir S, Warren, MI 48092For SaleMLS ID #20261090259, Eric Oesterle, National Realty Centers, Inc. Realcomp II
- $299,9003 bd2 ba1.4k sqft634 S Vermont Ave, Royal Oak, MI 48067For SaleMLS ID #20261092165, Christopher Koumoutsopoulos, Signature Sotheby's International Realty Bham. Realcomp II
- $249,9993 bd2 ba836 sqft21470 Gill Rd, Farmington Hills, MI 48335For SaleMLS ID #20261085323, Jarvis C King, @properties Christie's Int'l R.E. Birmingham. Realcomp II
