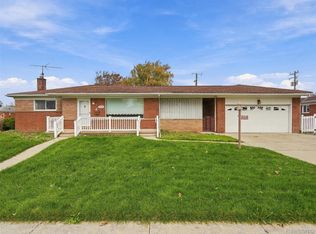
Welcome home to this beautifully maintained 3-bedroom brick ranch in the desirable Cambridge Estates subdivision of Dearborn Heights! Offering approximately 1,526 sq. ft. of comfortable living space, this home features 1.5 baths, a spacious living area, and a cozy fireplace. Enjoy the convenience of a 2-car attached garage and a large fenced backyard, perfect for entertaining, relaxing, or outdoor activities. The full basement provides abundant storage and additional possibilities to create the space you've always wanted. Recent improvements include updated bathrooms, newer roof, and improvements to the furnace, central air, and hot water tank. Conveniently located near shopping, dining, parks, and major freeways. A wonderful opportunity to own a home in an established neighborhood. Schedule your private showing today!BATVAD
Pending
$399,000
6333 Cambridge St, Dearborn Heights, MI 48127
3beds
1,526sqft
Single Family Residence
Built in 1968
9,147 Square Feet Lot
$382,000 Zestimate®
$261/sqft
$-- HOA
What's special
- 10 days
- 515
- 20
Likely to sell faster than
Zillow last checked:
Listing updated:
Listed by:
Hamze Husseini 313-467-4077,
RE/MAX Team 2000 313-561-0900
Source: Realcomp II,MLS#: 20261088522
Facts & features
Interior
Bedrooms & bathrooms
- Bedrooms: 3
- Bathrooms: 2
- Full bathrooms: 1
- 1/2 bathrooms: 1
Bedroom
- Level: Entry
- Area: 144
- Dimensions: 12 X 12
Bedroom
- Level: Entry
- Area: 156
- Dimensions: 13 X 12
Bedroom
- Level: Entry
- Area: 144
- Dimensions: 12 X 12
Other
- Level: Entry
- Area: 35
- Dimensions: 7 X 5
Other
- Level: Entry
- Area: 20
- Dimensions: 4 X 5
Dining room
- Level: Entry
- Area: 120
- Dimensions: 10 X 12
Family room
- Level: Entry
- Area: 300
- Dimensions: 12 X 25
Heating
- Forced Air, Natural Gas
Features
- Basement: Unfinished
- Has fireplace: No
Interior area
- Total interior livable area: 1,526 sqft
- Finished area above ground: 1,526
Property
Parking
- Total spaces: 2
- Parking features: Two Car Garage, Attached
- Attached garage spaces: 2
Features
- Levels: One
- Stories: 1
- Entry location: GroundLevelwSteps
- Pool features: None
Lot
- Size: 9,147 Square Feet
- Dimensions: 74.90 x 120.00
Details
- Parcel number: 33012040069000
- Special conditions: Short Sale No,Standard
Construction
Type & style
- Home type: SingleFamily
- Architectural style: Ranch
- Property subtype: Single Family Residence
Materials
- Brick
- Foundation: Basement, Poured
Condition
- New construction: No
- Year built: 1968
Utilities & green energy
- Sewer: Sewer At Street
- Water: Waterat Street
Community & HOA
Community
- Subdivision: CAMBRIDGE ESTATES SUB
HOA
- Has HOA: No
Location
- Region: Dearborn Heights
Financial & listing details
- Price per square foot: $261/sqft
- Tax assessed value: $186,200
- Annual tax amount: $9,487
- Date on market: 11/2/2026
- Cumulative days on market: 10 days
- Listing agreement: Exclusive Right To Sell
- Listing terms: Cash,Conventional,FHA,Va Loan
Estimated market value
$382,000
$363,000 - $401,000
$1,942/mo
Price history
| Date | Event | Price |
|---|---|---|
| 11/12/2026 | Pending sale | $399,000$261/sqft |
Source:  Realcomp II #20261088522 Report a problem | ||
| 11/2/2026 | Listed for sale | $399,000+45.1%$261/sqft |
Source: Realcomp II #20261088522 Report a problem | ||
| 5/10/2023 | Sold | $275,000$180/sqft |
Source: Public Record Report a problem | ||
| 2/28/2023 | Listing removed | -- |
Source: Zillow Rentals Report a problem | ||
| 2/16/2023 | Listed for rent | $1,850$1/sqft |
Source: Zillow Rentals Report a problem | ||
| 2/3/2023 | Sold | $275,000-5.1%$180/sqft |
Source:  MiRealSource #50098169 Report a problem | ||
| 1/16/2023 | Pending sale | $289,900$190/sqft |
Source: MiRealSource #50098169 Report a problem | ||
| 12/27/2022 | Listed for sale | $289,900$190/sqft |
Source: MiRealSource #50098169 Report a problem | ||
| 12/23/2022 | Pending sale | $289,900$190/sqft |
Source: MiRealSource #50098169 Report a problem | ||
| 12/22/2022 | Listed for sale | $289,900$190/sqft |
Source: MiRealSource #50098169 Report a problem | ||
Public tax history
| Year | Property taxes | Tax assessment |
|---|---|---|
| 2026 | -- | $186,200 +6% |
| 2025 | -- | $175,600 +26.7% |
| 2024 | -- | $138,600 +12.4% |
| 2023 | -- | $123,300 +6.5% |
| 2022 | -- | $115,800 +3.5% |
| 2021 | -- | $111,900 |
| 2020 | $3,421 +3.3% | $111,900 +3.6% |
| 2019 | $3,311 | $108,000 +9% |
| 2018 | $3,311 | $99,100 +2.6% |
| 2017 | -- | $96,600 +14.2% |
| 2016 | $2,689 | $84,600 +3.8% |
| 2015 | $2,689 -56.3% | $81,500 +26% |
| 2013 | $6,159 +129.1% | $64,700 -14.4% |
| 2010 | $2,689 | $75,600 -31.5% |
| 2008 | -- | $110,300 -1% |
| 2006 | $2,107 -32.7% | $111,400 +4.4% |
| 2005 | $3,131 +5.4% | $106,700 -1.1% |
| 2003 | $2,969 | $107,900 +47.6% |
| 2001 | -- | $73,094 +3.2% |
| 2000 | $2,577 | $70,828 |
Find assessor info on the county website
Monthly payment
Est. payment
Payment breakdown
Explore the cost of this home by adjusting the details. Changes won't be saved.Climate risks
Neighborhood: 48127
- $385,900-- bd1 ba1.7k sqft6315 Cambridge St, Dearborn Heights, MI 48127Off Market
- $338,000-- bd1 ba1.5k sqft27331 Hass St, Dearborn Heights, MI 48127Off Market
- $371,7003 bd2 ba1.5k sqft6303 Cambridge St, Dearborn Heights, MI 48127Off Market

- $363,4003 bd1 ba1.8k sqft27343 Hass St, Dearborn Heights, MI 48127Off Market
Similar homes
- $384,9953 bd2 ba2.2k sqft5741 Fairwood Dr, Dearborn Heights, MI 48127For Sale

 MLS ID #20261088336, Ghada Taleb, Got Key'D Realty. Realcomp II
- $350,0003 bd2 ba1.3k sqft25944 Keith St, Dearborn Heights, MI 48127For Sale
 MLS ID #20261091189, Staci Fabbri, REALTEAM Real Estate. Realcomp II
- $--3 bd1 ba1.7k sqft6819 Highview St, Dearborn Heights, MI 48127AuctionServiceLink Auction
- $384,9004 bd2 ba1.9k sqft27355 Clairview Dr, Dearborn Heights, MI 48127For Sale
 MLS ID #20261083440, Ali M Beydoun, Got Key'D Realty. Realcomp II
- $389,9003 bd3 ba2k sqft7228 Kingsbury St, Dearborn Heights, MI 48127For SaleMLS ID #20261089677, Ali I Khalil, RE/MAX Team 2000. Realcomp II
- $285,0003 bd2 ba1.2k sqft26731 Baldwin St, Dearborn Heights, MI 48127For SaleMLS ID #20261090532, Jacalyn Cone, Century 21 Curran & Oberski. Realcomp II
- $424,9003 bd2 ba1.4k sqft618 N Inkster Rd, Dearborn Heights, MI 48127For SaleMLS ID #20261069256, Layth Alomary, Pro Realty Group. Realcomp II
- $369,9003 bd2 ba2k sqft1824 N Beech Daly Rd, Dearborn Heights, MI 48127For SaleMLS ID #20261080712, Ali T Charara, Century 21 Curran & Oberski. Realcomp II
- $389,9003 bd1 ba1.4k sqft24416 Hass St, Dearborn Heights, MI 48127For SaleMLS ID #20261061077, Hassan M Osseili, RE/MAX Team 2000. Realcomp II
- $329,9003 bd2 ba1.6k sqft26347 Midway St, Dearborn Heights, MI 48127For Sale
 MLS ID #26045522, Christine Faeth, Howard Hanna Real Estate. MichRIC
- $430,0005 bd2 ba2k sqft6655 Berwyn St, Dearborn Heights, MI 48127For SaleMLS ID #26047477, Courtney Thompson, KW Advantage. MichRIC
- $330,0003 bd2 ba1.7k sqft26137 Joy Rd, Dearborn Heights, MI 48127For SaleMLS ID #26040733, Paul Klebba, KW Advantage. MichRIC
- $285,0003 bd2 ba1.8k sqft6952 Deering St, Garden City, MI 48135For SaleMLS ID #20261091687, Nicholas Lutz, REALTEAM Real Estate. Realcomp II
- $349,7003 bd3 ba2.2k sqft8422 Winston Ln, Dearborn Heights, MI 48127For SaleMLS ID #20261083084, Ali M Beydoun, Got Key'D Realty. Realcomp II
- $319,9003 bd2 ba1.8k sqft7050 Berwyn St, Dearborn Heights, MI 48127For SaleMLS ID #20261058480, Al Alfarajalla, RE/MAX Team 2000. Realcomp II
- $330,0003 bd2 ba2k sqft8345 Robindale Ave, Dearborn Heights, MI 48127For SaleMLS ID #20261086257, Nahar Ali, Woodgate Realty. Realcomp II
- $319,9003 bd2 ba1.9k sqft5740 Fenton St, Dearborn Heights, MI 48127For SaleMLS ID #20261087867, Michael M Phillips, Keller Williams Legacy. Realcomp II
