Prime location in heart of Dearborn Heights! Welcome to this spacious colonial in the popular Norborne Street area, conveniently located near Ford Road and Beech Daly. This home has the room, layout, and features buyers are looking for, with plenty of space to make it your own.
Inside, you’ll find a large living room, generous bedrooms, beautiful hardwood floors, and a roomy kitchen with plenty of table space. The oversized family room features a natural fireplace and opens to the backyard, making it a great spot for relaxing or entertaining. A first-floor half bath adds everyday convenience.
Upstairs, the large primary bedroom includes a door leading to a potential private master bath, offering an opportunity to create a suite that fits your needs. The finished basement adds even more living space, complete with a full bath and extra storage.
Outside, enjoy the covered front porch, large patio, and great-sized yard—perfect for summer gatherings, pets, or simply enjoying some outdoor space. The attached 2½-car garage provides plenty of room for vehicles, storage, and more.
Located in the Crestwood School District, this home offers a comfortable layout, lots of space, and plenty of potential in a well-loved neighborhood.
Pending
$589,600
369 Norborne Ave, Dearborn Heights, MI 48127
3beds
2,416sqft
Single Family Residence
Built in 1964
7,840 Square Feet Lot
$575,200 Zestimate®
$244/sqft
$-- HOA
What's special
- 33 days
- 522
- 16
Zillow last checked:
Listing updated:
Listed by:
Ali M Beydoun 313-598-5100,
Got Key'D Realty 313-228-5710
Source: Realcomp II,MLS#: 20261076944
Facts & features
Interior
Bedrooms & bathrooms
- Bedrooms: 3
- Bathrooms: 3
- Full bathrooms: 2
- 1/2 bathrooms: 1
Primary bedroom
- Level: Second
- Area: 143
- Dimensions: 11 X 13
Bedroom
- Level: Second
- Area: 154
- Dimensions: 11 X 14
Bedroom
- Level: Second
- Area: 110
- Dimensions: 10 X 11
Primary bathroom
- Level: Entry
- Area: 100
- Dimensions: 10 X 10
Other
- Level: Basement
- Area: 64
- Dimensions: 8 X 8
Other
- Level: Entry
- Area: 20
- Dimensions: 4 X 5
Bonus room
- Level: Basement
- Area: 342
- Dimensions: 19 X 18
Dining room
- Level: Entry
- Area: 120
- Dimensions: 10 X 12
Family room
- Level: Entry
- Area: 228
- Dimensions: 19 X 12
Kitchen
- Level: Entry
- Area: 156
- Dimensions: 13 X 12
Living room
- Level: Entry
- Area: 187
- Dimensions: 17 X 11
Heating
- Forced Air, Natural Gas
Cooling
- Central Air
Features
- Basement: Finished
- Has fireplace: No
Interior area
- Total interior livable area: 2,416 sqft
- Finished area above ground: 1,800
- Finished area below ground: 616
Video & virtual tour
Property
Parking
- Total spaces: 2
- Parking features: Two Car Garage, Attached, Electricityin Garage, Garage Door Opener
- Attached garage spaces: 2
Features
- Levels: Two
- Stories: 2
- Entry location: GroundLevel
- Patio & porch: Patio, Porch
- Pool features: None
- Fencing: Fenced
Lot
- Size: 7,840 Square Feet
- Dimensions: 74.68 x 110.74
Details
- Parcel number: 33034010078000
- Special conditions: Short Sale No,Standard
Construction
Type & style
- Home type: SingleFamily
- Architectural style: Colonial
- Property subtype: Single Family Residence
Materials
- Brick
- Foundation: Basement, Poured
- Roof: Asphalt
Condition
- New construction: No
- Year built: 1964
Utilities & green energy
- Sewer: Public Sewer
- Water: Waterat Street
Community & HOA
Community
- Subdivision: DEARBORN OAKS SUB
HOA
- Has HOA: No
Location
- Region: Dearborn Heights
Financial & listing details
- Price per square foot: $244/sqft
- Tax assessed value: $128,441
- Annual tax amount: $8,939
- Date on market: 9/23/2026
- Cumulative days on market: 55 days
- Listing agreement: Exclusive Right To Sell
- Listing terms: Cash,Contract,Conventional,FHA,Va Loan
Estimated market value
$575,200
$546,000 - $604,000
$2,518/mo
Price history
| Date | Event | Price |
|---|---|---|
| 10/9/2026 | Pending sale | $589,600$244/sqft |
Source:  Realcomp II #20261076944 Report a problem Realcomp II #20261076944 Report a problem | ||
| 9/23/2026 | Listed for sale | $589,6000%$244/sqft |
Source: Realcomp II #20261076944 Report a problem | ||
| 9/23/2026 | Listing removed | $589,700$244/sqft |
Source: Realcomp II #20261070397 Report a problem | ||
| 9/5/2026 | Listed for sale | $589,700+173%$244/sqft |
Source: Realcomp II #20261070397 Report a problem | ||
| 3/14/2016 | Sold | $216,000-6.9%$89/sqft |
Source:  MiRealSource #31276320 Report a problem MiRealSource #31276320 Report a problem | ||
| 3/2/2016 | Pending sale | $232,000$96/sqft |
Source: CENTURY 21 Curran & Christie #216003390 Report a problem | ||
| 3/2/2016 | Listed for sale | $232,000$96/sqft |
Source: CENTURY 21 Curran & Christie #216003390 Report a problem | ||
| 1/26/2016 | Listing removed | $232,000$96/sqft |
Source: CENTURY 21 Curran & Christie #216003390 Report a problem | ||
| 1/25/2016 | Pending sale | $232,000$96/sqft |
Source: CENTURY 21 Curran & Christie #216003390 Report a problem | ||
| 1/15/2016 | Listed for sale | $232,000$96/sqft |
Source: Century 21 Curran & Christie #216003390 Report a problem | ||
Public tax history
| Year | Property taxes | Tax assessment |
|---|---|---|
| 2025 | -- | $172,800 +9.1% |
| 2024 | -- | $158,400 +11.5% |
| 2023 | -- | $142,000 +6.3% |
| 2022 | -- | $133,600 +7.4% |
| 2021 | -- | $124,400 |
| 2020 | $5,242 +3.3% | $124,400 +8.1% |
| 2019 | $5,074 | $115,100 +12.7% |
| 2018 | $5,074 | $102,100 +5.3% |
| 2017 | -- | $97,000 +5.4% |
| 2016 | $2,717 | $92,000 +3.8% |
| 2015 | $2,717 -58.9% | $88,600 +29.3% |
| 2013 | $6,611 +143.3% | $68,500 -4.7% |
| 2010 | $2,717 | $71,900 -34.8% |
| 2008 | -- | $110,200 -4.3% |
| 2006 | $2,016 -32.7% | $115,200 +3.5% |
| 2005 | $2,995 +5.4% | $111,300 +5.3% |
| 2003 | $2,841 +4.4% | $105,700 +51.1% |
| 2001 | $2,721 +10.4% | $69,932 +3.2% |
| 2000 | $2,464 | $67,764 |
Find assessor info on the county website
Monthly payment
Est. payment
Payment breakdown
Explore the cost of this home by adjusting the details. Changes won't be saved.Climate risks
Neighborhood: 48127
- $526,9003 bd4 ba1.9k sqft385 Norborne Ave, Dearborn Heights, MI 48127Off Market

- $452,8003 bd2 ba1.6k sqft353 Norborne Ave, Dearborn Heights, MI 48127Off Market
- $517,400-- bd2 ba2.2k sqft470 Berwyn St, Dearborn Heights, MI 48127Off Market
- $288,8002 bd1 ba1k sqftNorborne, Dearborn Heights, MI 48127Off Market
Similar homes
- $509,9003 bd3 ba2.3k sqft27025 Havelock Dr, Dearborn Heights, MI 48127For Sale
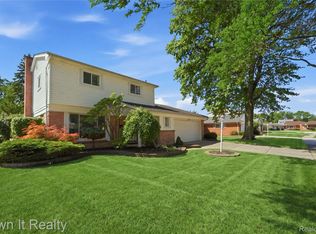
 MLS ID #20261068328, Sam Amen, Own It Realty. Realcomp II
 - $465,9993 bd2 ba2.1k sqft546 Nightingale St, Dearborn, MI 48128For Sale
 MLS ID #20261083743, Ghada Taleb, Got Key'D Realty. Realcomp II
 - $424,9003 bd2 ba1.4k sqft618 N Inkster Rd, Dearborn Heights, MI 48127For Sale
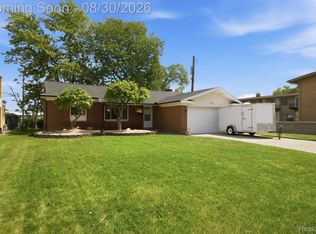 MLS ID #20261069256, Layth Alomary, Pro Realty Group. Realcomp II
 - $385,9993 bd2 ba2.2k sqft5741 Fairwood Dr, Dearborn Heights, MI 48127For Sale
 MLS ID #20261073225, Ghada Taleb, Got Key'D Realty. Realcomp II
 - $600,0003 bd3 ba2.8k sqft5355 W Doherty Dr, West Bloomfield, MI 48323For SaleMLS ID #20261080695, Eljona Lilaj, Keller Williams Advantage. Realcomp II
- $339,9993 bd2 ba2.4k sqft2037 N Lafayette St, Dearborn, MI 48128For SaleMLS ID #20261080511, Lama Mohieddine, Got Key'D Realty. Realcomp II
- $529,9004 bd3 ba2.9k sqft1140 W Lemont Ct, Canton, MI 48187For SaleMLS ID #20261082768, Bretta Grimmett, Prime + Property. Realcomp II
- $590,0004 bd3 ba3.1k sqft22555 Shadowglen Dr, Farmington Hills, MI 48335For SaleMLS ID #20261070838, Jennie Avis, Berkshire Hathaway HS Kee Realty FH. Realcomp II
- $399,9004 bd4 ba2.4k sqft1853 N Rosevere Ave, Dearborn, MI 48128For SaleMLS ID #20261081536, Saed Kakish, Golden Key Realty Group LLC. Realcomp II
- $489,9003 bd2 ba2.9k sqft16939 Merriman Rd, Livonia, MI 48154For SaleMLS ID #20261084930, Mike Nehme, Keller Williams Legacy. Realcomp II
- $335,0003 bd3 ba2.3k sqft30222 Buckingham St, Livonia, MI 48154For SaleMLS ID #20261086077, John K Goodman, Century 21 Curran & Oberski. Realcomp II
- $585,0004 bd3 ba3.5k sqft48323 Red Run Dr, Canton, MI 48187For SaleMLS ID #20261070989, Renee Bell, Island Realty - KW Advantage. Realcomp II
- $430,0004 bd2 ba2.1k sqft14051 Edgewood St, Livonia, MI 48154For SaleMLS ID #20261084823, Michael Perna, EXP Realty The Perna Team. Realcomp II
- $299,9993 bd2 ba1.8k sqft2207 Kingsbury Ave, Dearborn, MI 48128For SaleMLS ID #20261081767, Hassan Moughnieh, Keller Williams Legacy. Realcomp II
- $295,0003 bd3 ba2.2k sqft7841 E Morrow Cir, Dearborn, MI 48126For SaleMLS ID #20261086574, Osama Kaid, XPI Realty. Realcomp II
- $579,9004 bd3 ba3.5k sqft27363 Victoria Rd, Novi, MI 48374For SaleMLS ID #20261086302, Hari K Kakumanu, Community Choice Realty Associates, LLC. Realcomp II
- $295,0003 bd2 ba1.7k sqft31112 W Chicago St, Livonia, MI 48150For SaleMLS ID #20261085334, Jessica Jones Liberati, Social House Group Belleville. Realcomp II
- $695,0003 bd4 ba3.1k sqft4925 S Huron River Dr, Flat Rock, MI 48134For SaleMLS ID #20261079432, Anthony Djon, Anthony Djon Luxury Real Estate. Realcomp II
- $299,9002 bd2 ba1.8k sqft23001 Marlboro St, Dearborn, MI 48128For SaleMLS ID #20261084431, Zeinab Bazzi, EXP Realty Main. Realcomp II
- $459,9003 bd3 ba3.5k sqft15703 Pleasant Ave, Allen Park, MI 48101For SaleMLS ID #20261070061, Jeffrey A Daniel, Real Estate Unlimited, Inc. Realcomp II
