MULTIPLE OFFERS RECIEVED. HIGHEST AND BEST DUE BY 10 AM ON WEDNESDAY JULY 9TH. Discover this stunning Colonial in sought-after Central Park with Plymouth Canton Schools! Nestled deep within the subdivision, this beautifully maintained home features lovely hardwood floors on most of the main level. The spacious, open-concept layout includes a generous family room with a cozy natural fireplace. The kitchen is a chef’s delight, showcasing stainless steel appliances (Bosch dishwasher added 2025, Anderson sliding patio door updated Oct 2024, and new refrigerator 2021), upgraded granite countertops, and ample cabinet space. A versatile flex room offers the perfect setting for a formal dining room, private library, or quiet sitting area. Upstairs, the ample primary en-suite has a large walk-in closet. Batten board acccents the main bath and bedroom. The fully finished lower level adds even more living space, complete with recessed lighting and abundant storage. Enjoy the convenience of an oversized 3-car garage, a newer dimensional roof (just 7 years old), and a high-efficiency furnace (8 years old). Backing up to a scenic commons area with direct access to walking paths, the clubhouse, pool, and tennis courts, this home blends comfort and community. Don’t miss your chance to make this exceptional property your own!
Sold for $643,000
$643,000
48840 Greenwich Cir, Canton, MI 48188
4beds
3,240sqft
Single Family Residence
Built in 2001
0.32 Acres Lot
$665,700 Zestimate®
$198/sqft
$3,833 Estimated rent
Home value
$665,700
$599,000 - $739,000
$3,833/mo
Zestimate® history
Owner options
List your home for rent
$3,833/mo
Rent Zestimate®
Find your next renter with Zillow Rental Manager. Plus, with online applications, you can quickly screen prospective tenants – for free.
$3,833/mo
Rent Zestimate®
Refinance and save
$5,198/mo
Est. payment
Refinancing to a lower rate could help reduce your monthly payments and save thousands over the life of the loan.
$5,198/mo
Est. payment
Explore your selling options
Work with a Zillow partner agent
Leverage their expertise and Zillow's premium Showcase listings to get your home seen by more buyers.
Get startedList with your own agent
Get your home in front of millions of buyers by listing it on Zillow.
Learn how to do itSell it yourself
Take full control of how buyers see your home on Zillow by listing For Sale by Owner (FSBO).
List your homeWhat's special
Zillow last checked:
Listing updated:
Listed by:
Sarah M Foy 248-646-6200,
Berkshire Hathaway HomeServices Kee Realty Bham
Bought with:
Navvab Khajehosseini, 6501443326
RE/MAX Dream Properties
Source: Realcomp II,MLS#: 20251014137
Facts & features
Interior
Bedrooms & bathrooms
- Bedrooms: 4
- Bathrooms: 3
- Full bathrooms: 2
- 1/2 bathrooms: 1
Primary bedroom
- Level: Second
- Area: 224
- Dimensions: 16 X 14
Bedroom
- Level: Second
- Area: 100
- Dimensions: 10 X 10
Bedroom
- Level: Second
- Area: 110
- Dimensions: 11 X 10
Primary bathroom
- Level: Second
Other
- Level: Second
Other
- Level: Entry
Dining room
- Level: Entry
- Area: 154
- Dimensions: 14 X 11
Family room
- Level: Entry
- Area: 252
- Dimensions: 18 X 14
Flex room
- Level: Entry
- Area: 168
- Dimensions: 14 X 12
Kitchen
- Level: Entry
- Area: 228
- Dimensions: 19 X 12
Heating
- Forced Air, Natural Gas
Cooling
- Ceiling Fans, Central Air
Appliances
- Included: Dishwasher, Disposal, Free Standing Gas Range, Free Standing Refrigerator, Microwave, Stainless Steel Appliances
Features
- Basement: Finished,Full
- Has fireplace: Yes
- Fireplace features: Family Room, Wood Burning
Interior area
- Total interior livable area: 3,240 sqft
- Finished area above ground: 2,240
- Finished area below ground: 1,000
Property
Parking
- Total spaces: 3
- Parking features: Three Car Garage, Attached, Electricityin Garage, Garage Door Opener, Garage Faces Side
- Garage spaces: 3
Features
- Levels: Two
- Stories: 2
- Entry location: GroundLevelwSteps
- Patio & porch: Patio
- Pool features: Community, In Ground
Lot
- Size: 0.32 Acres
- Dimensions: 90.96 x 191
Details
- Parcel number: 71079020326000
- Special conditions: Short Sale No,Standard
Construction
Type & style
- Home type: SingleFamily
- Architectural style: Colonial
- Property subtype: Single Family Residence
Materials
- Brick, Cedar
- Foundation: Basement, Poured
- Roof: Asphalt
Condition
- New construction: No
- Year built: 2001
Utilities & green energy
- Sewer: Public Sewer
- Water: Public
- Utilities for property: Underground Utilities
Community & HOA
Community
- Features: Clubhouse, Tennis Courts
- Subdivision: CENTRAL PARK ESTATE SUB 2
HOA
- Has HOA: Yes
- HOA fee: $795 annually
Location
- Region: Canton
Financial & listing details
- Price per square foot: $198/sqft
- Tax assessed value: $199,189
- Annual tax amount: $8,152
- Date on market: 7/7/2025
- Cumulative days on market: 5 days
- Listing agreement: Exclusive Right To Sell
- Listing terms: Cash,Conventional
- Exclusions: Exclusion(s) Do Not Exist
Price history
| Date | Event | Price |
|---|---|---|
| 8/15/2025 | Sold | $643,000+1.3%$198/sqft |
Source:  Realcomp II #20251014137 Report a problem Realcomp II #20251014137 Report a problem | ||
| 7/9/2025 | Pending sale | $635,000$196/sqft |
Source: Realcomp II #20251014137 Report a problem | ||
| 7/7/2025 | Listed for sale | $635,000+67.1%$196/sqft |
Source: Realcomp II #20251014137 Report a problem | ||
| 9/3/2020 | Sold | $380,000$117/sqft |
Source: Agent Provided Report a problem | ||
| 6/24/2020 | Sold | $380,000+1.4%$117/sqft |
Source: Public Record Report a problem | ||
| 5/18/2020 | Pending sale | $374,900$116/sqft |
Source: Realty IQ #2200032427 Report a problem | ||
| 5/13/2020 | Listed for sale | $374,900+40.9%$116/sqft |
Source: Realty IQ #2200032427 Report a problem | ||
| 7/11/2008 | Sold | $266,000$82/sqft |
Source: Public Record Report a problem | ||
Public tax history
| Year | Property taxes | Tax assessment |
|---|---|---|
| 2025 | -- | $229,200 +20.8% |
| 2024 | -- | $189,800 +4.7% |
| 2023 | -- | $181,300 +3.7% |
| 2022 | -- | $174,900 +1.1% |
| 2021 | -- | $173,020 +0% |
| 2020 | $5,919 +11.3% | $173,000 +6.4% |
| 2019 | $5,316 | $162,620 +0.2% |
| 2018 | $5,316 | $162,370 +1.4% |
| 2017 | -- | $160,100 -2% |
| 2016 | $4,324 | $163,400 +9.6% |
| 2015 | $4,324 -66.4% | $149,090 +2% |
| 2013 | $12,882 +197.9% | $146,100 +20.9% |
| 2010 | $4,324 | $120,880 -7.4% |
| 2009 | -- | $130,540 -7.7% |
| 2008 | -- | $141,400 -14.4% |
| 2007 | -- | $165,170 +0.9% |
| 2005 | -- | $163,630 |
| 2003 | $1,536 | $163,630 |
Find assessor info on the county website
Neighborhood: 48188
Nearby homes
- $582,9004 bd3 ba2.5k sqft48854 Greenwich Cir, Canton, MI 48188Off Market
- $580,700-- bd2 ba2.5k sqft48828 Greenwich Cir, Canton, MI 48188Off Market
- $537,4004 bd2 ba2.2k sqft48814 Greenwich Cir, Canton, MI 48188Off Market
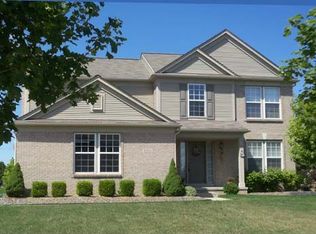
- $593,000-- bd2 ba2.5k sqft48866 Greenwich Cir, Canton, MI 48188Off Market
- $310,000-- bd2 ba2.1k sqft48867 Greenwich Cir, Canton, MI 48188Sold
- $633,2004 bd3 ba2.5k sqft48855 Greenwich Cir, Canton, MI 48188Off Market
- $594,300-- bd2 ba2.5k sqft48802 Greenwich Cir, Canton, MI 48188Off Market
- $598,200-- bd2 ba2.5k sqft2385 Stanton St, Canton, MI 48188Off Market
Nearby schools
GreatSchools rating
- 9/10Workman Elementary SchoolGrades: K-5Distance: 1.3 mi
- 9/10Plymouth High SchoolGrades: 6-12Distance: 4.1 mi
- 9/10Canton High SchoolGrades: 6-12Distance: 4.2 mi
Get a cash offer in 3 minutes
Find out how much your home could sell for in as little as 3 minutes with a no-obligation cash offer.
Estimated market value
$665,700
Get a cash offer in 3 minutes
Find out how much your home could sell for in as little as 3 minutes with a no-obligation cash offer.
Estimated market value
$665,700
- Michigan
- Wayne County
- Canton
- 48188
- 48840 Greenwich Cir
Nearby cities
Nearby zip codes
Other Canton Topics
