$5,000 CONCESSIONS TO BUYERS! > More money in your pocket for adding your personal touch to your new home!
OPEN HOUSE: 7/25 11A-1P & 7/26 1P-3P
Welcome home to comfort, convenience, and endless potential! Nestled at the end of a quiet dead-end street this charming 3-bedroom, 1.5-bath ranch offers over 1,000 square feet of move-in-ready living space just waiting for your personal style to make it truly your own.
Step inside to find fresh, inviting spaces with updated flooring and a clean, neutral palette that provides the perfect canvas for any décor. The functional layout offers comfortable everyday living, while the spacious living areas make it easy to relax or entertain family and friends.
Outside, you'll appreciate the covered carport, ideal for protected parking or creating an outdoor entertaining space, along with a storage shed that provides plenty of room for lawn equipment, seasonal décor, or hobbies. The generous yard offers endless possibilities for gardening, pets, play, or simply enjoying peaceful evenings at home. Location is where this home truly shines! Enjoy the tranquility of a low-traffic street while being within walking distance of Peppermint Village and just minutes from childcare, Dixie Highway, and I-75, making commuting and everyday errands a breeze. Outdoor enthusiasts will love that parks, lakes, swimming, fishing, playgrounds, and recreation are all within a five-minute drive, offering something for everyone to enjoy year-round.
For sale
$245,000
5783 Cambrook Ln, Waterford, MI 48329
3beds
1,110sqft
:
Get pre-qualified$1,700/mo
Single Family Residence
Built in 1955
0.27 Acres Lot
$240,300 Zestimate®
$221/sqft
$-- HOA
What's special
- 9 days |
- 1,725 |
- 177 |
Zillow last checked:
Listing updated:
Listed by:
Kylee Boyle 734-513-2166,
Elite Realty 734-513-2166
Source: Realcomp II,MLS#: 20261055732
Facts & features
Interior
Bedrooms & bathrooms
- Bedrooms: 3
- Bathrooms: 2
- Full bathrooms: 1
- 1/2 bathrooms: 1
Primary bedroom
- Level: Entry
- Area: 110
- Dimensions: 10 X 11
Bedroom
- Level: Entry
- Area: 80
- Dimensions: 10 X 8
Bedroom
- Level: Entry
- Area: 90
- Dimensions: 9 X 10
Other
- Level: Entry
- Area: 24
- Dimensions: 6 X 4
Other
- Level: Entry
- Area: 50
- Dimensions: 5 X 10
Kitchen
- Level: Entry
- Area: 90
- Dimensions: 9 X 10
Laundry
- Level: Entry
- Area: 99
- Dimensions: 9 X 11
Living room
- Level: Entry
- Area: 240
- Dimensions: 20 X 12
Mud room
- Level: Entry
- Area: 81
- Dimensions: 9 X 9
Heating
- Forced Air, Natural Gas
Appliances
- Included: Dryer, Free Standing Electric Oven, Free Standing Electric Range, Free Standing Refrigerator, Washer
- Laundry: Laundry Room
Features
- Has basement: No
- Has fireplace: No
Interior area
- Total interior livable area: 1,110 sqft
- Finished area above ground: 1,110
Property
Parking
- Parking features: No Garage, Carport
- Has carport: Yes
Features
- Levels: One
- Stories: 1
- Entry location: GroundLevel
- Pool features: None
Lot
- Size: 0.27 Acres
- Dimensions: 102.7 x 115.53
Details
- Parcel number: 1304153008
- Special conditions: Short Sale No,Standard
Construction
Type & style
- Home type: SingleFamily
- Architectural style: Ranch
- Property subtype: Single Family Residence
Materials
- Brick
- Foundation: Slab
Condition
- New construction: No
- Year built: 1955
Utilities & green energy
- Sewer: Public Sewer
- Water: Public
Community & HOA
Community
- Subdivision: NORTHRIDGE
HOA
- Has HOA: No
Location
- Region: Waterford
Financial & listing details
- Price per square foot: $221/sqft
- Tax assessed value: $90,670
- Annual tax amount: $3,553
- Date on market: 7/25/2026
- Cumulative days on market: 9 days
- Listing agreement: Exclusive Right To Sell
- Listing terms: Cash,Conventional,FHA,Va Loan
- Exclusions: Exclusion(s) Do Not Exist
Estimated market value
$240,300
$228,000 - $252,000
$1,776/mo
Price history
| Date | Event | Price |
|---|---|---|
| 7/25/2026 | Listed for sale | $245,000+89.6%$221/sqft |
Source:  Realcomp II #20261055732 Report a problem Realcomp II #20261055732 Report a problem | ||
| 11/25/2024 | Sold | $129,250+85.2%$116/sqft |
Source: Public Record Report a problem | ||
| 5/20/2014 | Sold | $69,800$63/sqft |
Source: Public Record Report a problem | ||
Public tax history
| Year | Property taxes | Tax assessment |
|---|---|---|
| 2025 | $2,117 -4.5% | $90,670 +33.4% |
| 2024 | $2,216 +4.3% | $67,980 +5.6% |
| 2023 | $2,124 +24.8% | $64,370 +11.9% |
| 2022 | $1,702 +23.1% | $57,520 +1.8% |
| 2021 | $1,383 | $56,500 +2.9% |
| 2020 | -- | $54,890 +2% |
| 2019 | $1,367 +10.4% | $53,820 +7.6% |
| 2018 | $1,238 | $50,030 |
| 2017 | -- | $50,030 +22.9% |
| 2016 | -- | $40,720 +6.3% |
| 2015 | -- | $38,290 +3.3% |
| 2014 | -- | $37,080 +4.3% |
| 2011 | -- | $35,550 -15.6% |
| 2010 | $1,340 +2.4% | $42,130 -14.6% |
| 2009 | $1,309 +111% | $49,320 -47.3% |
| 2005 | $620 | $93,530 +72.2% |
| 2003 | -- | $54,330 +9.4% |
| 2002 | -- | $49,650 +40.5% |
| 2001 | $1,007 +8.3% | $35,340 +3.2% |
| 2000 | $930 | $34,250 |
Find assessor info on the county website
Monthly payment
Est. payment
Payment breakdown
Explore the cost of this home by adjusting the details. Changes won't be saved.Climate risks
Neighborhood: 48329
Nearby schools
GreatSchools rating
- NAKingsley Montgomery SchoolGrades: PK-12Distance: 0.7 mi
- 7/10Waterford Kettering High SchoolGrades: 7-12Distance: 1.3 mi
- 5/10Mason Middle SchoolGrades: 6-8Distance: 2.1 mi
- $235,8003 bd1 ba1.2k sqft5801 Cambrook Ln, Waterford, MI 48329Off Market
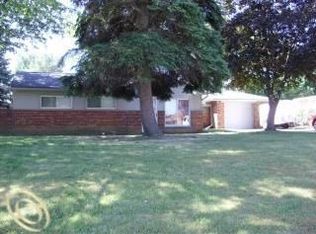
- $268,4003 bd1 ba1.5k sqft4029 Ledgestone Dr, Waterford, MI 48329Off Market
- $278,5003 bd1 ba1.3k sqft5800 Southward Ave, Waterford, MI 48329Off Market
- $300,0003 bd2 ba1.2k sqft5784 Southward Ave, Waterford, MI 48329Sold
- $316,7003 bd2 ba1.5k sqft4047 Ledgestone Dr, Waterford, MI 48329Off Market
- $288,6003 bd2 ba1.5k sqft4011 Ledgestone Dr, Waterford, MI 48329Off Market
- $281,4003 bd2 ba1.3k sqft5800 Cambrook Ln, Waterford, MI 48329Off Market
- $261,0003 bd2 ba1.6k sqft5821 Cambrook Ln, Waterford, MI 48329Off Market
Similar homes
- $259,9003 bd2 ba1.3k sqft3403 Ardreth Dr, Waterford, MI 48329For Sale
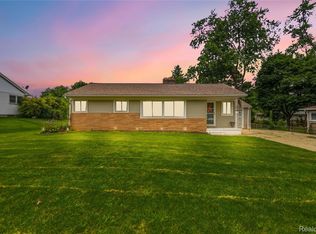
 MLS ID #20261055103, Anthony Djon, Anthony Djon Luxury Real Estate. Realcomp II
 - $259,9003 bd1 ba1k sqft2816 Wisner Blvd, Waterford, MI 48329For Sale

 MLS ID #50216053, Nicky Wolverton, ERA Prime Real Estate Group. MiRealSource
 - $--3 bd2 ba1.6k sqft7015 Hatchery Rd, Waterford, MI 48327Auction
 Auction.com 2
 - $--2 bd1 ba806 sqft5551 Dons Dr, Waterford, MI 48329Auction
 Auction.com 2
 - $--2 bd2 ba1.5k sqft3304 Van Zandt Rd, Waterford, MI 48329AuctionAuction.com 2
- $217,5002 bd1 ba672 sqft4845 Hatchery Rd, Waterford, MI 48329For SaleMLS ID #20261058299, Heidi M Stenson, Realty Ink. Realcomp II
- $248,0003 bd1 ba1k sqft3804 Embarcadero St, Waterford, MI 48329For SaleMLS ID #20261044404, Lisa K Benfield, Millennium Prop & Mgt Co LLC. Realcomp II
- $--3 bd1 ba992 sqft6426 Cloverton Dr, Waterford, MI 48329AuctionAuction.com 1
- $279,9993 bd1 ba1.3k sqft2751 Marlington Rd, Waterford, MI 48329For SaleMLS ID #20261053446, Demontay Scott, EXP Z Real Estate. Realcomp II
- $245,0003 bd2 ba1k sqft4920 Cass Elizabeth Rd, Waterford, MI 48327For SaleMLS ID #20261058344, Daniel Beirne, OpenDoor Brokerage LLC. Realcomp II
- $229,9002 bd1 ba1.2k sqft6798 Saline Dr, Waterford, MI 48329For SaleMLS ID #20261051529, Stephanie Sacco, Thrive Realty Company. Realcomp II
- $--2 bd1 ba662 sqft3426 Addie St, Waterford, MI 48329AuctionAuction.com 2
- $250,0002 bd1 ba1.1k sqft2444 Anders Dr, Waterford, MI 48329For SaleMLS ID #20261050859, Lorraine Gerich, Max Broock Realtors. Realcomp II
- $210,9003 bd1 ba1k sqft6376 Lanman Dr, Waterford, MI 48329For SaleMLS ID #20261012746, Todd J Swenson, National Realty Centers, Inc. Realcomp II
- $289,9003 bd2 ba1.1k sqft4247 La Forest Dr, Waterford, MI 48329For SaleMLS ID #20261041751, Susan Dendler, RE/MAX Showcase Homes. Realcomp II
- $--3 bd1 ba1k sqft2342 Hartford Ave, Waterford, MI 48327AuctionAuction.com 2
- $270,0003 bd2 ba1.6k sqft2512 Grandview Blvd, Waterford, MI 48329For SaleMLS ID #20261038064, Kevin Kwapis, EXP Realty - Mark White & Associates. Realcomp II
- $239,9002 bd3 ba1.6k sqft4258 Seeden St, Waterford, MI 48329For SaleMLS ID #20261053258, Mick I Khzouz, Clients First, REALTORS®. Realcomp II
- $--2 bd1 ba737 sqft4430 Sunburst Ave, Waterford, MI 48329AuctionAuction.com 2
- $259,9953 bd2 ba1.4k sqft4959 Irwindale Dr, Waterford, MI 48328For SaleMLS ID #20261044591, Alexander Kallo, ICON Realty Experts, LLC. Realcomp II
