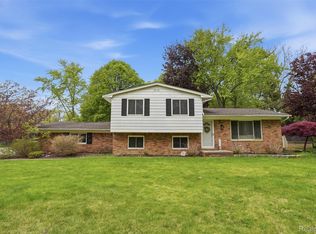
*Agents: Please use sentrikey for requests or call/text agent.** Welcome to your ultimate Waterford retreat! Situated on a rare, sprawling half-acre lot, this beautiful home includes easy access to a neighborhood boat launch for Lake Oakland. But the true showstopper is the backyard. It is an expansive, private oasis that will make you fall in love the moment you step outside. Whether you are hosting summer bonfires, entertaining friends, or enjoying a quiet morning coffee, this outdoor space is an absolute dream. This home is within a short walk of Grayson elementary and Mason Middle School. Inside, the spacious tri-level floor plan offers the perfect balance of open living and cozy separation. Relax in the inviting lower-level family room anchored by a beautiful gas fireplace. You will find pride of ownership throughout, especially in the gorgeous lower level bathroom with a walk in shower and mechanical updates. Move in with total peace of mind enjoying: Beautifully Updated Bathrooms: A fully remodeled downstairs bathroom, plus a beautifully updated shower and bath on the upper level. Major Mechanical Upgrades: A brand-new furnace (2026), a new water heater (2025), and a newer AC unit (2021).
For sale
$329,900
3646 Dill Dr, Waterford, MI 48329
3beds
1,678sqft
:
Get pre-qualified$2,266/mo
Single Family Residence
Built in 1977
0.51 Acres Lot
$323,400 Zestimate®
$197/sqft
$-- HOA
What's special
Beautiful gas fireplaceSprawling half-acre lotInviting lower-level family roomSpacious tri-level floor planBeautifully updated bathroomsFully remodeled downstairs bathroom
- 2 days |
- 647 |
- 36 |
Zillow last checked:
Listing updated:
Listed by:
Amy Kruizenga 517-582-4043,
Vision Real Estate 517-676-7700
Source: Greater Lansing AOR,MLS#: 298166
Facts & features
Interior
Bedrooms & bathrooms
- Bedrooms: 3
- Bathrooms: 2
- Full bathrooms: 2
Primary bedroom
- Level: Second
- Area: 180 Square Feet
- Dimensions: 15 x 12
Bedroom 2
- Level: Second
- Area: 90 Square Feet
- Dimensions: 10 x 9
Bedroom 3
- Level: Second
- Area: 90 Square Feet
- Dimensions: 10 x 9
Dining room
- Level: First
- Area: 110 Square Feet
- Dimensions: 11 x 10
Family room
- Level: Basement
- Area: 192 Square Feet
- Dimensions: 16 x 12
Kitchen
- Level: First
- Area: 88 Square Feet
- Dimensions: 11 x 8
Laundry
- Level: Basement
- Area: 56 Square Feet
- Dimensions: 8 x 7
Living room
- Level: First
- Area: 192 Square Feet
- Dimensions: 16 x 12
Heating
- Forced Air, Natural Gas
Cooling
- Central Air
Appliances
- Included: Microwave, Oven, Range, Refrigerator, Water Heater
- Laundry: Lower Level
Features
- Basement: Finished
Interior area
- Total structure area: 2,578
- Total interior livable area: 1,678 sqft
- Finished area above ground: 1,222
- Finished area below ground: 456
Property
Parking
- Parking features: Garage
Features
- Levels: Tri-Level
- Patio & porch: Deck, Front Porch
Lot
- Size: 0.51 Acres
- Dimensions: 80 x 200
- Features: Back Yard, Front Yard, Many Trees
Details
- Foundation area: 456
- Parcel number: 631302355002
- Zoning description: Zoning
Construction
Type & style
- Home type: SingleFamily
- Property subtype: Single Family Residence
Materials
- Vinyl Siding
- Roof: Shingle
Condition
- Year built: 1977
Utilities & green energy
- Sewer: Private Sewer
- Water: Public
Community & HOA
Community
- Subdivision: None
Location
- Region: Waterford
Financial & listing details
- Price per square foot: $197/sqft
- Tax assessed value: $263,760
- Annual tax amount: $5,116
- Date on market: 8/4/2026
- Listing terms: Cash,Conventional,FHA
Estimated market value
$323,400
$307,000 - $340,000
$2,498/mo
Price history
| Date | Event | Price |
|---|---|---|
| 8/4/2026 | Listed for sale | $329,900-5.7%$197/sqft |
Source:  Greater Lansing AOR #298166 Report a problem Greater Lansing AOR #298166 Report a problem | ||
| 8/4/2026 | Listing removed | $349,900$209/sqft |
Source: Greater Lansing AOR #297704 Report a problem | ||
| 7/21/2026 | Listed for sale | $349,900+9.3%$209/sqft |
Source: Greater Lansing AOR #297704 Report a problem | ||
| 5/20/2022 | Sold | $320,000+23.1%$191/sqft |
Source:  Realcomp II #2220031470 Report a problem Realcomp II #2220031470 Report a problem | ||
| 5/4/2022 | Pending sale | $259,900$155/sqft |
Source: Realcomp II #2220031470 Report a problem | ||
| 5/2/2022 | Listed for sale | $259,900+50.2%$155/sqft |
Source: Realcomp II #2220031470 Report a problem | ||
| 9/6/2017 | Sold | $173,000-6%$103/sqft |
Source: Public Record Report a problem | ||
| 7/20/2017 | Pending sale | $184,000$110/sqft |
Source: Max Broock #217059583 Report a problem | ||
| 7/13/2017 | Listed for sale | $184,000+15.7%$110/sqft |
Source: Max Broock, REALTORS-Bloomfield Hills #217059583 Report a problem | ||
| 7/8/2008 | Sold | $159,000$95/sqft |
Source: Public Record Report a problem | ||
Public tax history
| Year | Property taxes | Tax assessment |
|---|---|---|
| 2025 | $4,639 +5.7% | $131,880 +2.5% |
| 2024 | $4,390 +41.6% | $128,680 +7.7% |
| 2023 | $3,101 +5.6% | $119,470 +16.7% |
| 2022 | $2,936 +0.4% | $102,410 +3% |
| 2021 | $2,925 | $99,450 +5.1% |
| 2020 | -- | $94,630 +10% |
| 2019 | $2,891 +59.6% | $86,030 +14.9% |
| 2018 | $1,812 | $74,880 |
| 2017 | -- | $74,880 +9.7% |
| 2016 | -- | $68,250 +13.4% |
| 2015 | -- | $60,200 +20.5% |
| 2014 | -- | $49,940 -4.1% |
| 2011 | -- | $52,070 -13.3% |
| 2010 | $1,979 -15.8% | $60,080 -22.3% |
| 2009 | $2,350 +170.7% | $77,330 -45.3% |
| 2005 | $868 | $141,440 +63.5% |
| 2003 | -- | $86,510 +16.2% |
| 2002 | -- | $74,470 +50.6% |
| 2001 | $1,466 +8% | $49,460 +3.2% |
| 2000 | $1,357 | $47,930 |
Find assessor info on the county website
Monthly payment
Est. payment
Payment breakdown
Explore the cost of this home by adjusting the details. Changes won't be saved.Climate risks
Neighborhood: 48329
Nearby schools
GreatSchools rating
- 6/10Cooley Elementary SchoolGrades: K-5Distance: 1.8 mi
- 5/10Mason Middle SchoolGrades: 6-8Distance: 0.3 mi
- 5/10Waterford Mott High SchoolGrades: 9-12Distance: 2.6 mi
Schools provided by the listing agent
- High: Waterford
Source: Greater Lansing AOR. This data may not be complete. We recommend contacting the local school district to confirm school assignments for this home.
- $353,6003 bd2 ba2.2k sqft3656 Dill Dr, Waterford, MI 48329Off Market
- $290,0003 bd1 ba1k sqft3600 Dill Dr, Waterford, MI 48329Off Market
- $255,0003 bd1 ba1.1k sqft3584 Dill Dr, Waterford, MI 48329Sold
- $376,6004 bd1 ba1.8k sqft3611 Lake Oakland Shores Dr, Waterford, MI 48329Off Market
- $255,0003 bd2 ba2k sqft3584 Dill Rd, Waterford, MI 48329Sold
- $414,0003 bd1 ba1.4k sqft3717 Rutherford Ct, Waterford, MI 48329Off Market
- $336,8003 bd1 ba1.5k sqft3676 Dill Dr, Waterford, MI 48329Off Market
- $413,6004 bd2 ba1.6k sqft3647 Dill Dr, Waterford, MI 48329Off Market
A local agent can set up tours, give advice and negotiate with sellers.
Similar homes
- $339,9003 bd2 ba1.9k sqft5985 Rowley Blvd, Waterford, MI 48329For Sale

 MLS ID #20261034180, Marie Duke, Rock Realty LLC. Realcomp II
 - $270,0003 bd2 ba1.6k sqft2512 Grandview Blvd, Waterford, MI 48329For Sale
 MLS ID #20261038064, Kevin Kwapis, EXP Realty - Mark White & Associates. Realcomp II
 - $335,0003 bd3 ba1.6k sqft2478 Hiller Rd, West Bloomfield, MI 48324For Sale
 MLS ID #20261037668, Stephen G Reynolds II, North American Real Estate LLC. Realcomp II
 - $374,9003 bd2 ba1.3k sqft5131 Elizabeth Lake Rd, Waterford, MI 48327For Sale

 MLS ID #26031059, LeAnne E Hagemann, RE/MAX Perrett Associates - Marshall. MichRIC
 - $360,0003 bd2 ba1.8k sqft8819 Woodshire Dr, White Lake, MI 48386For SaleMLS ID #20261059813, Deborah Schultz, 3DX Real Estate LLC. Realcomp II
- $299,9003 bd2 ba1.4k sqft42879 Hanks Ln, Sterling Heights, MI 48314For SaleMLS ID #20261057873, Joseph Delia, Keller Williams Paint Creek. Realcomp II
- $275,0003 bd2 ba1.5k sqft3168 Herbell Dr, Waterford, MI 48328For SaleMLS ID #26035873, Sotero Lopez, eXp Realty, LLC. MichRIC
- $269,9003 bd2 ba1.2k sqft65 Pleasant St, Oxford, MI 48371For SaleMLS ID #26040865, Melissa Degen, Remerica United Realty. MichRIC
- $330,9004 bd2 ba2k sqft8607 Leslie Dr, Sterling Heights, MI 48314For Sale
 MLS ID #50217326, Laurie Davis, Century 21 Professionals. MiRealSource
 - $204,5003 bd2 ba1.6k sqft571 Cristy Ave, Waterford, MI 48328For SaleMLS ID #20261053904, Lisa K Benfield, Millennium Prop & Mgt Co LLC. Realcomp II
- $300,0003 bd1 ba1.4k sqft2374 Lakena Rd, West Bloomfield, MI 48324For SaleMLS ID #20261058659, John K Goodman, Century 21 Curran & Oberski. Realcomp II
- $325,0003 bd3 ba2k sqft1310 Bay Hl #15, Waterford, MI 48327For SaleMLS ID #20261056716, John S Delia, Keller Williams Paint Creek. Realcomp II
- $309,9993 bd2 ba1.7k sqft7271 Cottonwood Knl, West Bloomfield, MI 48322For SaleMLS ID #20261032088, Timothy Hillmer, Century 21 Curran & Oberski. Realcomp II
- $--4 bd2 ba1.9k sqft23640 Oak Glen Dr, Southfield, MI 48033AuctionAuction.com 2
- $299,9004 bd2 ba1.1k sqft2901 Hartline Dr, Rochester Hills, MI 48309For SaleMLS ID #26040062, Debra DeAngelo, Remerica United Realty. MichRIC
- $390,0004 bd3 ba1.9k sqft58748 Ruth Jean St, Washington, MI 48094For SaleMLS ID #50217170, Jessica Kuhn, Epique Inc.. MiRealSource
- $347,0003 bd2 ba2.1k sqft51361 Neumaier Dr, Shelby Township, MI 48316For SaleMLS ID #20261058187, Lynn L Stange, Real Estate One-Troy. Realcomp II
- $340,0005 bd2 ba1.9k sqft2561 Binghamton Dr, Auburn Hills, MI 48326For SaleMLS ID #1946246, Melissa Rees. NGLRMLS
- $339,9003 bd1 ba1.8k sqft612 S East St, Fenton, MI 48430For SaleMLS ID #20261058338, Barry Tiemann, Berkshire Hathaway HomeServices Michigan Real Est. Realcomp II
- $299,9003 bd1 ba1.8k sqft4510 Bethune Ct, West Bloomfield, MI 48323For SaleMLS ID #20261052722, Jim Manna, Real Estate One-W Blmfld. Realcomp II
