Skip main navigation
Sold for $370,000
  • $370,000

    2517 Pine Dr, Wixom, MI 48393

    2beds
    1,349sqft
    Condominium
    Built in 1996
    -- sqft lot
    $379,800 Zestimate®
    $274/sqft
    $2,053 Estimated rent

    Home value

    $379,800

    $357,000 - $406,000

    $2,053/mo

    Zestimate® history
    Loading
    Loading...

    Owner options

    List your home for rent

    $2,053/mo

    Rent Zestimate®

    Find your next renter with Zillow Rental Manager. Plus, with online applications, you can quickly screen prospective tenants – for free.

    Learn more

    $2,053/mo

    Rent Zestimate®

    Refinance and save

    $2,699/mo

    Est. payment

    Refinancing to a lower rate could help reduce your monthly payments and save thousands over the life of the loan.

    See today's rates

    $2,699/mo

    Est. payment

    Explore your selling options

    Work with a Zillow partner agent

    Leverage their expertise and Zillow's premium Showcase listings to get your home seen by more buyers.

    Get started

    List with your own agent

    Get your home in front of millions of buyers by listing it on Zillow.

    Learn how to do it

    Sell it yourself

    Take full control of how buyers see your home on Zillow by listing For Sale by Owner (FSBO).

    List your home

    What's special

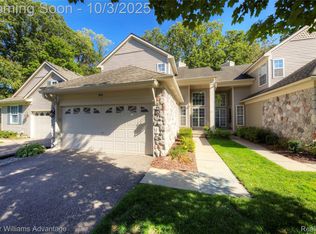
    Welcome to this 2 story detached condo in the Shire of Hamlet Village, set on a private wooded lot with beautiful seasonal views and natural surroundings. The great room features vaulted ceilings, a gas fireplace, and a loft overlook that can be used as an office or sitting area. The first-floor primary suite includes a vaulted ceiling, walk-in closet, and private bath with a shower designed with dual seats, while the second-floor bedroom with an adjacent full bath provides additional living space. The kitchen is appointed with granite countertops, oak cabinetry, and GE slate appliances, including a gas stove, refrigerator with ice maker, dishwasher, and microwave. A spacious deck with a built-in hot tub creates the perfect setting for outdoor relaxation. Recent updates include new windows, a door wall, front door, toilets, vanities, lighting, and ceiling fans, along with the addition of a Remi-Halo air purification system, Lennox furnace with humidifier, newer air conditioner, hot water tank, and a Generac whole-house generator. The attached two-car garage is also finished with a new epoxied floor. Additional features include fresh paint, updated blinds, neutral carpet, and a first floor laundry. All appliances and contents in the property are subject to approval.

    Zillow last checked:

    Listing updated:

    Listed by:

    Dominick Arafat 248-910-5070,

    EXP Z Real Estate

    Bought with:

    Dominick Arafat, 6501444048

    EXP Z Real Estate

    Source: Realcomp II,MLS#: 20251033901MLS Logo

    Facts & features

    Interior

    Bedrooms & bathrooms
    • Bedrooms: 2
    • Bathrooms: 3
    • Full bathrooms: 2
    • 1/2 bathrooms: 1
    Bedroom
    • Level: Entry
    • Area: 209
    • Dimensions: 11 X 19
    Bedroom
    • Level: Second
    • Area: 120
    • Dimensions: 10 X 12
    Other
    • Level: Entry
    • Area: 40
    • Dimensions: 8 X 5
    Other
    • Level: Second
    • Area: 48
    • Dimensions: 6 X 8
    Other
    • Level: Entry
    • Area: 20
    • Dimensions: 4 X 5
    Dining room
    • Level: Entry
    • Area: 70
    • Dimensions: 10 X 7
    Kitchen
    • Level: Entry
    • Area: 100
    • Dimensions: 10 X 10
    Laundry
    • Level: Entry
    • Area: 40
    • Dimensions: 8 X 5
    Living room
    • Level: Entry
    • Area: 240
    • Dimensions: 16 X 15
    Heating
    • Forced Air, Natural Gas
    Cooling
    • Ceiling Fans, Central Air
    Appliances
    • Included: Dishwasher, Gas Cooktop, Washer
    Features
    • Basement: Unfinished
    • Has fireplace: Yes
    • Fireplace features: Gas, Great Room
    Interior area
    • Total interior livable area: 1,349 sqft
    • Finished area above ground: 1,349

    Property

    Parking
    • Total spaces: 2
    • Parking features: Two Car Garage, Attached
    • Attached garage spaces: 2
    Features
    • Levels: One And One Half
    • Stories: 1.5
    • Entry location: GroundLevel
    • Patio & porch: Porch
    Details
    • Parcel number: 1732228005
    • Special conditions: Short Sale No,Standard

    Construction

    Type & style
    • Home type: Condo
    • Architectural style: Cape Cod
    • Property subtype: Condominium
    Materials
    • Brick, Stone, Vinyl Siding
    • Foundation: Basement, Poured
    • Roof: Asphalt
    Condition
    • New construction: No
    • Year built: 1996

    Utilities & green energy

    • Sewer: Public Sewer
    • Water: Public

    Community & HOA

    Community
    • Features: Clubhouse
    • Subdivision: SHIRE OF HAMLET VILLAGE OCCPN 959
    HOA
    • Has HOA: Yes
    • HOA fee: $275 monthly
    • HOA phone: 810-225-3244
    Location
    • Region: Wixom

    Financial & listing details

    • Price per square foot: $274/sqft
    • Tax assessed value: $108,820
    • Annual tax amount: $3,467
    • Date on market: 9/13/2025
    • Cumulative days on market: 7 days
    • Listing agreement: Exclusive Right To Sell
    • Listing terms: Cash,Conventional,FHA,Va Loan

    Price history

    DateEventPrice
    10/1/2025Sold$370,000+0%$274/sqft
    Source: Realcomp II #20251033901 Report a problem
    9/22/2025Pending sale$369,999$274/sqft
    Source: Realcomp II #20251033901 Report a problem
    9/13/2025Listed for sale$369,999-4.9%$274/sqft
    Source: Realcomp II #20251033901 Report a problem
    9/2/2025Listing removed--
    Source: Owner Report a problem
    8/14/2025Listed for sale$389,000+94.4%$288/sqft
    Source: Owner Report a problem
    5/31/2016Sold$200,150+19.5%$148/sqft
    Source: Agent Provided Report a problem
    1/5/2015Sold$167,500-4.2%$124/sqft
    Source: Agent Provided Report a problem
    12/6/2014Price change$174,900-2.8%$130/sqft
    Source: Keller Williams Commerce #214123725 Report a problem
    9/24/2014Price change$179,900-5.3%$133/sqft
    Source: Keller Williams Commerce #214095740 Report a problem
    9/13/2014Listed for sale$189,900$141/sqft
    Source: Keller Williams Commerce #214095740 Report a problem

    Public tax history

    Tax history is unavailable.

    Neighborhood: 48393

    Nearby schools

    GreatSchools rating
    Get a cash offer in 3 minutes
    Find out how much your home could sell for in as little as 3 minutes with a no-obligation cash offer.
    Estimated market value
    $379,800
    Get a cash offer in 3 minutes
    Find out how much your home could sell for in as little as 3 minutes with a no-obligation cash offer.
    Estimated market value
    $379,800