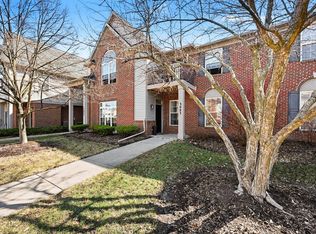
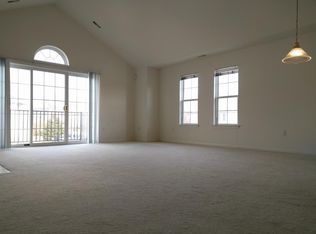
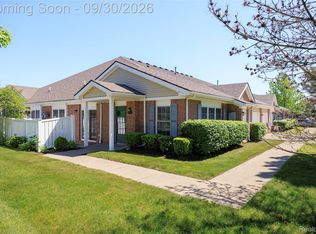
WOW!!! OVER 1,600 SQ. FT. OF BEAUTIFULLY UPDATED LIVING SPACE IN ROSEWOOD VILLAGE AT AN AMAZING PRICE!!! Discover an exceptional combination of space, comfort, and convenience in this spacious 2-bedroom, 2-full-bath second-floor condo featuring a private entrance and direct-access attached garage. Unlike many smaller condominium layouts, this inviting residence offers a generous 24 x 14 living room with soaring cathedral ceilings and a cozy gas fireplace, a spacious 19 x 13 dining room, and a completely remodeled kitchen completed in 2025 with custom white cabinetry, stainless steel appliances, pantry, and breakfast bar. Major improvements include a new roof in 2024 and furnace and central air conditioning replaced in 2022. Enjoy your private deck overlooking the courtyard, along with community amenities and an association fee that includes snow removal, water, sewer, trash, cable TV, internet, and grounds maintenance.
For sale
Price cut: $5.1K (10/20)
$249,900
3085 Primrose Ln, Ypsilanti, MI 48197
2beds
1,608sqft
Condominium
Built in 2002
-- sqft lot
$247,400 Zestimate®
$155/sqft
$455/mo HOA
What's special
- 48 days
- 333
- 18
Zillow last checked:
Listing updated:
Listed by:
Jason Main 313-598-0875,
NextHome Evolution 734-822-6006
Source: Realcomp II,MLS#: 20261065264
Facts & features
Interior
Bedrooms & bathrooms
- Bedrooms: 2
- Bathrooms: 2
- Full bathrooms: 2
Primary bedroom
- Level: Second
- Area: 196
- Dimensions: 14 X 14
Bedroom
- Level: Second
- Area: 154
- Dimensions: 14 X 11
Primary bathroom
- Level: Second
- Area: 88
- Dimensions: 11 X 8
Other
- Level: Second
- Area: 63
- Dimensions: 9 X 7
Dining room
- Level: Second
- Area: 247
- Dimensions: 19 X 13
Kitchen
- Level: Second
- Area: 121
- Dimensions: 11 X 11
Laundry
- Level: Second
- Area: 98
- Dimensions: 14 X 7
Living room
- Level: Second
- Area: 336
- Dimensions: 24 X 14
Heating
- Forced Air, Natural Gas
Cooling
- Ceiling Fans, Central Air
Appliances
- Included: Disposal, Dryer, Free Standing Electric Oven, Free Standing Refrigerator, Microwave, Stainless Steel Appliances, Washer
- Laundry: In Unit, Laundry Room
Features
- High Speed Internet
- Has basement: No
- Has fireplace: Yes
- Fireplace features: Gas, Living Room
Interior area
- Total interior livable area: 1,608 sqft
- Finished area above ground: 1,608
Property
Parking
- Total spaces: 1
- Parking features: One Car Garage, Attached, Direct Access, Electricityin Garage, Garage Door Opener, Garage Faces Rear
- Attached garage spaces: 1
Features
- Levels: One Story Up
- Stories: 1
- Entry location: GroundLevelwSteps
- Patio & porch: Deck
- Exterior features: Grounds Maintenance, Lighting, Private Entrance
- Pool features: Community, In Ground, Outdoor Pool
Details
- Parcel number: L01226230023
- Special conditions: Short Sale No,Standard
Construction
Type & style
- Home type: Condo
- Architectural style: Ranch
- Property subtype: Condominium
Materials
- Brick
- Foundation: Poured, Slab
- Roof: Asphalt
Condition
- New construction: No
- Year built: 2002
- Major remodel year: 2025
Utilities & green energy
- Sewer: Public Sewer
- Water: Public
- Utilities for property: Cable Available
Community & HOA
Community
- Features: Clubhouse, Fitness Center
- Subdivision: ROSEWOOD VILLAGE CONDO
HOA
- Has HOA: Yes
- Services included: Cable TV, Internet, Maintenance Grounds, Sewer, Snow Removal, Trash, Water
- HOA fee: $455 monthly
Location
- Region: Ypsilanti
Financial & listing details
- Price per square foot: $155/sqft
- Tax assessed value: $107,729
- Annual tax amount: $4,272
- Date on market: 9/5/2026
- Cumulative days on market: 48 days
- Listing agreement: Exclusive Right To Sell
- Listing terms: Cash,Conventional
- Exclusions: Exclusion(s) Do Not Exist
Estimated market value
$247,400
$235,000 - $260,000
$2,239/mo
Price history
| Date | Event | Price |
|---|---|---|
| 10/20/2026 | Price change | $249,900-2%$155/sqft |
Source:  Realcomp II #20261065264 Report a problem Realcomp II #20261065264 Report a problem | ||
| 10/2/2026 | Price change | $255,000-3.8%$159/sqft |
Source: Realcomp II #20261065264 Report a problem | ||
| 9/18/2026 | Price change | $265,000-1.9%$165/sqft |
Source: Realcomp II #20261065264 Report a problem | ||
| 9/5/2026 | Listed for sale | $270,000+47.5%$168/sqft |
Source: Realcomp II #20261065264 Report a problem | ||
| 7/15/2016 | Sold | $183,000-0.8%$114/sqft |
Source:  MichRIC #23079676 Report a problem MichRIC #23079676 Report a problem | ||
| 6/8/2016 | Listed for sale | $184,500$115/sqft |
Source: Coldwell Banker Weir Manuel #3238763 Report a problem | ||
| 6/8/2016 | Pending sale | $184,500$115/sqft |
Source: Coldwell Banker Weir Manuel #3238763 Report a problem | ||
| 3/30/2016 | Listed for sale | $184,500+1.6%$115/sqft |
Source: Coldwell Banker Weir Manuel #3238763 Report a problem | ||
| 6/14/2004 | Sold | $181,590$113/sqft |
Source: Public Record Report a problem | ||
Public tax history
| Year | Property taxes | Tax assessment |
|---|---|---|
| 2026 | $4,248 +1.6% | $139,515 +3.2% |
| 2025 | $4,180 | $135,201 +10.2% |
| 2024 | -- | $122,671 +12.2% |
| 2023 | -- | $109,300 +6.7% |
| 2022 | -- | $102,400 +2.2% |
| 2021 | -- | $100,200 +1.6% |
| 2020 | $3,623 | $98,600 +5.7% |
| 2019 | -- | $93,300 +4.8% |
| 2018 | -- | $89,000 +7.6% |
| 2017 | -- | $82,700 +27.7% |
| 2016 | -- | $64,777 +0.3% |
| 2015 | -- | $64,584 +3.2% |
| 2014 | -- | $62,566 |
| 2013 | -- | $62,566 +2.4% |
| 2012 | -- | $61,100 +1.5% |
| 2011 | -- | $60,200 -10.1% |
| 2010 | -- | $67,000 -2.5% |
| 2009 | -- | $68,700 -18.7% |
| 2008 | -- | $84,500 -9.4% |
| 2007 | -- | $93,300 +3.6% |
| 2005 | -- | $90,100 +2.4% |
| 2004 | -- | $88,000 +6% |
| 2003 | -- | $83,000 |
Find assessor info on the county website
Monthly payment
Est. payment
Payment breakdown
Explore the cost of this home by adjusting the details. Changes won't be saved.Climate risks
Neighborhood: Rosewood Village
Similar homes
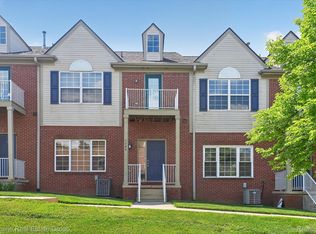
- $255,0002 bd3 ba1.6k sqft3046 Cloverly Ln, Ann Arbor, MI 48108For Sale
 MLS ID #20261061507, Jessica L Souter, Fontaine Real Estate Group. Realcomp II
 - $275,0002 bd2 ba1k sqft512 Rice Ave, Ypsilanti, MI 48197For Sale
 MLS ID #20261064092, Jeff Glover, KW Professionals. Realcomp II
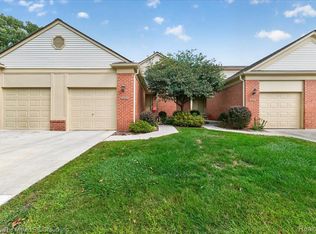
 - $275,0002 bd2 ba1.1k sqft3055 Ailsa Craig Dr, Ann Arbor, MI 48108For Sale
 MLS ID #20261072455, Therese Antonelli, Moving The Mitten RE Group Inc. Realcomp II
 - $249,9002 bd2 ba1.3k sqft42268 Hanover Dr #4, Van Buren Township, MI 48111For Sale
 MLS ID #20261078037, Jevon W Spencer, EXP Realty Main. Realcomp II
 - $245,0002 bd2 ba1k sqft2215 S Huron Pkwy APT 1, Ann Arbor, MI 48104For SaleMLS ID #20261058871, Marsel Usmanov, KW Professionals. Realcomp II
- $299,9993 bd2 ba1.3k sqft6963 Sweet Water Dr, Ypsilanti, MI 48197For SaleMLS ID #20261073596, Anthony Djon, Anthony Djon Luxury Real Estate. Realcomp II
- $294,5003 bd2 ba1.8k sqft3146 Promenade Cir, Ann Arbor, MI 48108For SaleMLS ID #20261046864, Milikca Brooks, EXP Realty Main. Realcomp II
- $259,0002 bd3 ba1.1k sqft175 Briarcrest Dr Unit 102, Ann Arbor, MI 48104For SaleMLS ID #20261062200, Xiangang Zhang, Bluesky Realty Experts. Realcomp II
- $249,9002 bd2 ba1.1k sqft1173 Joyce Ln, Ann Arbor, MI 48103For SaleMLS ID #20261036119, Katica Temelkova, ICON Realty Experts, LLC. Realcomp II
- $280,0003 bd2 ba1.6k sqft1422 Ridge Rd, Ypsilanti, MI 48198For SaleMLS ID #20261047821, Therese Antonelli, Moving The Mitten RE Group Inc. Realcomp II
- $318,0003 bd3 ba2.4k sqft1437 Jeffery St, Ypsilanti, MI 48198For SaleMLS ID #20261084495, Zachary Abbey, Prime + Property. Realcomp II
- $219,9993 bd2 ba1.1k sqft702 Maus Ave, Ypsilanti, MI 48198For SaleMLS ID #20261074164, Milikca Brooks, EXP Realty Main. Realcomp II
- $313,0003 bd2 ba1.7k sqft1081 Addington Ln, Ann Arbor, MI 48108For SaleMLS ID #20261073005, Katie A Wright, Keller Williams Premier. Realcomp II
- $290,0003 bd2 ba2.3k sqft10165 Talladay Rd, Willis, MI 48191For SaleMLS ID #20261069262, Karen Luckett, Five Star Real Estate Davison. Realcomp II
- $229,5002 bd2 ba983 sqft250 Briarcrest Dr Unit 130, Ann Arbor, MI 48104For SaleMLS ID #20261029405, Shane Adams, RE/MAX Select. Realcomp II
- $275,0002 bd4 ba1.9k sqft45117 Coachman Ct, Canton, MI 48187For SaleMLS ID #20261083679, Ioana C Preda, Good Company. Realcomp II
- $316,0002 bd2 ba1.1k sqft1731 Cliffs Lndg #202, Ypsilanti, MI 48198New Construction
 MLS ID #26051937, Norman Holman, Keller Williams Ann Arbor Mrkt. MichRIC
 - $323,0003 bd2 ba1.8k sqft5752 Sunset Trl, Ypsilanti, MI 48197For SaleMLS ID #20261069452, Daniel Beirne, OpenDoor Brokerage LLC. Realcomp II
- $248,5002 bd2 ba1.5k sqft4016 Cornerstone Dr, Canton, MI 48188For SaleMLS ID #20261057339, Nancy Petrucelli, Real Estate One-Plymouth. Realcomp II
- $214,9003 bd1 ba1.6k sqft890 E Grand Blvd, Ypsilanti, MI 48198For SaleMLS ID #20261052986, Anthony Djon, Anthony Djon Luxury Real Estate. Realcomp II
