End unit in great location with extra windows for lots of natural light*Large walk-in closet for tons of storage* Spacious primary bedroom* Recent all new kitchen appliances: Stainless Steel Refrig, Dishwasher and Electric Stove*Finished lower level with work shop, 1/2 bath and full shower*Washer and Dryer included*Flex room for office, exercise room, etc.*First floor recently painted*Enclosed Sunroom for your morning coffee and evening relaxation*This community is for folks 55 plus*Many activities and things to do* Walking distance to down town*Senior community center close by*If you are ready to meet new friends and leisurely living, come and check us out*New residents are vetted by the Association*Maintenance includes: Club House, Activities Water. Sewer, Heat and Lawn Care*
For sale
Price cut: $4K (5/18)
$119,900
25235 Franklin Ter #8, South Lyon, MI 48178
1beds
1,650sqft
:
Get pre-qualified$1,416/mo
Condominium
Built in 1979
-- sqft lot
$112,700 Zestimate®
$73/sqft
$524/mo HOA
What's special
- 360 days |
- 151 |
- 3 |
Zillow last checked:
Listing updated:
Listed by:
Janice M Raupp 248-981-6348,
Real Estate One-Northville 248-305-1900
Source: Realcomp II,MLS#: 20251020948
Facts & features
Interior
Bedrooms & bathrooms
- Bedrooms: 1
- Bathrooms: 2
- Full bathrooms: 2
Primary bedroom
- Level: Entry
- Area: 154
- Dimensions: 11 X 14
Other
- Level: Entry
- Area: 80
- Dimensions: 10 X 8
Other
- Level: Basement
- Area: 48
- Dimensions: 6 X 8
Dining room
- Level: Entry
- Area: 56
- Dimensions: 7 X 8
Family room
- Level: Basement
- Area: 196
- Dimensions: 14 X 14
Kitchen
- Level: Entry
- Area: 56
- Dimensions: 7 X 8
Living room
- Level: Entry
- Area: 144
- Dimensions: 12 X 12
Heating
- Baseboard, Natural Gas
Cooling
- Ceiling Fans, Wall Units
Appliances
- Included: Dishwasher, Disposal, Dryer, Free Standing Electric Range, Microwave, Other, Range Hood, Washer
- Laundry: In Unit
Features
- Entrance Foyer
- Basement: Finished,Full
- Has fireplace: No
Interior area
- Total interior livable area: 1,650 sqft
- Finished area above ground: 850
- Finished area below ground: 800
Property
Parking
- Parking features: Assigned 1 Space, Parking Lot, No Garage
Accessibility
- Accessibility features: Accessible Bedroom, Accessible Central Living Area, Accessible Closets, Accessible Common Area, Accessible Doors, Accessible Electrical And Environmental Controls, Accessible Entrance, Accessible For Hearing Impairment, Accessible Full Bath, Accessible Hallways, Accessible Kitchen, Accessible Kitchen Appliances, Accessible Stairway, Central Living Area, Common Area
Features
- Levels: One Story Ground
- Stories: 1
- Entry location: GroundLevelwSteps
- Patio & porch: Enclosed
- Exterior features: Grounds Maintenance, Lighting, Permeable Paving, Private Entrance
- Pool features: Community, In Ground
Details
- Special conditions: Short Sale No,Standard
Construction
Type & style
- Home type: Condo
- Architectural style: Ranch
- Property subtype: Condominium
Materials
- Brick, Wood Siding
- Foundation: Basement, Poured
- Roof: Asphalt
Condition
- New construction: No
- Year built: 1979
- Major remodel year: 2024
Utilities & green energy
- Electric: Circuit Breakers
- Sewer: Public Sewer
- Water: Community
- Utilities for property: Cable Available, Underground Utilities
Community & HOA
Community
- Features: Clubhouse
- Security: Carbon Monoxide Detectors, Fire Alarm
- Subdivision: COLONIAL ACRES SUB
HOA
- Has HOA: Yes
- Services included: Cable TV, Gas, Maintenance Grounds, Sewer, Snow Removal, Trash, Water
- HOA fee: $524 monthly
- HOA phone: 248-437-8907
Location
- Region: South Lyon
Financial & listing details
- Price per square foot: $73/sqft
- Tax assessed value: $35
- Annual tax amount: $848
- Date on market: 8/1/2025
- Cumulative days on market: 361 days
- Listing agreement: Exclusive Right To Sell
- Listing terms: Cash
Estimated market value
$112,700
$107,000 - $118,000
$1,868/mo
Price history
| Date | Event | Price |
|---|---|---|
| 5/18/2026 | Price change | $119,900-3.2%$73/sqft |
Source:  Realcomp II #20251020948 Report a problem Realcomp II #20251020948 Report a problem | ||
| 8/20/2025 | Price change | $123,900-3.9%$75/sqft |
Source: Realcomp II #20251020948 Report a problem | ||
| 8/1/2025 | Listed for sale | $128,900$78/sqft |
Source: Realcomp II #20251020948 Report a problem | ||
Public tax history
Tax history is unavailable.
Monthly payment
Est. payment
Payment breakdown
Explore the cost of this home by adjusting the details. Changes won't be saved.Climate risks
Neighborhood: 48178
Nearby schools
GreatSchools rating
- 6/10Frank E. Bartlett SchoolGrades: PK-5Distance: 0.5 mi
- 8/10Centennial Middle SchoolGrades: 6-8Distance: 1.6 mi
- 8/10South Lyon High SchoolGrades: 9-12Distance: 0.3 mi
- $85,0002 bd1 ba1.5k sqft25241 Franklin Ter #1, South Lyon, MI 48178Sold
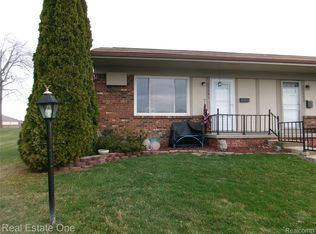
- $92,0001 bd2 ba700 sqft25200 Franklin Ter, South Lyon, MI 48178Off Market
- $94,5001 bd1 ba-- sqft25142 Franklin Ter, South Lyon, MI 48178Off Market
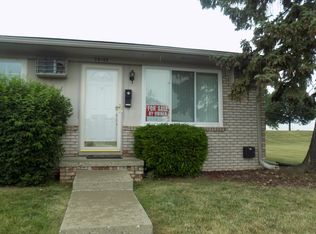
- $110,0001 bd2 ba1.3k sqft25252 Franklin Ter UNIT 2, South Lyon, MI 48178Sold
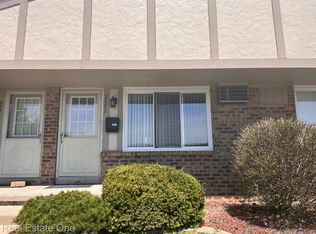
- $97,5002 bd1 ba720 sqft25242 Franklin Ter #7, South Lyon, MI 48178Sold
- $63,4001 bd2 ba1.1k sqft25251 Franklin Ter UNIT 6, South Lyon, MI 48178Sold
- $90,4002 bd2 ba760 sqft25224 Franklin Ter, South Lyon, MI 48178Off Market
- $114,4002 bd2 ba900 sqft25226 Franklin Ter, South Lyon, MI 48178Off Market
A local agent can set up tours, give advice and negotiate with sellers.
Similar homes
- $109,9002 bd2 ba1.3k sqft61119 Heritage Blvd #3, South Lyon, MI 48178For Sale

 MLS ID #25048347, Keith Brandt, Brandt Real Estate. MichRIC
 - $126,9002 bd2 ba1.4k sqft25352 Potomac Dr Unit 7, South Lyon, MI 48178For Sale
 MLS ID #26033221, Malinda Demray, Keller Williams Professionals. MichRIC
 - $109,9003 bd1 ba1.4k sqft25176 Potomac Dr #2, South Lyon, MI 48178For Sale
 MLS ID #26025837, Melissa Dorchak, Innovated Realty Solutions, LT. MichRIC
 - $105,0002 bd2 ba1.1k sqft25140 Potomac Dr #3, South Lyon, MI 48178For Sale
 MLS ID #26007354, Jennifer Richman, Keller Williams Professionals. MichRIC
 - $147,0002 bd2 ba1.5k sqft25225 Potomac Dr #8, South Lyon, MI 48178For SaleMLS ID #26007442, Timothy Eoll, Majestic Homes Realty. MichRIC
- $109,0002 bd1 ba855 sqft25136 Potomac Dr, South Lyon, MI 48178For SaleMLS ID #26026603, Jerry Gardner, Remerica Hometown One. MichRIC
- $134,9002 bd2 ba1.7k sqft62072 Yorktown Dr Unit 4, South Lyon, MI 48178For Sale
 MLS ID #20261020954, Nancy J Rademacher, KW Professionals Brighton. Realcomp II
 - $144,9002 bd2 ba1.7k sqft61957 Ticonderoga #1, South Lyon, MI 48178For SaleMLS ID #20261038726, Quin D'Amico, RE/MAX Showcase Homes. Realcomp II
- $119,0003 bd2 ba1.8k sqft11078 Stony River Ct #522, South Lyon, MI 48178For SaleMLS ID #20261049519, Scott Fader, Joseph Walter Realty, LLC. Realcomp II
- $109,5002 bd3 ba1.4k sqft61315 Heritage Blvd #4, South Lyon, MI 48178For SaleMLS ID #20261007889, James C Chobot, National Realty Centers, Inc. Realcomp II
- $159,9003 bd2 ba1.7k sqft62177 Ticonderoga Dr Unit 4, South Lyon, MI 48178For SaleMLS ID #20261052814, Kimberly A Champe, Real Estate One-Brighton. Realcomp II
- $169,0002 bd2 ba1.6k sqft25126 Jefferson Ct #1, South Lyon, MI 48178For SaleMLS ID #20261029222, Stacey Hinds, Berkshire Hathaway HomeServices Michigan Real Est. Realcomp II
- $155,0002 bd2 ba1.7k sqft61962 Yorktown Dr Unit 2, South Lyon, MI 48178For SaleMLS ID #20261033196, Kimberly A Champe, Real Estate One-Brighton. Realcomp II
- $177,5002 bd2 ba1.1k sqft61212 Greenwood Dr, South Lyon, MI 48178For SaleMLS ID #20261037629, Angela Odden, Prime Real Estate & Associates. Realcomp II
- $105,0002 bd2 ba855 sqft25231 Potomac Dr Unit 2, South Lyon, MI 48178For SaleMLS ID #20261013352, Scott Griffith, Griffith Realty. Realcomp II
- $174,9002 bd2 ba1.1k sqft61101 Greenwood Dr, South Lyon, MI 48178For SaleMLS ID #20261019292, Kristen L Henson, 3DX Real Estate LLC. Realcomp II
- $119,9003 bd2 ba1.5k sqftClubhouse/office, South Lyon, MI 48178For SaleMLS ID #11824721, Mark Williams, Holly Manufactured Homes LLC. My State MLS
- $119,9003 bd2 ba1.5k sqft11092 Indianwood Ct, South Lyon, MI 48178For SaleMLS ID #20251046087, Tricia Kortes, Berkshire Hathaway HomeServices Kee Realty Clinton. Realcomp II
- $169,0002 bd2 ba1.7k sqft61960 Arlington Cir Unit 3, South Lyon, MI 48178For SaleMLS ID #20261027810, Kimberly A Champe, Real Estate One-Brighton. Realcomp II
- $78,5002 bd3 ba1.4k sqft25126 Franklin Ter #6, South Lyon, MI 48178For SaleMLS ID #20261019169, Julia Zahn, KW Domain. Realcomp II
